
46 Truesdale Lake Drive, South Salem, NY 10590
Local realty services provided by:ERA Insite Realty Services
Upcoming open houses
- Sat, Sep 0512:00 pm - 02:00 pm
Listed by: hope ross mazzola
Office: coldwell banker realty
MLS#:1045301
Source:OneKey MLS
Price summary
- Price:$925,000
- Price per sq. ft.:$316.35
About this home
Lake days. Dinner reservations. The best of both worlds. This updated 4-bedroom, 3.1-bath Colonial offers 2,924 square feet and the relaxed rhythm of Truesdale Lake, just minutes from the restaurants, shopping, theater and acclaimed arts and entertainment venues in Ridgefield, Katonah and Danbury. Set on .47 acres of level property with lake views, TEA membership for private beach access and recreation, and a legal accessory apartment, this is a home that gives you plenty of ways to enjoy every day.
A covered front porch welcomes you inside, where a tiled entry connects the kitchen, dining room and living room. Spacious rooms set the stage for easy entertaining, while hardwood floors, built-in bookshelves and a fireplace make the living room an inviting spot to settle in. The separate dining room is ready for casual dinners, holiday gatherings and evenings that call for a second bottle.
Upstairs, the primary suite delivers room to truly spread out, with three walk-in closets and a generous alcove with built-in bookshelves—perfect for a reading lounge, home office or exercise space. A renovated marble-tiled primary bath features a spacious walk-in shower. Three additional bedrooms and a full hall bath complete the second floor.
With its own entrance around back, the legal accessory apartment adds valuable flexibility for housing relatives, guests, a caregiver or potential rental use*. Outside, a level, partially-fenced backyard and stone patio offer space to play, entertain or simply enjoy a quiet evening at home. An attached two-car garage, storage and an on-demand generator with an automatic transfer switch round out the practical perks.
Spend the afternoon at the private beach, head into town for dinner or a show, and enjoy HART shuttle service to the train from the area. More room, more options, and a lake lifestyle that keeps you close to everything you love....
Contact an agent
Home facts
- Year built:1962
- Listing ID #:1045301
- Added:3 day(s) ago
- Updated:September 04, 2026 at 12:28 PM
Rooms and interior
- Bedrooms:4
- Total bathrooms:4
- Full bathrooms:3
- Half bathrooms:1
- Rooms Total:9
- Dining Description:Formal Dining
- Kitchen Description:Pantry, Range, Refrigerator, Stainless Steel Appliance(s)
- Bedroom Description:First Floor Bedroom
- Living area:2,924 sq. ft.
Heating and cooling
- Heating:Baseboard, Propane
Structure and exterior
- Year built:1962
- Building area:2,924 sq. ft.
- Lot area:0.47 Acres
- Lot Features:Level
- Architectural Style:Colonial
- Construction Materials:Frame, Vinyl Siding
- Levels:2 Story
Schools
- High school:John Jay High School
- Middle school:John Jay Middle School
- Elementary school:Meadow Pond Elementary School
Utilities
- Water:Well
- Sewer:Septic Tank
Finances and disclosures
- Price:$925,000
- Price per sq. ft.:$316.35
- Tax amount:$18,457 (2026)
Features and amenities
- Appliances:Dryer, Refrigerator, Stainless Steel Appliance(s), Washer
- Laundry features:Dryer, Washer
- Amenities:Entrance Foyer, Granite Counters, Walk-In Closet(s)
Parking
- Parking description:Driveway, Garage
- Garage:Yes
- Garage spaces:2
New listings near 46 Truesdale Lake Drive
- Coming Soon
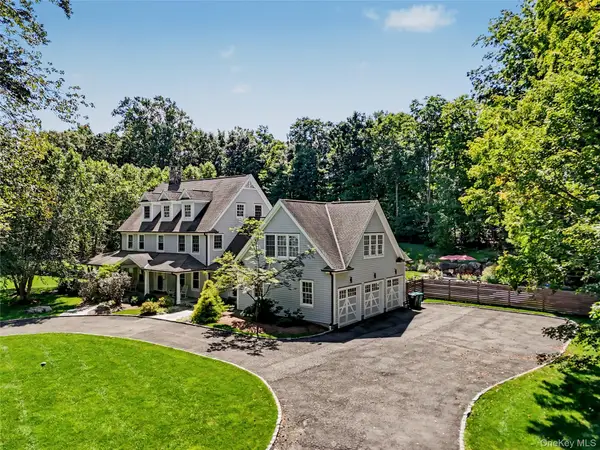 $1,999,000Coming Soon3 beds 5 baths4,482 sq. ft.
6 Briscoe Road, South Salem, NY 10590
MLS# 1044320Listed by: WILLIAM RAVEIS-NEW YORK LLC - New
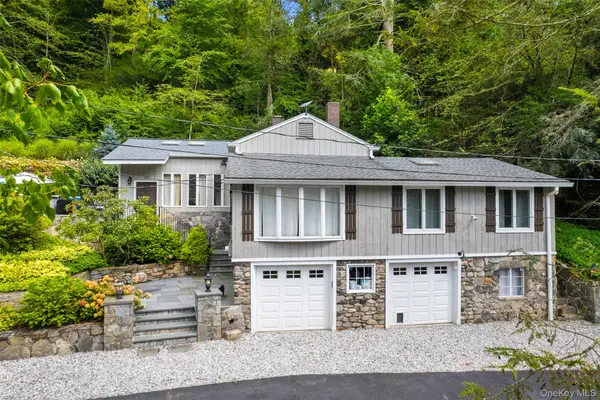 $599,000Active2 beds 1 baths1,240 sq. ft.
43 Laurel Road, South Salem, NY 10590
MLS# 1041674Listed by: GINNEL REAL ESTATE 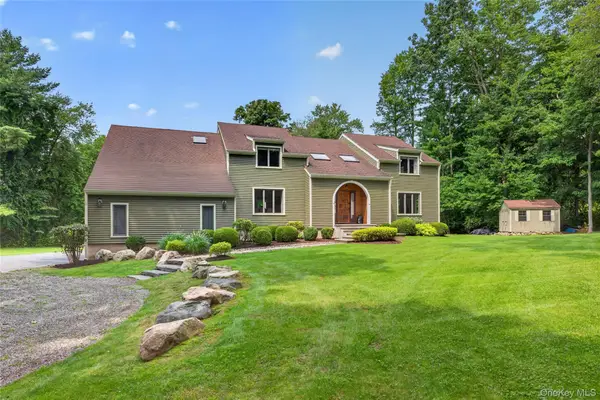 $1,350,000Active4 beds 3 baths2,918 sq. ft.
50 Sabbath Day Hill Road, South Salem, NY 10590
MLS# 1037289Listed by: HOULIHAN LAWRENCE INC. $1,875,000Active3 beds 3 baths3,364 sq. ft.
21 Twin Lakes Road, South Salem, NY 10590
MLS# 1038545Listed by: COMPASS GREATER NY, LLC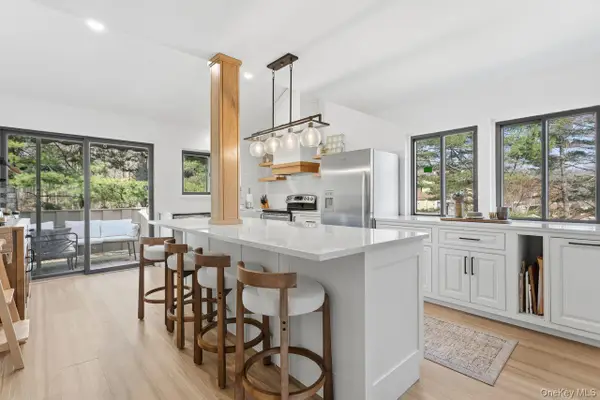 $629,000Active2 beds 2 baths1,468 sq. ft.
230 Lakeside Drive, South Salem, NY 10590
MLS# 1032550Listed by: COLDWELL BANKER REALTY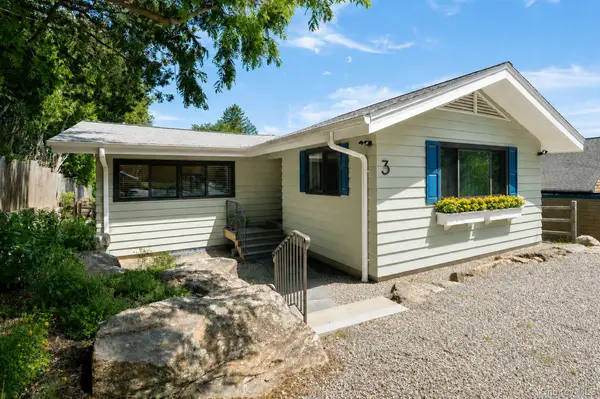 $775,000Active3 beds 2 baths1,754 sq. ft.
3 Bouton Street, South Salem, NY 10590
MLS# 1034574Listed by: KELLER WILLIAMS REALTY PARTNER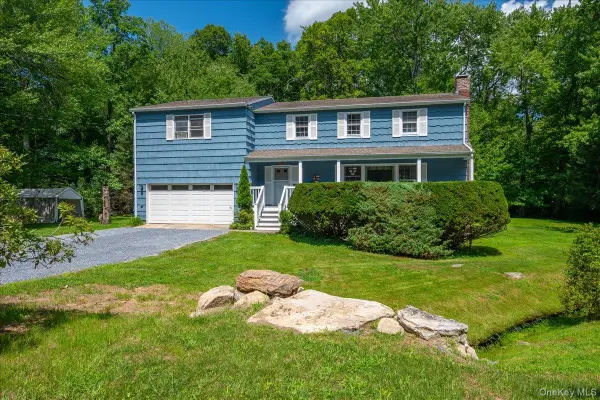 $894,999Active4 beds 2 baths2,500 sq. ft.
9 Laurel Road, South Salem, NY 10590
MLS# 1036838Listed by: MANHATTAN NETWORK INC $1,495,000Active3 beds 4 baths3,720 sq. ft.
257 Kitchawan Road, South Salem, NY 10590
MLS# 1037656Listed by: RMB & ASSOCIATES $250,000Pending1 beds 1 baths630 sq. ft.
32 Boutonville Road, South Salem, NY 10590
MLS# 1034248Listed by: HOULIHAN LAWRENCE INC.


Protect your home and budget from life's surprises with an Assurant Home Warranty, backed by a partner that supports you through every step of homeownership. Explore Plans.
© 2023 - 2026 ERA Franchise Systems LLC. All rights reserved. ERA Franchise Systems LLC fully supports the principles of the Fair Housing Act and the Equal Opportunity Act. ERA, ERA Real Estate powered, and their respective logos are registered service marks of ERA Franchise Systems LLC. Each office is independently owned and operated.