
30 Main Street, South Salem, NY 10590
Local realty services provided by:ERA Insite Realty Services
30 Main Street,South Salem, NY 10590
$899,000
- 4 Beds
- 3 Baths
- 2,020 sq. ft.
- Single family
- Coming Soon
Upcoming open houses
- Sat, Oct 3101:00 pm - 03:00 pm
- Sun, Nov 0101:00 pm - 03:00 pm
Listed by: jessica cunningham, mary p. brokate
Office: houlihan lawrence inc.
MLS#:1037013
Source:OneKey MLS
Price summary
- Price:$899,000
- Price per sq. ft.:$445.05
About this home
Rich in history and brimming with charm, this delightful 1827 Colonial is nestled in the heart of South Salem’s historic hamlet, within the award winning Katonah Lewisboro School District. Offering 2,020 square feet of living space, this 4 bedroom, 2.5 bath home beautifully blends timeless architectural character with modern comforts. At the heart of the home is a beautifully renovated kitchen, thoughtfully designed for everyday living and entertaining. Exposed beams, wide plank pine floors, fireplace, charming architectural details and inviting living spaces create a wonderful sense of warmth and character throughout the home. Additional highlights include central air conditioning, a convenient mudroom and a detached two car garage. Outdoors, a private deck overlooks a picturesque landscape of mature specimen trees and established plantings, creating a lovely setting for relaxing or welcoming guests. Set on approximately one third of an acre, this enchanting property captures the beauty, history and enduring appeal of South Salem, with convenient access to Katonah Village and its Metro North train station, Ridgefield, CT, and major highways providing easy travel north and south....
Contact an agent
Home facts
- Year built:1827
- Listing ID #:1037013
- Updated:October 29, 2026 at 01:47 AM
Rooms and interior
- Bedrooms:4
- Total bathrooms:3
- Full bathrooms:2
- Half bathrooms:1
- Rooms Total:8
- Flooring:Hardwood
- Kitchen Description:Chefs Kitchen, Dishwasher, Oven, Refrigerator, Stainless Steel Appliance(s)
- Basement:Yes
- Basement Description:Bilco Door(s), Unfinished, Walk-Out Access
- Living area:2,020 sq. ft.
Heating and cooling
- Cooling:Central Air
- Heating:Electric
- Central air:Yes
Structure and exterior
- Year built:1827
- Building area:2,020 sq. ft.
- Lot area:0.35 Acres
- Architectural Style:Colonial
- Construction Materials:Wood Siding
Schools
- High school:John Jay High School
- Middle school:John Jay Middle School
- Elementary school:Meadow Pond Elementary School
Utilities
- Water:Well
- Sewer:Septic Tank
Finances and disclosures
- Price:$899,000
- Price per sq. ft.:$445.05
- Tax amount:$13,128 (2026)
Features and amenities
- Appliances:Dishwasher, Dryer, Oven, Refrigerator, Stainless Steel Appliance(s), Washer
- Laundry features:Dryer, Washer, Washer/Dryer Hookup
- Amenities:Storage
Parking
- Parking description:Detached, Garage
- Garage:Yes
- Garage spaces:2
New listings near 30 Main Street
- Open Sun, 1 to 3pmNew
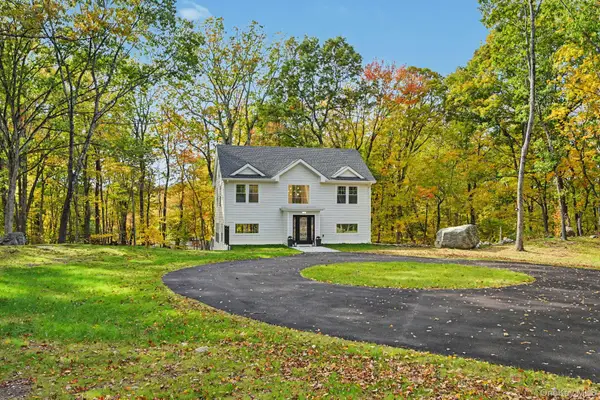 $1,295,000Active3 beds 4 baths2,964 sq. ft.
18 Laurel Road, South Salem, NY 10590
MLS# 1065858Listed by: JULIA B FEE SOTHEBYS INT. RLTY - Open Sun, 1 to 4pmNew
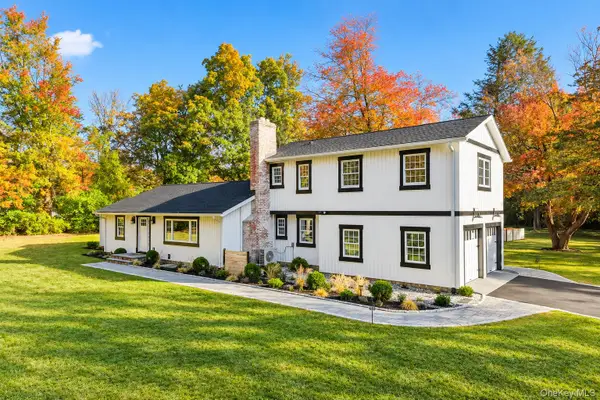 $1,195,000Active3 beds 3 baths2,282 sq. ft.
145 Smith Ridge Road, South Salem, NY 10590
MLS# 1064566Listed by: EXP REALTY - New
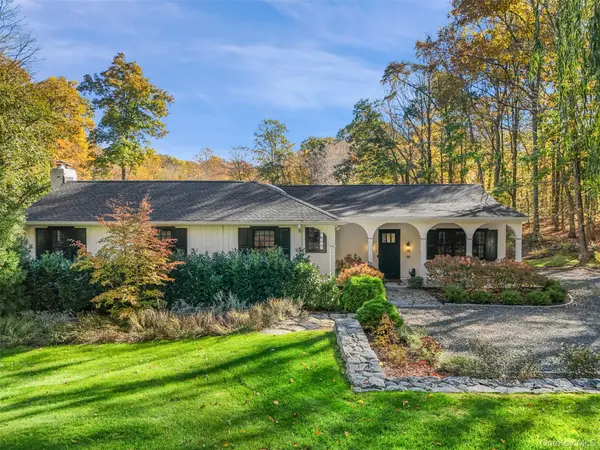 $849,000Active2 beds 2 baths2,070 sq. ft.
92 East Street, South Salem, NY 10590
MLS# 1064764Listed by: GINNEL REAL ESTATE  $349,000Active-- beds 1 baths986 sq. ft.
225 Lakeside Drive, South Salem, NY 10590
MLS# 1059419Listed by: REDFIN REAL ESTATE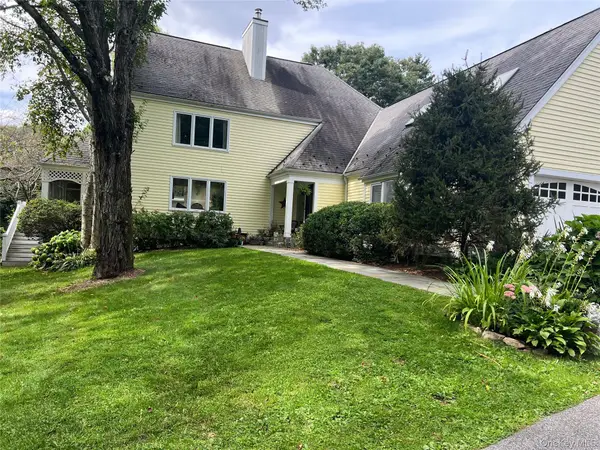 $1,498,000Active4 beds 4 baths3,488 sq. ft.
196 Smith Ridge Road, South Salem, NY 10590
MLS# 1057559Listed by: GINER REAL ESTATE INC.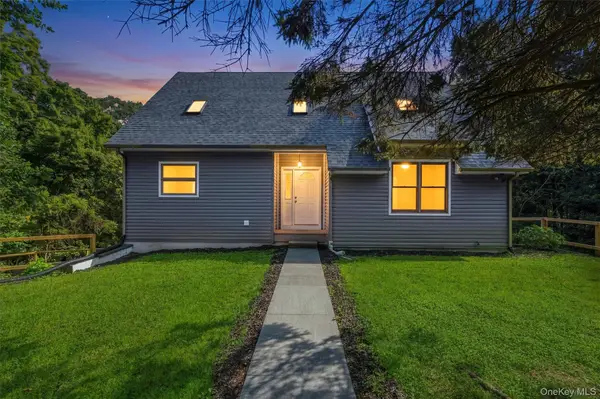 $1,050,000Active2 beds 2 baths2,079 sq. ft.
72 East Street, South Salem, NY 10590
MLS# 1060291Listed by: KELLER WILLIAMS REALTY PARTNER $1,175,000Active3 beds 3 baths2,695 sq. ft.
29 Hoyt Street, South Salem, NY 10590
MLS# 1059751Listed by: HOULIHAN LAWRENCE INC.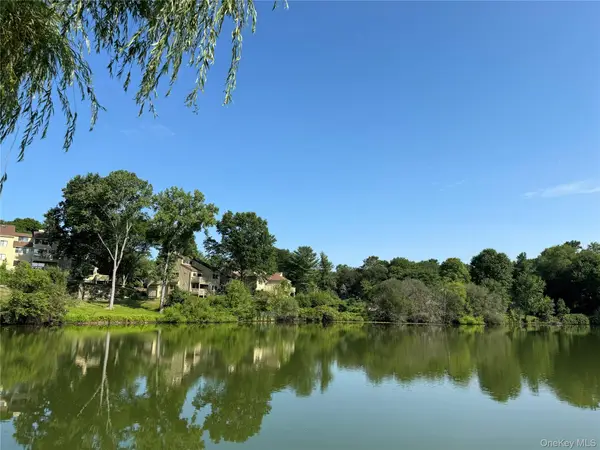 $585,000Pending2 beds 2 baths1,511 sq. ft.
137 Stone Meadow #137, South Salem, NY 10590
MLS# 1059000Listed by: COLDWELL BANKER REALTY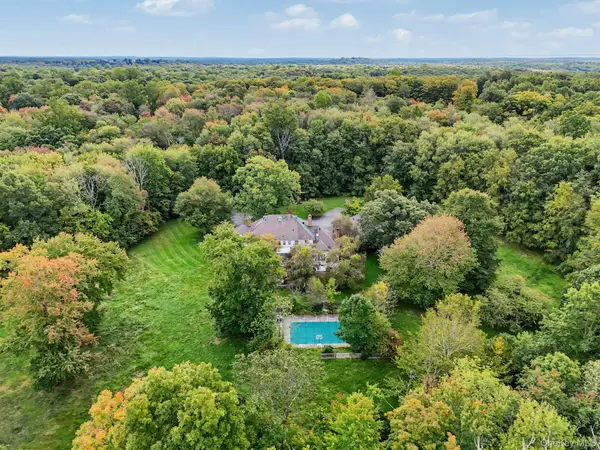 $1,899,000Active4 beds 5 baths5,666 sq. ft.
292 Smith Ridge Road, South Salem, NY 10590
MLS# 1055338Listed by: WILLIAM RAVEIS-NEW YORK LLC


Protect your home and budget from life's surprises with an Assurant Home Warranty, backed by a partner that supports you through every step of homeownership. Explore Plans.
© 2023 - 2026 ERA Franchise Systems LLC. All rights reserved. ERA Franchise Systems LLC fully supports the principles of the Fair Housing Act and the Equal Opportunity Act. ERA, ERA Real Estate powered, and their respective logos are registered service marks of ERA Franchise Systems LLC. Each office is independently owned and operated.