
Lot 13 Lockwood Road, South Salem, NY 10590
Local realty services provided by:ERA Top Service Realty
Lot 13 Lockwood Road,South Salem, NY 10590
$2,750,000
- 4 Beds
- 4 Baths
- 5,600 sq. ft.
- Single family
- Active
Listed by: michael neeley
Office: william raveis-new york llc.
MLS#:1023010
Source:OneKey MLS
Price summary
- Price:$2,750,000
- Price per sq. ft.:$491.07
- Monthly HOA dues:$350
About this home
A rare opportunity to own a custom-designed home in Silvermine Preserve, an exclusive enclave of architecturally distinctive residences in South Salem. Set on 1.33 private acres at the entrance to Sachem Way, this exceptional residence was envisioned by the builder in collaboration with acclaimed architect Teo Siguenza, inspired by the enduring character of the farmhouse and reimagined through a modern-rustic architectural lens. Clean, elegant architecture is paired with earthy, natural materials—including rich stained wood siding, handcrafted stone, iron, and concrete—creating a home that is both timeless and distinctive. Expansive walls of glass fill the thoughtfully designed interiors with natural light and capture peaceful backyard views. Built for exceptional comfort, performance, and sustainability, the home features geothermal heating and cooling, rooftop solar, insulated concrete form (ICF) construction, and premium European triple-pane windows and doors. Thoughtfully designed living spaces include a dramatic great room with fireplace, a beautifully appointed kitchen with breakfast area and terrace access, a formal dining room, an expansive primary suite with dressing room and spa-inspired bath, and a walkout lower level. Located in the highly regarded Katonah-Lewisboro School District, this is a rare opportunity to own a home where inspired architecture, exceptional craftsmanship, and energy-conscious living come together....
Contact an agent
Home facts
- Year built:2027
- Listing ID #:1023010
- Added:6 day(s) ago
- Updated:July 21, 2026 at 11:02 AM
Rooms and interior
- Bedrooms:4
- Total bathrooms:4
- Full bathrooms:3
- Half bathrooms:1
- Rooms Total:10
- Dining Description:Eat-In Kitchen, Formal Dining
- Kitchen Description:Chefs Kitchen, Cooktop, Dishwasher, Eat-in Kitchen, Microwave, Oven, Range, Refrigerator
- Basement:Yes
- Basement Description:Unfinished
- Living area:5,600 sq. ft.
Heating and cooling
- Cooling:Central Air
- Heating:Geothermal
- Central air:Yes
Structure and exterior
- Year built:2027
- Building area:5,600 sq. ft.
- Lot area:1.33 Acres
- Lot Features:Level, Private
- Architectural Style:Colonial
- Construction Materials:Wood Siding
- Levels:2 Story
Schools
- High school:John Jay High School
- Middle school:John Jay Middle School
- Elementary school:Meadow Pond Elementary School
Utilities
- Water:Well
- Sewer:Septic Tank
Finances and disclosures
- Price:$2,750,000
- Price per sq. ft.:$491.07
Features and amenities
- Appliances:Cooktop, Dishwasher, Dryer, Microwave, Oven, Refrigerator
- Laundry features:Dryer, Washer/Dryer Hookup
- Amenities:Walk-In Closet(s)
Parking
- Parking description:Attached, Driveway, Garage
- Garage:Yes
- Garage spaces:3
New listings near Lot 13 Lockwood Road
- Coming Soon
 $975,000Coming Soon4 beds 3 baths
1 Sabbathday Hill Road, South Salem, NY 10590
MLS# 1026664Listed by: COLDWELL BANKER REALTY - Coming SoonOpen Thu, 1 to 3pm
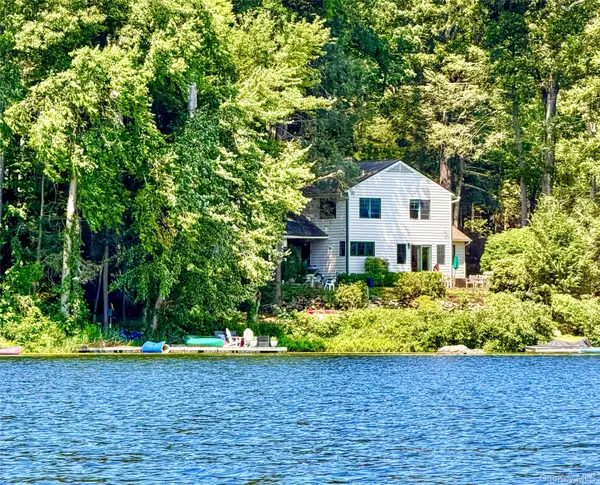 $1,550,000Coming Soon3 beds 3 baths
56 Twin Lakes Road, South Salem, NY 10590
MLS# 1025934Listed by: GINER REAL ESTATE INC. - New
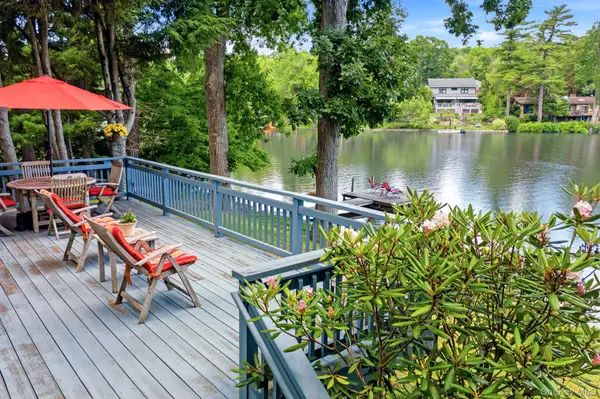 $1,150,000Active3 beds 2 baths1,408 sq. ft.
42 Gilbert Street, South Salem, NY 10590
MLS# 978344Listed by: HOULIHAN LAWRENCE INC. - New
 $338,159Active3 beds 2 baths1,058 sq. ft.
268 Maplewood Drive, South Salem, NY 10590
MLS# 1022536Listed by: GINER REAL ESTATE INC. - New
 $2,395,000Active3 beds 5 baths2,812 sq. ft.
137 Boway Road, South Salem, NY 10590
MLS# 1018990Listed by: GINNEL REAL ESTATE - Open Thu, 12 to 2pm
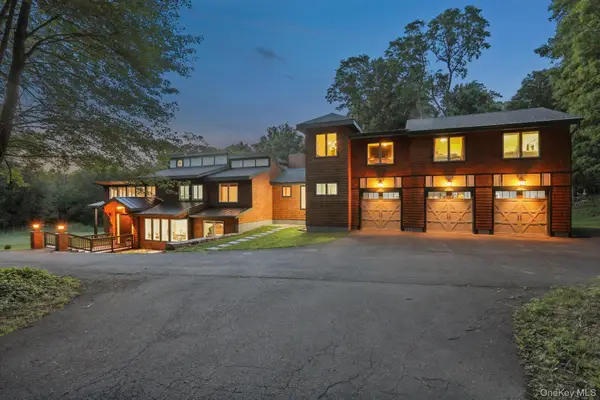 $1,749,000Active5 beds 6 baths5,081 sq. ft.
Address Withheld By Seller, South Salem, NY 10590
MLS# 1020960Listed by: RE-MAX EXPERIENCE  $1,695,000Active5 beds 4 baths4,192 sq. ft.
32 Split Rock Road, Pound Ridge, NY 10576
MLS# 1015499Listed by: DOUGLAS ELLIMAN REAL ESTATE $2,250,000Active4 beds 4 baths3,000 sq. ft.
Lot 6 Lockwood Road, South Salem, NY 10590
MLS# 1016941Listed by: WILLIAM RAVEIS-NEW YORK LLC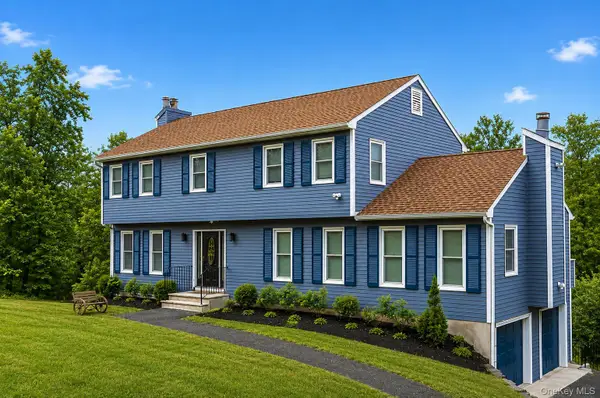 $949,000Active4 beds 3 baths2,936 sq. ft.
50 Elmwood Road, South Salem, NY 10590
MLS# 1015330Listed by: EXP REALTY


Protect your home and budget from life's surprises with an Assurant Home Warranty, backed by a partner that supports you through every step of homeownership. Explore Plans.
© 2023 - 2026 ERA Franchise Systems LLC. All rights reserved. ERA Franchise Systems LLC fully supports the principles of the Fair Housing Act and the Equal Opportunity Act. ERA, ERA Real Estate powered, and their respective logos are registered service marks of ERA Franchise Systems LLC. Each office is independently owned and operated.