
56 Twin Lakes Road, South Salem, NY 10590
Local realty services provided by:ERA Insite Realty Services
56 Twin Lakes Road,South Salem, NY 10590
$1,550,000
- 3 Beds
- 3 Baths
- 2,216 sq. ft.
- Single family
- Pending
Listed by: lawrence mango, gina cooney
Office: giner real estate inc.
MLS#:1025934
Source:OneKey MLS
Price summary
- Price:$1,550,000
- Price per sq. ft.:$699.46
About this home
Escape to your own private waterfront retreat on Lake Oscaleta! This natural glacial lake offers peaceful scenery and year-round recreation.
The updated, 2,226-square-foot lakehouse combines quiet privacy with the warmth of a welcoming lake community. A private dock and sandy shallows provide gradual water entry, creating an ideal place for summer swimming, launching a kayak, fishing or simply relaxing at the water's edge. As the seasons change, the lake becomes a backdrop for boating, brilliant fall foliage, winter ice skating, spring birdwatching, and countless opportunities to reconnect with nature.
Entertain outdoors on the slate patio and spacious lawn, or enjoy the ever-changing lake views from inside the home. Life on Lake Oscaleta is more than waterfront living -- it is a rare opportunity to experience the beauty, recreation, and sense of escape that only a lake community can offer.
The open-concept kitchen, dining, and living areas are designed to maximize the views, anchored by hardwood floors and a wood-burning fireplace. A primary bedroom, full bathroom, versatile den or study, and second bathroom complete the main floor. Upstairs, a second primary bedroom and adjacent sitting room offer expansive vistas in any season, while a third bedroom and another full bathroom complete the upper level. A practical breezeway connects the home and garage, offering an additional sheltered outdoor space. Downstairs, a large unfinished basement is ready for storage and calls out for a home gym or a future recreation room.
Whole-house emergency generator (propane). Katonah-Lewisboro School District, Twin Lakes Village/Two Lake Club HOA. Additional photos to follow... This property will not last—come see it for yourself before it is too late!...
Contact an agent
Home facts
- Year built:1952
- Subdivision & Development:Twin Lakes Village
- Listing ID #:1025934
- Added:49 day(s) ago
- Updated:September 06, 2026 at 10:23 AM
Rooms and interior
- Bedrooms:3
- Total bathrooms:3
- Full bathrooms:3
- Rooms Total:8
- Flooring:Hardwood
- Bathrooms Description:Double Vanity
- Kitchen Description:Dishwasher, Oven, Range, Refrigerator, Stainless Steel Appliance(s)
- Bedroom Description:First Floor Bedroom, Master Downstairs
- Basement:Yes
- Basement Description:Unfinished
- Living area:2,216 sq. ft.
Heating and cooling
- Cooling:Central Air
- Heating:Oil
- Central air:Yes
Structure and exterior
- Year built:1952
- Building area:2,216 sq. ft.
- Lot area:0.6 Acres
- Lot Features:Views, Waterfront
- Construction Materials:Block, Clapboard, Frame
Schools
- High school:John Jay High School
- Middle school:John Jay Middle School
- Elementary school:Increase Miller Elementary School
Utilities
- Water:Shared Well
- Sewer:Septic Tank
Finances and disclosures
- Price:$1,550,000
- Price per sq. ft.:$699.46
- Tax amount:$22,174 (2025)
Features and amenities
- Appliances:Dishwasher, Dryer, Oven, Refrigerator, Stainless Steel Appliance(s), Washer
- Laundry features:Dryer, Washer, Washer/Dryer Hookup
- Amenities:Double Vanity, Entrance Foyer, Granite Counters, Open Floorplan, Storage
Parking
- Total parking spaces:4
- Parking description:Driveway
- Garage:Yes
- Garage spaces:1
New listings near 56 Twin Lakes Road
- Coming Soon
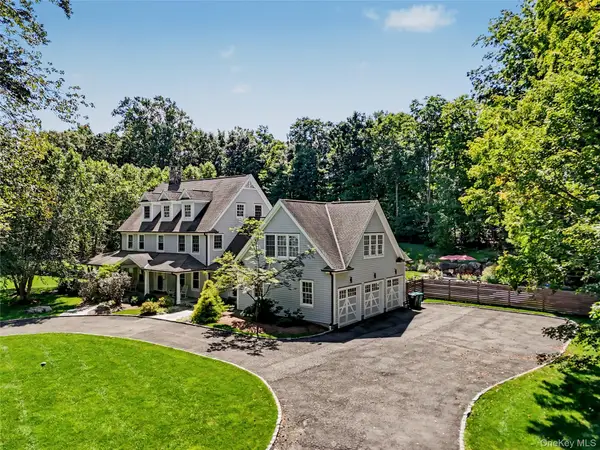 $1,999,000Coming Soon3 beds 5 baths4,482 sq. ft.
6 Briscoe Road, South Salem, NY 10590
MLS# 1044320Listed by: WILLIAM RAVEIS-NEW YORK LLC - Open Sun, 6 to 7pmNew
 $1,750,000Active4 beds 4 baths3,778 sq. ft.
33 Truesdale Lake Drive, South Salem, NY 10590
MLS# 1033318Listed by: ISLAND ADVANTAGE REALTY LLC - New
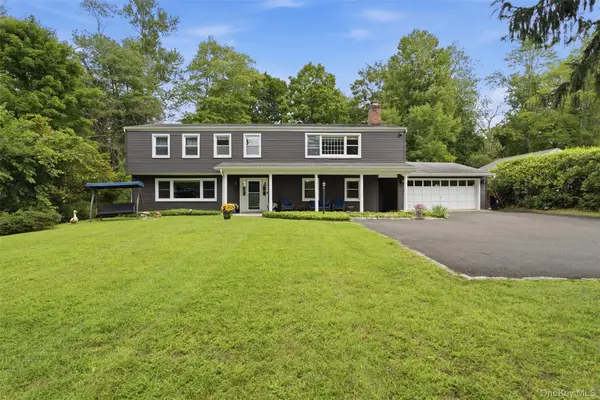 $925,000Active4 beds 4 baths2,924 sq. ft.
46 Truesdale Lake Drive, South Salem, NY 10590
MLS# 1045301Listed by: COLDWELL BANKER REALTY - New
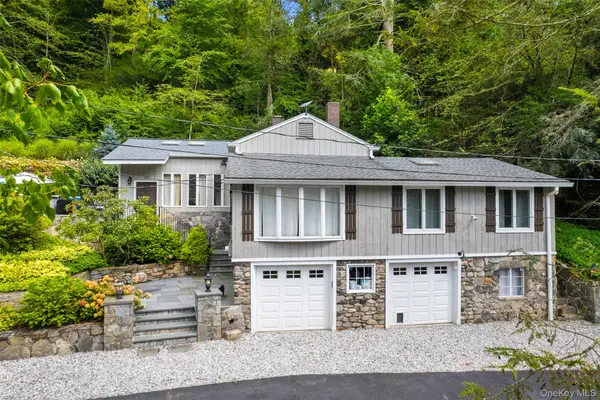 $599,000Active2 beds 1 baths1,240 sq. ft.
43 Laurel Road, South Salem, NY 10590
MLS# 1041674Listed by: GINNEL REAL ESTATE 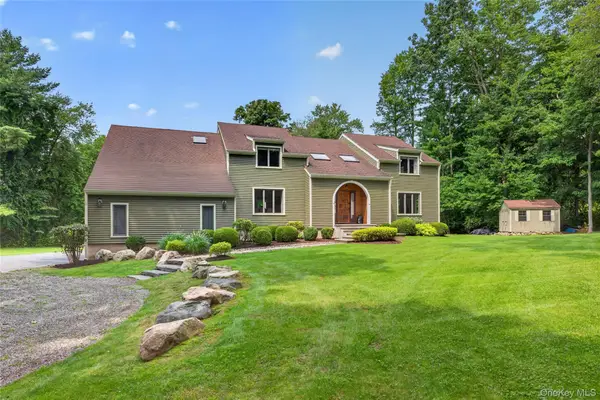 $1,350,000Pending4 beds 3 baths2,918 sq. ft.
50 Sabbath Day Hill Road, South Salem, NY 10590
MLS# 1037289Listed by: HOULIHAN LAWRENCE INC. $1,750,000Active3 beds 3 baths3,364 sq. ft.
21 Twin Lakes Road, South Salem, NY 10590
MLS# 1038545Listed by: COMPASS GREATER NY, LLC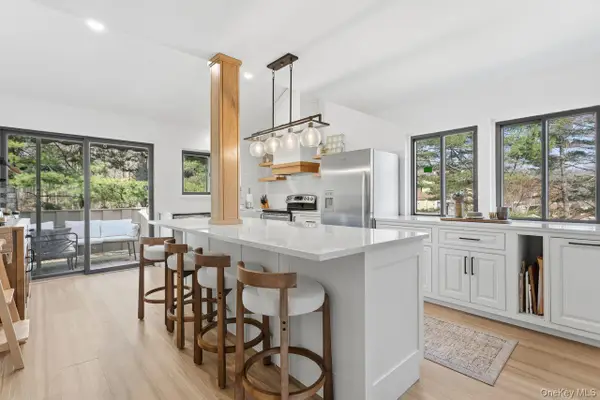 $629,000Active2 beds 2 baths1,468 sq. ft.
230 Lakeside Drive, South Salem, NY 10590
MLS# 1032550Listed by: COLDWELL BANKER REALTY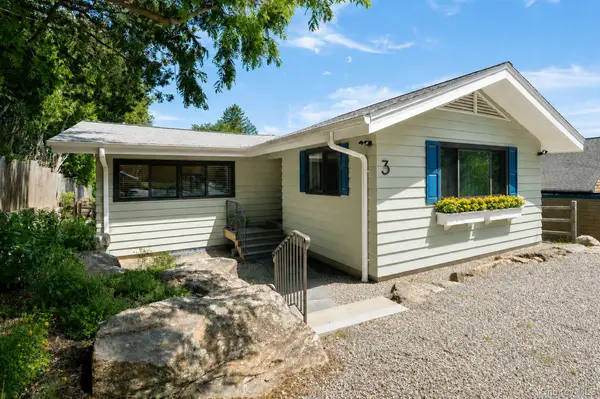 $775,000Active3 beds 2 baths1,754 sq. ft.
3 Bouton Street, South Salem, NY 10590
MLS# 1034574Listed by: KELLER WILLIAMS REALTY PARTNER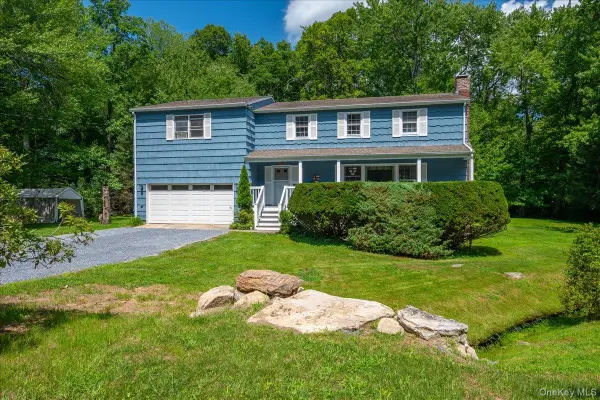 $894,999Active4 beds 2 baths2,500 sq. ft.
9 Laurel Road, South Salem, NY 10590
MLS# 1036838Listed by: MANHATTAN NETWORK INC $1,495,000Active3 beds 4 baths3,720 sq. ft.
257 Kitchawan Road, South Salem, NY 10590
MLS# 1037656Listed by: RMB & ASSOCIATES


Protect your home and budget from life's surprises with an Assurant Home Warranty, backed by a partner that supports you through every step of homeownership. Explore Plans.
© 2023 - 2026 ERA Franchise Systems LLC. All rights reserved. ERA Franchise Systems LLC fully supports the principles of the Fair Housing Act and the Equal Opportunity Act. ERA, ERA Real Estate powered, and their respective logos are registered service marks of ERA Franchise Systems LLC. Each office is independently owned and operated.