
10 Marblestone, South Setauket, NY 11720
Local realty services provided by:Bon Anno Realty ERA Powered
10 Marblestone,South Setauket, NY 11720
$824,999
- 5 Beds
- 3 Baths
- 2,437 sq. ft.
- Single family
- Coming Soon
Upcoming open houses
- Sat, Oct 1012:00 pm - 02:00 pm
Listed by: traci conforti, nicholas migliore
Office: bh&g r e realty connect
MLS#:1057730
Source:OneKey MLS
Price summary
- Price:$824,999
- Price per sq. ft.:$338.53
About this home
Welcome home to 10 Marble Stone Lane, where space, comfort and opportunity come together in the desirable Strathmore Village community of South Setauket. Set on .42 acres, this spacious 5-bedroom, 2.5-bath home offers approximately 2,500 square feet with a versatile layout designed for both everyday living and entertaining.
Inside, you’ll find wood flooring throughout much of the home, generously sized living spaces and plenty of flexibility for today’s needs. The kitchen is appointed with stainless steel appliances and Silestone countertops, while a wood-burning stove creates a warm and inviting atmosphere during the cooler months.
Enjoy the convenience of natural gas heat, central air conditioning, 200-amp electric and a seven-zone in-ground sprinkler system. The home also features an attached one-car garage, Andersen windows and LeafFilter gutter guards.
Step outside to a spacious backyard with a patio and storage shed, offering plenty of room to relax, entertain or create the outdoor space you’ve been envisioning.
With five bedrooms, abundant living space and a convenient South Setauket location, this home offers the space and flexibility to truly make it your own....
Contact an agent
Home facts
- Year built:1974
- Subdivision & Development:Strathmore Village
- Listing ID #:1057730
- Updated:October 06, 2026 at 11:19 AM
Rooms and interior
- Bedrooms:5
- Total bathrooms:3
- Full bathrooms:2
- Half bathrooms:1
- Rooms Total:9
- Dining Description:Eat-In Kitchen
- Kitchen Description:Eat-in Kitchen, Oven, Range, Refrigerator
- Living area:2,437 sq. ft.
Heating and cooling
- Cooling:Central Air
- Heating:Baseboard
- Central air:Yes
Structure and exterior
- Year built:1974
- Building area:2,437 sq. ft.
- Lot area:0.42 Acres
- Lot Features:Corner Lot
- Architectural Style:Colonial
- Construction Materials:Frame
Schools
- High school:Ward Melville Senior High School
- Middle school:Robert Cushman Murphy Jr High School
- Elementary school:Arrowhead Elementary School
Utilities
- Water:Public
- Sewer:Cesspool
Finances and disclosures
- Price:$824,999
- Price per sq. ft.:$338.53
- Tax amount:$15,539 (2026)
Features and amenities
- Appliances:Oven, Refrigerator
Parking
- Parking description:Driveway, Garage
- Garage:Yes
- Garage spaces:1
New listings near 10 Marblestone
- Coming Soon
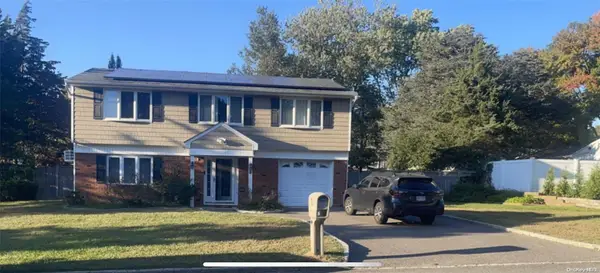 $739,000Coming Soon3 beds 3 baths
9 Glatter Lane, South Setauket, NY 11720
MLS# ONE3589025Listed by: PHENOLD J. LOUIS - New
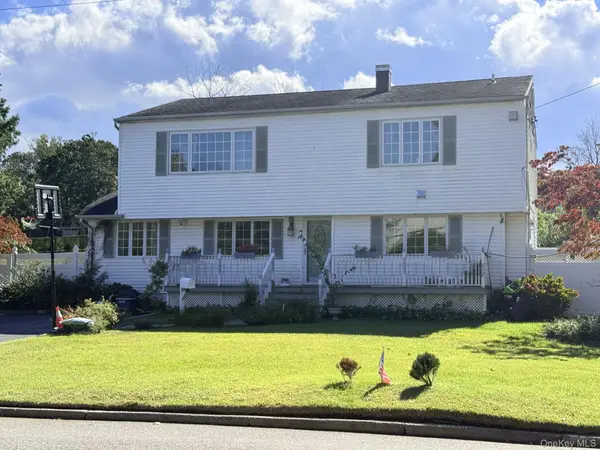 $849,000Active5 beds 3 baths2,500 sq. ft.
4 Longbow Lane, South Setauket, NY 11720
MLS# 1059073Listed by: MODERN REALTY AND MANAGEMENT - New
 $735,000Active3 beds 3 baths2,178 sq. ft.
41 Sunflower Ridge Road, South Setauket, NY 11720
MLS# 1053910Listed by: DOUGLAS ELLIMAN REAL ESTATE 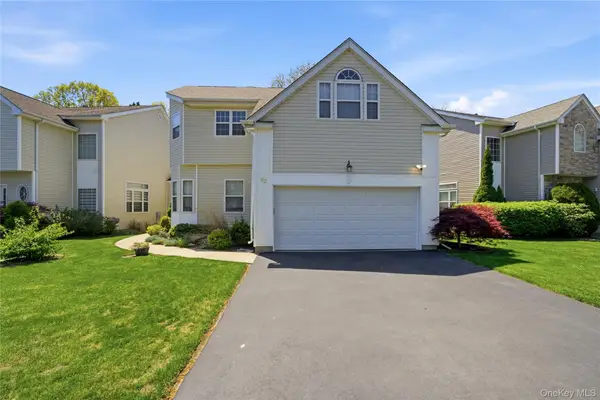 $735,000Pending3 beds 3 baths2,300 sq. ft.
23 Sunflower Ridge Road, South Setauket, NY 11720
MLS# 1045356Listed by: SERHANT EAST END LLC $779,996Active4 beds 4 baths2,260 sq. ft.
4 Sunflower Ridge Road, South Setauket, NY 11720
MLS# 1046047Listed by: BERKSHIRE HATHAWAY $699,000Pending3 beds 2 baths1,500 sq. ft.
14 Milburn Road, South Setauket, NY 11720
MLS# 1042839Listed by: SIGNATURE PREMIER PROPERTIES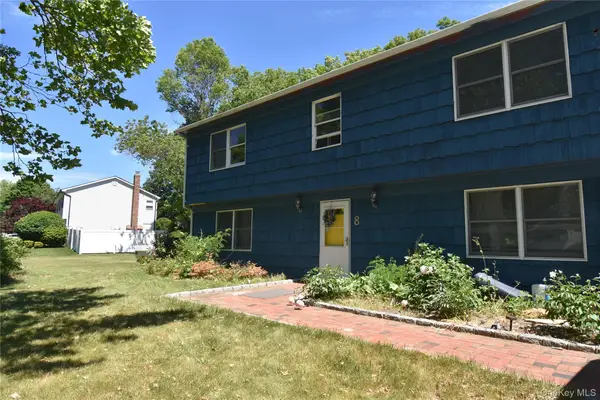 $699,999Pending4 beds 3 baths2,490 sq. ft.
8 Long Meadow Place, South Setauket, NY 11720
MLS# 1011362Listed by: REALTY CONNECT USA L I INC $679,000Active4 beds 4 baths2,007 sq. ft.
30 Segatogue Lane, South Setauket, NY 11720
MLS# 1039108Listed by: CENTURY HOMES REALTY GROUP LLC $1,099,999Pending5 beds 4 baths3,200 sq. ft.
48 Province Drive, South Setauket, NY 11720
MLS# 1032962Listed by: EXIT REALTY ACHIEVE


Protect your home and budget from life's surprises with an Assurant Home Warranty, backed by a partner that supports you through every step of homeownership. Explore Plans.
© 2023 - 2026 ERA Franchise Systems LLC. All rights reserved. ERA Franchise Systems LLC fully supports the principles of the Fair Housing Act and the Equal Opportunity Act. ERA, ERA Real Estate powered, and their respective logos are registered service marks of ERA Franchise Systems LLC. Each office is independently owned and operated.