
4 Longbow Lane, South Setauket, NY 11720
Local realty services provided by:ERA Insite Realty Services
4 Longbow Lane,South Setauket, NY 11720
$849,000
- 5 Beds
- 3 Baths
- 2,500 sq. ft.
- Single family
- Active
Upcoming open houses
- Sat, Oct 1001:30 pm - 03:00 pm
- Sun, Oct 1101:30 pm - 03:00 pm
Listed by: ronge fu
Office: modern realty and management
MLS#:1059073
Source:OneKey MLS
Price summary
- Price:$849,000
- Price per sq. ft.:$339.6
About this home
Beautifully maintained home in the Three Village School District featuring a legal accessory apartment with a private entrance, two electric meters, and gas heating. The first floor features central air conditioning, three bedrooms, an eat-in kitchen, a living room, a dining room, and a beautiful marble bathroom. The fully finished basement provides additional space for recreation and entertaining, featuring tile flooring, an egress window, an electric fireplace, and a brand-new bathroom with a separate shower area. The upstairs accessory apartment features three wall-mounted air conditioning units, a spacious bedroom, a second bedroom or home office, a bright and airy living room, and a full eat-in kitchen with a new washer and dryer. A beautifully renovated bathroom with a soaking tub and separate shower, along with ample closet space, adds comfort and convenience. Enjoy a private, fenced backyard with park-like grounds and a large custom deck off the kitchen—perfect for outdoor dining, entertaining, or simply relaxing. Conveniently located approximately a nine-minute drive from Stony Brook University and Hospital, with restaurants and shopping nearby, this home combines comfortable living, a versatile layout, and a desirable location....
Contact an agent
Home facts
- Year built:1968
- Listing ID #:1059073
- Added:1 day(s) ago
- Updated:October 06, 2026 at 04:46 PM
Rooms and interior
- Bedrooms:5
- Total bathrooms:3
- Full bathrooms:3
- Rooms Total:9
- Dining Description:Eat-In Kitchen, Formal Dining
- Bathrooms Description:Soaking Tub
- Kitchen Description:Dishwasher, Eat-in Kitchen, Microwave, Range, Refrigerator, Stainless Steel Appliance(s), Walk Through Kitchen
- Bedroom Description:First Floor Bedroom, Master Downstairs
- Basement:Yes
- Basement Description:Finished, Full
- Living area:2,500 sq. ft.
Heating and cooling
- Cooling:Central Air
- Heating:Baseboard, Hot Water, Natural Gas
- Central air:Yes
Structure and exterior
- Year built:1968
- Building area:2,500 sq. ft.
- Lot area:0.37 Acres
- Architectural Style:Colonial
- Construction Materials:Frame, Vinyl Siding
Schools
- High school:Ward Melville Senior High School
- Middle school:Robert Cushman Murphy Jr High School
- Elementary school:Arrowhead Elementary School
Utilities
- Water:Public
- Sewer:Cesspool
Finances and disclosures
- Price:$849,000
- Price per sq. ft.:$339.6
- Tax amount:$14,768 (2026)
Features and amenities
- Appliances:Dishwasher, Dryer, Microwave, Refrigerator, Stainless Steel Appliance(s), Washer
- Laundry features:Dryer, Washer, Washer/Dryer Hookup
- Amenities:Granite Counters, Marble Counters, Storage, Walk-In Closet(s)
Parking
- Parking description:Driveway, Off Street, On Street, Private
New listings near 4 Longbow Lane
- Coming SoonOpen Sat, 12 to 2pm
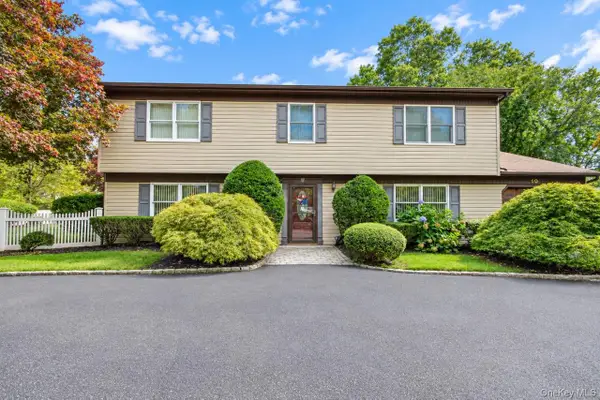 $824,999Coming Soon5 beds 3 baths2,437 sq. ft.
10 Marblestone, South Setauket, NY 11720
MLS# 1057730Listed by: BH&G R E REALTY CONNECT - Coming Soon
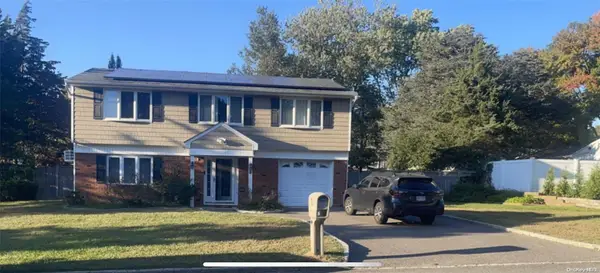 $739,000Coming Soon3 beds 3 baths
9 Glatter Lane, South Setauket, NY 11720
MLS# ONE3589025Listed by: PHENOLD J. LOUIS - New
 $735,000Active3 beds 3 baths2,178 sq. ft.
41 Sunflower Ridge Road, South Setauket, NY 11720
MLS# 1053910Listed by: DOUGLAS ELLIMAN REAL ESTATE 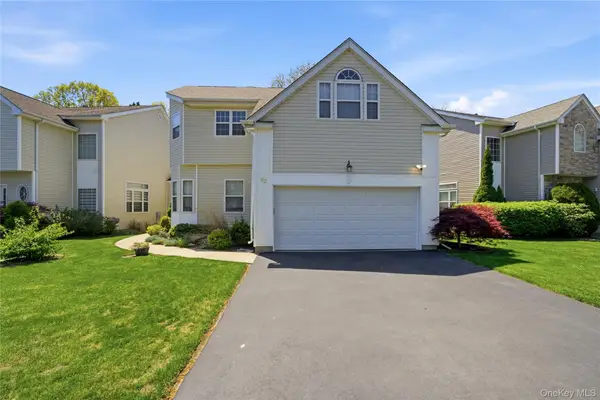 $735,000Pending3 beds 3 baths2,300 sq. ft.
23 Sunflower Ridge Road, South Setauket, NY 11720
MLS# 1045356Listed by: SERHANT EAST END LLC $779,996Active4 beds 4 baths2,260 sq. ft.
4 Sunflower Ridge Road, South Setauket, NY 11720
MLS# 1046047Listed by: BERKSHIRE HATHAWAY $699,000Pending3 beds 2 baths1,500 sq. ft.
14 Milburn Road, South Setauket, NY 11720
MLS# 1042839Listed by: SIGNATURE PREMIER PROPERTIES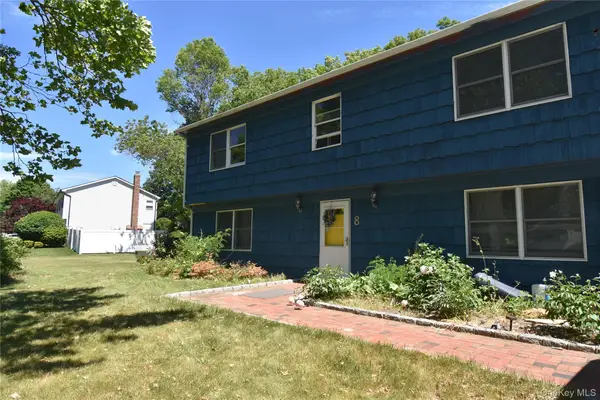 $699,999Pending4 beds 3 baths2,490 sq. ft.
8 Long Meadow Place, South Setauket, NY 11720
MLS# 1011362Listed by: REALTY CONNECT USA L I INC $679,000Active4 beds 4 baths2,007 sq. ft.
30 Segatogue Lane, South Setauket, NY 11720
MLS# 1039108Listed by: CENTURY HOMES REALTY GROUP LLC $1,099,999Pending5 beds 4 baths3,200 sq. ft.
48 Province Drive, South Setauket, NY 11720
MLS# 1032962Listed by: EXIT REALTY ACHIEVE


Protect your home and budget from life's surprises with an Assurant Home Warranty, backed by a partner that supports you through every step of homeownership. Explore Plans.
© 2023 - 2026 ERA Franchise Systems LLC. All rights reserved. ERA Franchise Systems LLC fully supports the principles of the Fair Housing Act and the Equal Opportunity Act. ERA, ERA Real Estate powered, and their respective logos are registered service marks of ERA Franchise Systems LLC. Each office is independently owned and operated.