
2522 Emery Road, South Wales, NY 14139
Local realty services provided by:HUNT Real Estate ERA
2522 Emery Road,South Wales, NY 14139
$199,900
- 3 Beds
- 2 Baths
- 1,677 sq. ft.
- Single family
- Pending
Listed by: nancy m barry
Office: howard hanna wny inc.
MLS#:B1705642
Source:NY_GENRIS
Price summary
- Price:$199,900
- Price per sq. ft.:$119.2
About this home
Lovingly cared for by the same owners for over 42 years, this charming Town of Aurora farmhouse is filled with character, history & thoughtful updates! Dating to the 1800s, it welcomes you with a covered front porch & spacious foyer. The large living room features a gas FP & beautifully rebuilt brick chimney, separated by pillars from the roomy formal dining room. The 1st-floor laundry room doubles as an office. The updated eat-in kitchen was gutted & renovated in 2013, featuring oak cabinetry, recessed & under-cabinet lighting, luxury vinyl tile flooring & all appliances. The kitchen leads to a utility room with HWT & C/B box, plus pantry storage. Both the utility room & updated full bath feature pocket doors and also leads to the large L-shaped deck, offering privacy & views of mature trees & landscaping. The deck base was replaced in 1991, concrete supports in 2020 & railings in 2023. Upstairs are 3 bedrooms & another full bath. Original spindles & railings have been restored, adding historic charm. The staircase was rebuilt in August 2026. The 2nd floor retains original plank flooring & some hand-hewn studs. All bedrooms have ceiling fans & plank flooring beneath carpeting. The spacious landing provides access to the attic via pull-down stairs. The front porch was replaced in 1985; foundation & railings in 2014. Patio pavers lead to the spacious 3.5-car detached garage, with the newer left-side addition featuring a rear door. Located in the Holland School District, directly across from The Gow School. Blacktop driveway resurfaced. Very clean home! See list of updates. No negotiations until Tuesday, August 18, 2026, at 9:00 AM....
Contact an agent
Home facts
- Year built:1895
- Listing ID #:B1705642
- Added:12 day(s) ago
- Updated:August 23, 2026 at 07:50 AM
Rooms and interior
- Bedrooms:3
- Total bathrooms:2
- Full bathrooms:2
- Rooms Total:8
- Flooring:Carpet, Hardwood, Varies, Vinyl
- Dining Description:Separate Formal Dining Room
- Kitchen Description:Country Kitchen, Pantry
- Basement:Yes
- Basement Description:Crawl Space, Walk Up Access
- Living area:1,677 sq. ft.
Heating and cooling
- Heating:Gas, Gravity
Structure and exterior
- Roof:Shingle
- Year built:1895
- Building area:1,677 sq. ft.
- Lot area:0.93 Acres
- Lot Features:Irregular Lot, Residential Lot
- Architectural Style:Colonial, Farmhouse, Two Story
- Construction Materials:Vinyl Siding
- Exterior Features:Deck, Fully Fenced, Porch
- Foundation Description:Block, Stone
- Levels:2 Stories
Schools
- High school:Holland High
- Middle school:Holland Middle
- Elementary school:Harold O Brumsted Elementary
Utilities
- Water:Connected, Public, Water Connected
- Sewer:Septic Tank
Finances and disclosures
- Price:$199,900
- Price per sq. ft.:$119.2
- Tax amount:$3,621
Features and amenities
- Laundry features:Main Level
- Amenities:Deck, int_feat_Den
Parking
- Parking description:Detached, Garage, Garage Door Opener
- Garage:Yes
- Garage spaces:3
New listings near 2522 Emery Road
 $269,900Pending2 beds 1 baths1,232 sq. ft.
6074 Hunters Creek Road, South Wales, NY 14139
MLS# B1703414Listed by: WNY METRO ROBERTS REALTY $199,900Pending3 beds 2 baths1,677 sq. ft.
2522 Emery Road, South Wales, NY 14139
MLS# B1705642Listed by: HOWARD HANNA WNY INC.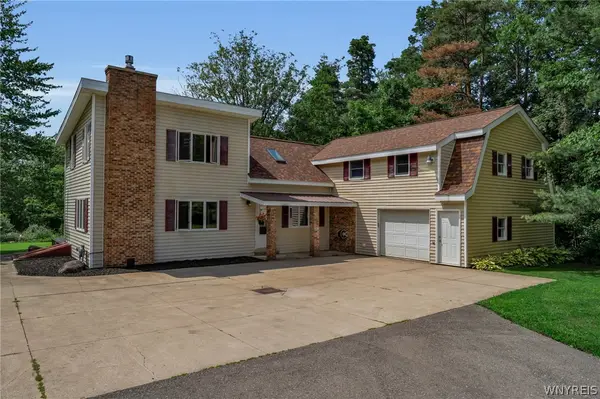 $429,900Active4 beds 3 baths2,615 sq. ft.
5880 Hunters Creek Road, South Wales, NY 14139
MLS# B1705409Listed by: HOWARD HANNA WNY INC. $515,000Pending3 beds 2 baths2,080 sq. ft.
12654 Warner Hill Road, South Wales, NY 14139
MLS# B1704481Listed by: HOWARD HANNA WNY INC.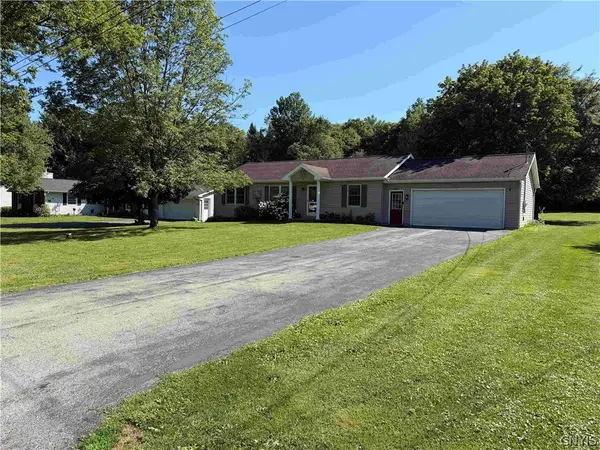 $269,900Pending3 beds 2 baths1,265 sq. ft.
6678 Willow Terrace, South Wales, NY 14139
MLS# S1703962Listed by: LANDQUEST INC.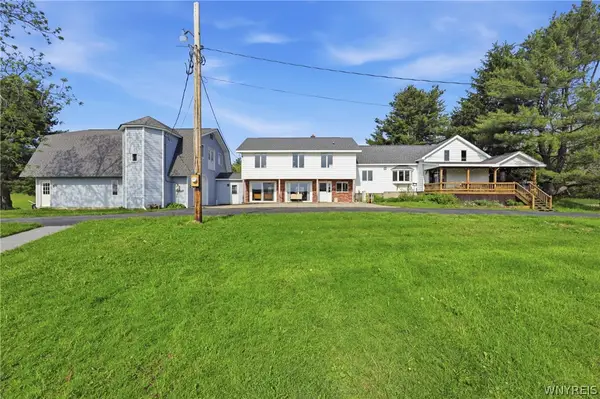 $649,900Active4 beds 4 baths3,696 sq. ft.
12997 Centerline Road, South Wales, NY 14139
MLS# B1684349Listed by: EXP REALTY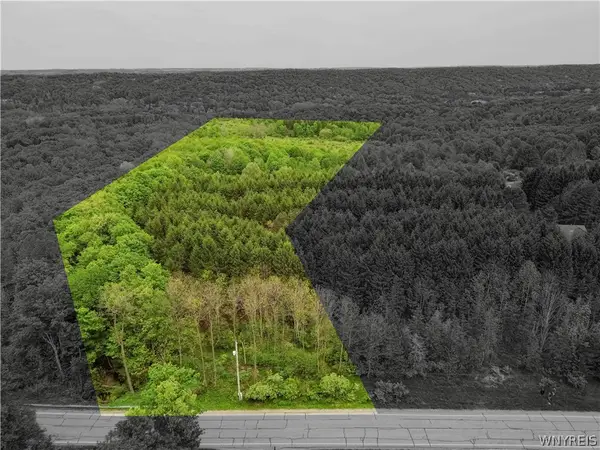 $129,900Active4.02 Acres
Vl Vermont Hill Road, South Wales, NY 14139
MLS# B1684041Listed by: RE/MAX PRECISION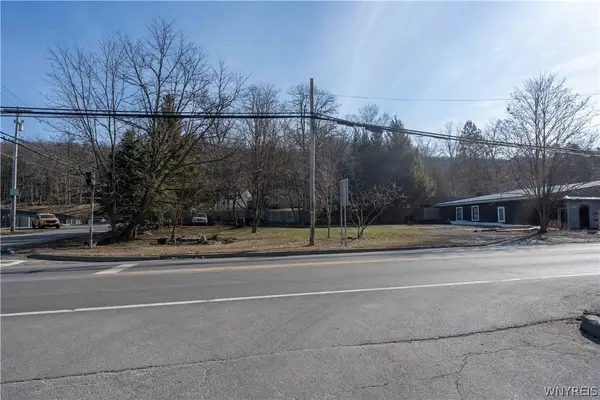 $299,000Active0.45 Acres
6443 Olean Road, South Wales, NY 14139
MLS# B1678763Listed by: RE/MAX PRECISION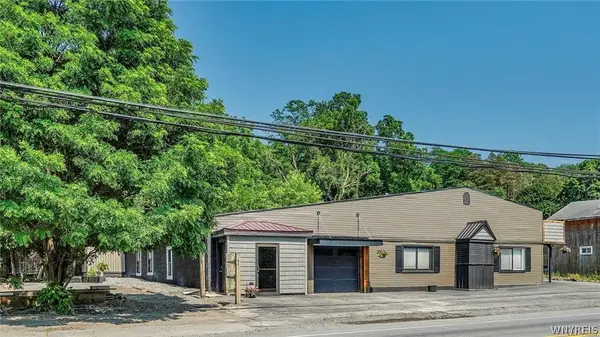 $429,000Active5 beds 4 baths3,792 sq. ft.
6451 Olean Rd Road, South Wales, NY 14139
MLS# B1670883Listed by: RE/MAX PRECISION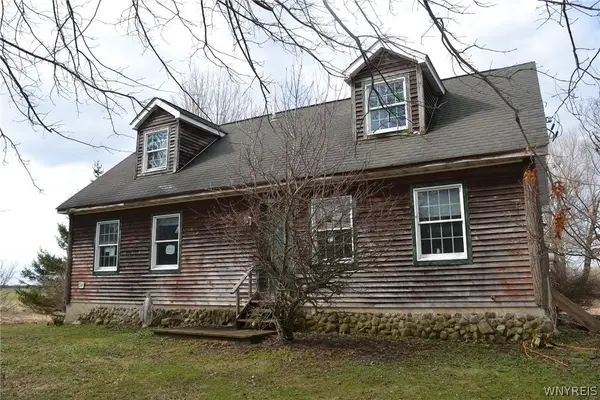 $295,000Active3 beds 2 baths1,678 sq. ft.
12516 Centerline Road, South Wales, NY 14139
MLS# B1670873Listed by: DANAHY REAL ESTATE


Protect your home and budget from life's surprises with an Assurant Home Warranty, backed by a partner that supports you through every step of homeownership. Explore Plans.
© 2023 - 2026 ERA Franchise Systems LLC. All rights reserved. ERA Franchise Systems LLC fully supports the principles of the Fair Housing Act and the Equal Opportunity Act. ERA, ERA Real Estate powered, and their respective logos are registered service marks of ERA Franchise Systems LLC. Each office is independently owned and operated.