
6366 Vermont Hill Rd, South Wales, NY 14139
Local realty services provided by:HUNT Real Estate ERA
6366 Vermont Hill Rd,South Wales, NY 14139
$850,000
- 4 Beds
- 3 Baths
- 2,720 sq. ft.
- Single family
- Active
Listed by: chrissy hoffman, sue m depriest
Office: howard hanna wny inc.
MLS#:B1718931
Source:NY_GENRIS
Price summary
- Price:$850,000
- Price per sq. ft.:$312.5
About this home
Private 35-Acre Retreat with Beautifully Updated Home — Where Home Meets Nature, Privacy & Possibility Imagine waking to peaceful views, wandering your own woods, watching the seasons unfold across expansive lawns, and ending the day overlooking your private pond. This is more than a home—it’s a place to slow down, breathe deeply, and enjoy the freedom that comes with space and privacy. Whether you envision horses in the fields, exploring the woods, hunting, creating a homestead, or simply having room to roam and reconnect with nature, this property offers a rare opportunity to create the lifestyle you’ve been dreaming about. Inside, this beautifully updated home lives like a 4,000+ sq. ft. home, blending comfort, character, and abundant natural light. Nearly every space has been refreshed with brand-new windows, flooring, lighting, and air conditioning. The welcoming kitchen features a new island with butcher-block countertops, a wonderful coffee bar with open shelving, and beautiful vintage cabinetry. The living room’s expansive windows frame the ever-changing views, while the spacious dining room is perfect for celebrations. The family room, with three walls of windows and sliding doors to a brand-new deck, brings the outdoors in. The main-level primary suite offers an updated bath with luxurious soaking tub, oversized tiled shower, private water closet, and generous walk-in closet. Two additional bedrooms and another updated full bath provide comfortable space for family and guests. The walk-out lower level offers incredible flexibility with a large recreation room, three additional rooms, an updated full bath, and a fantastic laundry room with built-in cabinetry and utility sink. Use the spaces for hobbies, recreation, a home office, guest space, or whatever your lifestyle requires. An attached 2.5-car garage and small barn add convenience and flexibility for storage, equipment, hobbies, or animals. And then there’s the land—35 acres of woods, lawn, and water. Explore, garden, entertain, watch wildlife, pursue outdoor interests, or simply enjoy the peace of having nature right outside your door. Delayed negotiations until Friday., Oct 9, Noon....
Contact an agent
Home facts
- Year built:1981
- Subdivision & Development:Holland Land Company's Su
- Listing ID #:B1718931
- Added:2 day(s) ago
- Updated:October 04, 2026 at 01:39 AM
Rooms and interior
- Bedrooms:4
- Total bathrooms:3
- Full bathrooms:3
- Rooms Total:15
- Flooring:Linoleum, Tile, Varies, Vinyl
- Dining Description:Separate Formal Dining Room
- Kitchen Description:Country Kitchen, Dishwasher, Disposal, Kitchen Island, Refrigerator
- Basement:Yes
- Basement Description:Finished, Walk Out Access
- Living area:2,720 sq. ft.
Heating and cooling
- Cooling:Wall Units
- Heating:Baseboard, Gas
Structure and exterior
- Roof:Asphalt
- Year built:1981
- Building area:2,720 sq. ft.
- Lot area:35 Acres
- Lot Features:Agricultural, Rectangular, Wooded
- Architectural Style:Raised Ranch, Traditional
- Construction Materials:Brick, Vinyl Siding
- Exterior Features:Deck, Porch
- Foundation Description:Block
- Levels:2 Stories
Utilities
- Water:Well
- Sewer:Septic Tank
Finances and disclosures
- Price:$850,000
- Price per sq. ft.:$312.5
- Tax amount:$7,742
Features and amenities
- Appliances:Dishwasher, Disposal, Range Hood, Refrigerator
- Laundry features:Main Level
- Amenities:Deck, Storage, int_feat_Den
Parking
- Parking description:Attached, Garage, Garage Door Opener, Underground
- Garage:Yes
- Garage spaces:3
New listings near 6366 Vermont Hill Rd
- New
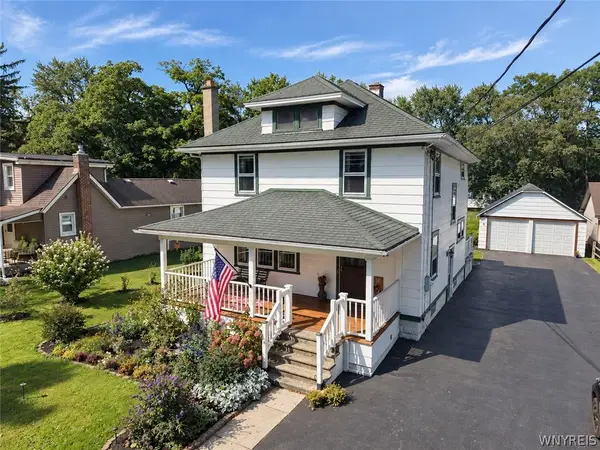 $269,900Active3 beds 2 baths1,528 sq. ft.
2514 Emery Road, South Wales, NY 14139
MLS# B1718095Listed by: HOWARD HANNA WNY INC. - New
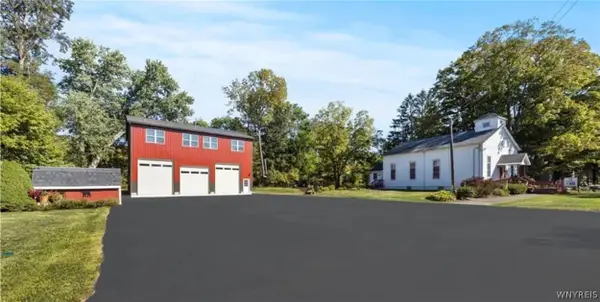 $599,900Active4 beds 5 baths6,476 sq. ft.
5445 E Creek Road, South Wales, NY 14139
MLS# B1718538Listed by: WNY METRO ROBERTS REALTY 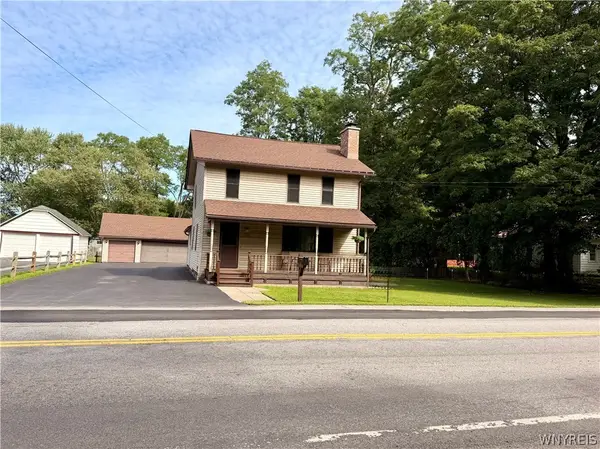 $209,999Pending3 beds 2 baths1,677 sq. ft.
2522 Emery Road, South Wales, NY 14139
MLS# B1713012Listed by: HOWARD HANNA WNY INC.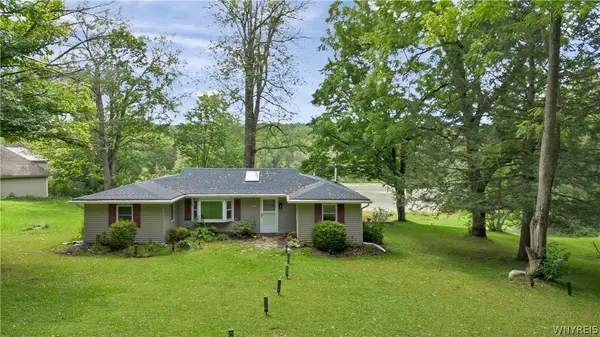 $365,000Active3 beds 2 baths1,248 sq. ft.
6374 Hunters Creek Road, South Wales, NY 14139
MLS# B1711618Listed by: TRANK REAL ESTATE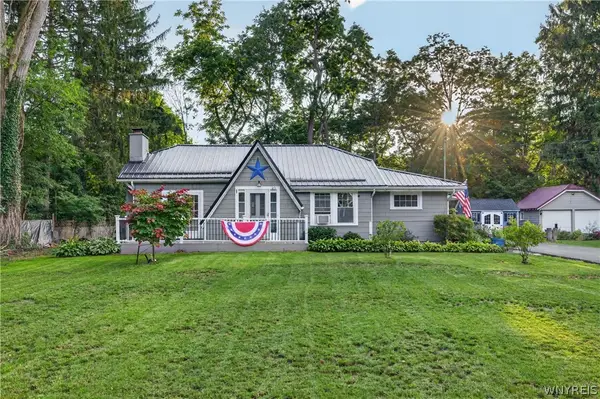 $269,900Pending2 beds 2 baths1,285 sq. ft.
25 Willis Avenue, South Wales, NY 14139
MLS# B1709997Listed by: WNY METRO ROBERTS REALTY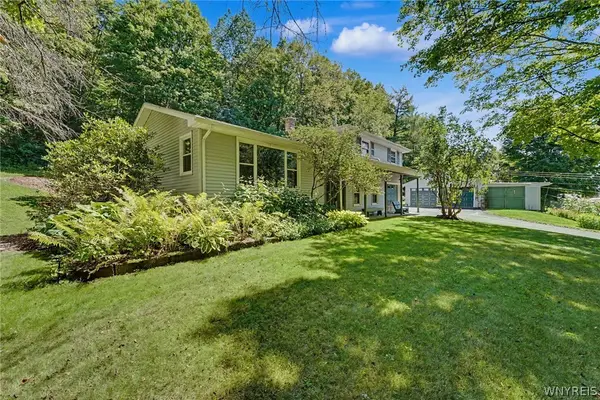 $595,000Active3 beds 2 baths1,960 sq. ft.
6667 Hunters Creek Road, South Wales, NY 14139
MLS# B1707982Listed by: TRANK REAL ESTATE $269,900Pending2 beds 1 baths1,232 sq. ft.
6074 Hunters Creek Road, South Wales, NY 14139
MLS# B1703414Listed by: WNY METRO ROBERTS REALTY $199,900Pending3 beds 2 baths1,677 sq. ft.
2522 Emery Road, South Wales, NY 14139
MLS# B1705642Listed by: HOWARD HANNA WNY INC.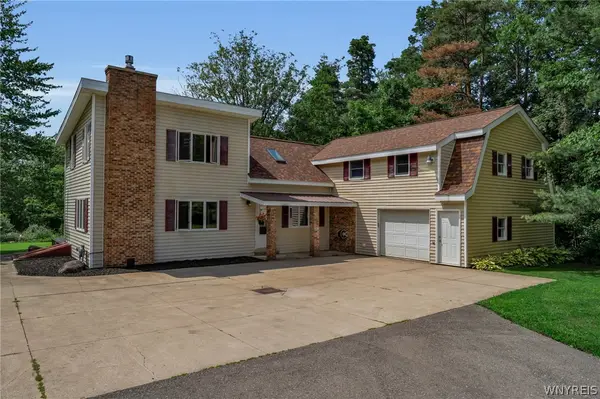 $429,900Pending4 beds 3 baths2,615 sq. ft.
5880 Hunters Creek Road, South Wales, NY 14139
MLS# B1705409Listed by: HOWARD HANNA WNY INC.


Protect your home and budget from life's surprises with an Assurant Home Warranty, backed by a partner that supports you through every step of homeownership. Explore Plans.
© 2023 - 2026 ERA Franchise Systems LLC. All rights reserved. ERA Franchise Systems LLC fully supports the principles of the Fair Housing Act and the Equal Opportunity Act. ERA, ERA Real Estate powered, and their respective logos are registered service marks of ERA Franchise Systems LLC. Each office is independently owned and operated.