
28 Bowden Square, Southampton, NY 11968
Local realty services provided by:ERA Caputo Realty
28 Bowden Square,Southampton, NY 11968
$2,300,000
- 3 Beds
- 3 Baths
- 1,600 sq. ft.
- Single family
- Active
Listed by: robert m. lohman, tristan s. remkus
Office: brown harris stevens hamptons
MLS#:1000339
Source:OneKey MLS
Price summary
- Price:$2,300,000
- Price per sq. ft.:$1,437.5
About this home
Heart of Southampton Village
Southampton Village gem, just steps from Main Street's renowned dining and boutiques. This elegantly updated 1850 shingle-style 3BR residence blends timeless historic charm with modern Hamptons luxury. Inside, discover a gracious living room with wood-burning fireplace, formal dining room, powder room, and gourmet eat-in kitchen boasting professional stainless appliances. The primary suite impresses with vaulted ceilings, exposed beams, and en-suite bath; two guest bedrooms share a full bath. A light-filled breakfast area overlooks the heated pool, south-facing brick patio, lush English and herb gardens, pool house, and outdoor shower. The versatile pool house/garage features brick floors, 10' ceilings with recessed lighting, and French doors to the pool-ideal for cars, beach gear, bikes, or effortless entertaining. Step out from the kitchen to a dedicated outdoor cooking zone with gas and charcoal grills. Now approved for 400SF first-floor expansion, this home delivers quintessential Southampton living with village convenience and endless appeal....
Contact an agent
Home facts
- Year built:1850
- Listing ID #:1000339
- Added:143 day(s) ago
- Updated:October 06, 2026 at 11:19 AM
Rooms and interior
- Bedrooms:3
- Total bathrooms:3
- Full bathrooms:2
- Half bathrooms:1
- Dining Description:Eat-In Kitchen, Formal Dining
- Kitchen Description:Eat-in Kitchen, Microwave, Oven, Range, Refrigerator, Stainless Steel Appliance(s)
- Basement Description:Partial
- Living area:1,600 sq. ft.
Heating and cooling
- Cooling:Central Air
- Heating:Forced Air, Natural Gas
- Central air:Yes
Structure and exterior
- Year built:1850
- Building area:1,600 sq. ft.
- Lot area:0.19 Acres
- Architectural Style:Traditional
- Construction Materials:Frame
- Levels:2 Story
Schools
- High school:Southampton High School
- Middle school:Southampton Intermediate School
- Elementary school:Southampton Elementary School
Utilities
- Water:Public
- Sewer:Septic Tank
Finances and disclosures
- Price:$2,300,000
- Price per sq. ft.:$1,437.5
- Tax amount:$4,758 (2025)
Features and amenities
- Appliances:Dryer, Microwave, Oven, Refrigerator, Stainless Steel Appliance(s), Washer
- Laundry features:Dryer, Washer
Parking
- Parking description:Detached
- Garage:Yes
- Garage spaces:1
New listings near 28 Bowden Square
- Open Thu, 11am to 1pmNew
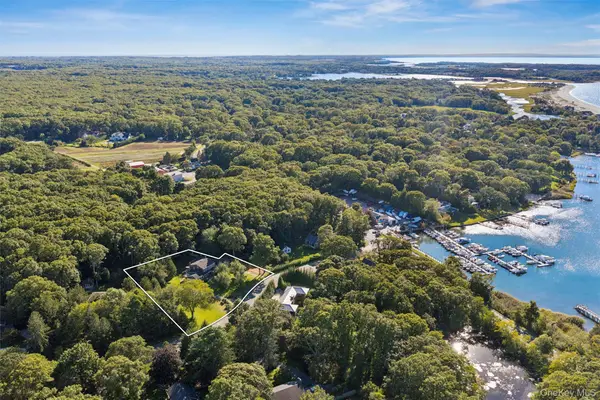 $2,700,000Active4 beds 3 baths2,042 sq. ft.
6 Turtle Pond Road, Southampton, NY 11968
MLS# 1054275Listed by: CORCORAN - New
 $2,500,000Active4 beds 3 baths2,550 sq. ft.
370 Old Canoe Place Road, Southampton, NY 11968
MLS# 1057007Listed by: COLDWELL BANKER RELIABLE R E - Open Sat, 11am to 12:30pmNew
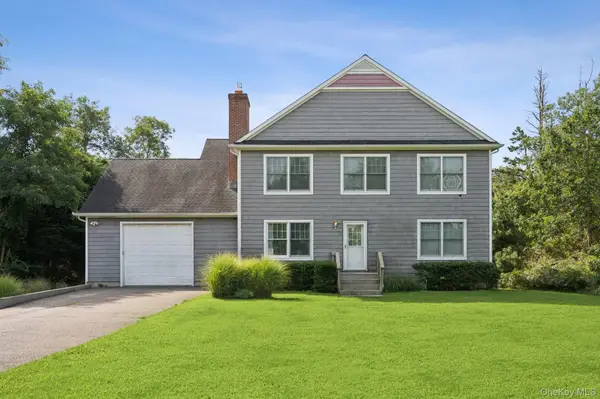 $1,725,000Active4 beds 3 baths2,338 sq. ft.
32 Sugar Loaf Road, Southampton, NY 11968
MLS# 1053735Listed by: CORCORAN - Open Sat, 11am to 1pmNew
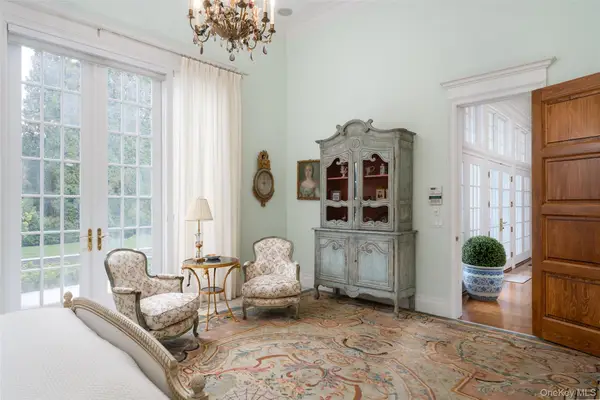 $4,995,000Active4 beds 4 baths5,800 sq. ft.
170 Breese Lane, Southampton, NY 11968
MLS# 1055908Listed by: DOUGLAS ELLIMAN REAL ESTATE 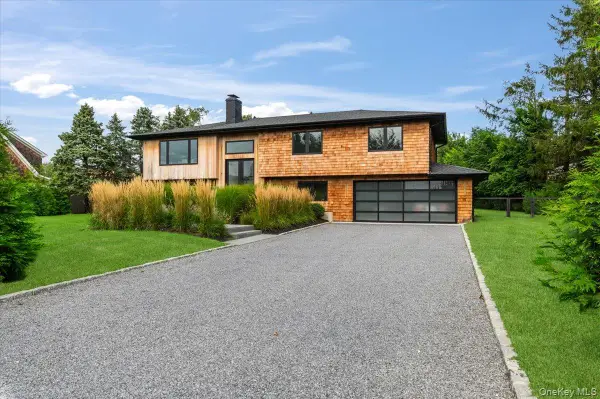 $2,600,000Active5 beds 4 baths2,800 sq. ft.
40 Knollwood Drive, Southampton, NY 11968
MLS# 1054363Listed by: SERHANT EAST END LLC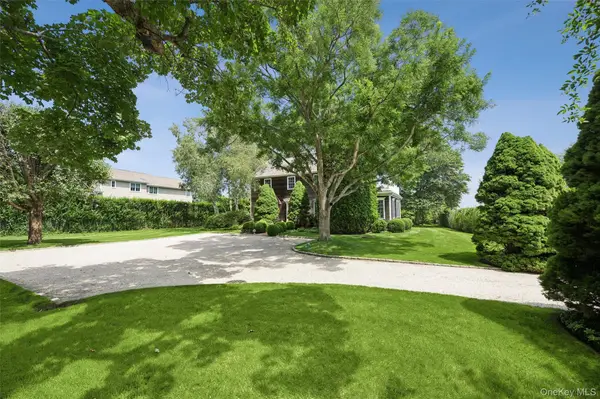 $2,750,000Active3 beds 3 baths1,997 sq. ft.
810 David Whites Lane, Southampton, NY 11968
MLS# 1053107Listed by: CORCORAN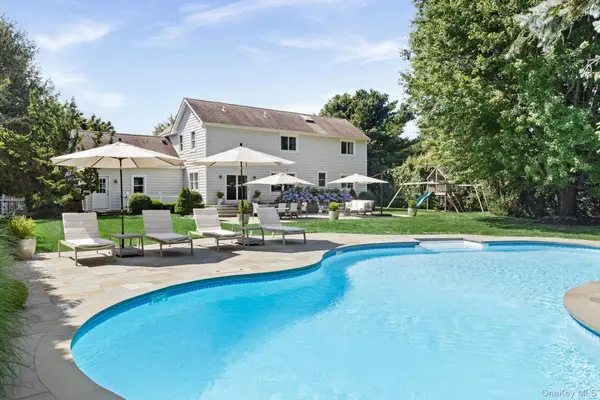 $2,700,000Active4 beds 4 baths3,391 sq. ft.
5 William Way, Southampton, NY 11968
MLS# 1053275Listed by: DOUGLAS ELLIMAN REAL ESTATE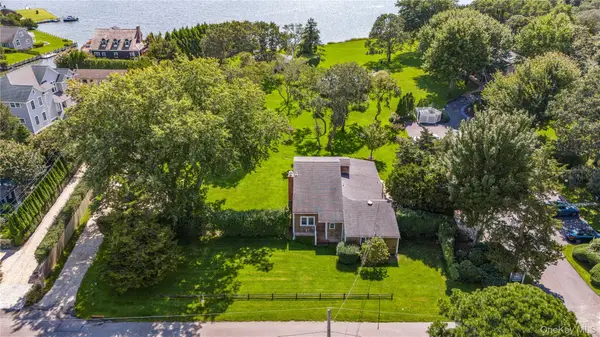 $2,399,999Active5 beds 3 baths12,240 sq. ft.
70 Middle Pond Road #22, Southampton, NY 11968
MLS# 1052698Listed by: SERHANT EAST END LLC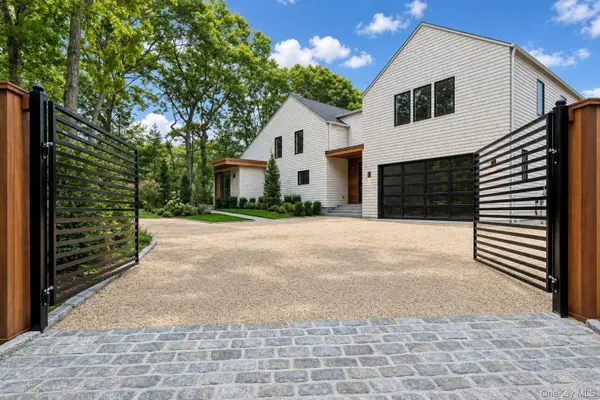 $4,795,000Active6 beds 7 baths5,500 sq. ft.
1768 Majors Path, Southampton, NY 11968
MLS# 1041882Listed by: DOUGLAS ELLIMAN REAL ESTATE $1,999,000Active4 beds 3 baths2,790 sq. ft.
142 Little Fresh Pond Road, Southampton, NY 11968
MLS# 1051253Listed by: DOUGLAS ELLIMAN REAL ESTATE


Protect your home and budget from life's surprises with an Assurant Home Warranty, backed by a partner that supports you through every step of homeownership. Explore Plans.
© 2023 - 2026 ERA Franchise Systems LLC. All rights reserved. ERA Franchise Systems LLC fully supports the principles of the Fair Housing Act and the Equal Opportunity Act. ERA, ERA Real Estate powered, and their respective logos are registered service marks of ERA Franchise Systems LLC. Each office is independently owned and operated.