
55 Post Crossing, Southampton, NY 11968
Local realty services provided by:ERA Caputo Realty
55 Post Crossing,Southampton, NY 11968
$7,950,000
- 6 Beds
- 6 Baths
- 4,741 sq. ft.
- Single family
- Active
Listed by: thomas aabo
Office: douglas elliman real estate
MLS#:1022948
Source:OneKey MLS
Price summary
- Price:$7,950,000
- Price per sq. ft.:$1,676.86
About this home
Set in the heart of Southampton Village, this award-winning Victorian traditional has long been celebrated for its old world charm — wide-plank wood floors, exquisite tilework, and stately proportions that speak to a more gracious era of Hamptons living. Nearly 6,500 square feet of living space unfolds across a home that has been meticulously and recently restored to its finest expression, with European designer finishes and a soft, refined palette that makes every room feel both elevated and effortlessly livable.
Six bedrooms and 6 marble bathrooms, are thoughtfully arranged to offer flexibility — privacy when desired, connection when needed. The primary suite and sitting area function as a sanctuary unto themselves, while a picturesque stand-alone garden cottage provides an additional private retreat alongside the classic in-ground pool and manicured English Garden.
The chef's kitchen anchors the home with a massive central island, two oversized refrigerators, a professional range with dual ovens and griddle, and multiple dining configurations that make hosting feel natural rather than effortful. Wrap terraces front and back — newly furnished with European modern classics — extend the living space outdoors in a way that feels seamless rather than seasonal.
A well-appointed lower level and a magical, tucked-away third floor complete this singular Southampton retreat.
Please give 24 hour notice for showings....
Contact an agent
Home facts
- Year built:1991
- Listing ID #:1022948
- Added:90 day(s) ago
- Updated:October 06, 2026 at 11:19 AM
Rooms and interior
- Bedrooms:6
- Total bathrooms:6
- Full bathrooms:6
- Rooms Total:18
- Dining Description:Eat-In Kitchen, Formal Dining
- Bathrooms Description:Bidet, Double Vanity, Soaking Tub
- Kitchen Description:Chefs Kitchen, Cooktop, Dishwasher, Disposal, Eat-in Kitchen, Freezer, Galley Type Kitchen, Kitchen Island, Microwave, Oven, Pantry, Range, Refrigerator, Stainless Steel Appliance(s)
- Bedroom Description:First Floor Bedroom
- Basement:Yes
- Basement Description:Partially Finished
- Living area:4,741 sq. ft.
Heating and cooling
- Cooling:Central Air
- Central air:Yes
Structure and exterior
- Year built:1991
- Building area:4,741 sq. ft.
- Lot area:0.5 Acres
- Architectural Style:Traditional, Victorian
- Construction Materials:Frame, Wood Siding
Schools
- High school:Southampton High School
- Middle school:Southampton Intermediate School
- Elementary school:Southampton Elementary School
Utilities
- Water:Public
- Sewer:Public Sewer
Finances and disclosures
- Price:$7,950,000
- Price per sq. ft.:$1,676.86
- Tax amount:$9,947 (2025)
Features and amenities
- Appliances:Cooktop, Dishwasher, Disposal, Dryer, Freezer, Microwave, Oven, Refrigerator, Stainless Steel Appliance(s)
- Laundry features:Dryer
- Amenities:Double Vanity, Entrance Foyer, Granite Counters, Marble Counters, Open Floorplan, Smart Thermostat
Parking
- Parking description:Driveway
New listings near 55 Post Crossing
- Open Thu, 11am to 1pmNew
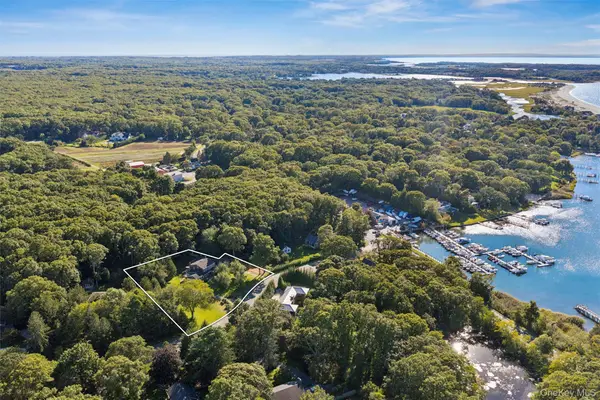 $2,700,000Active4 beds 3 baths2,042 sq. ft.
6 Turtle Pond Road, Southampton, NY 11968
MLS# 1054275Listed by: CORCORAN - New
 $2,500,000Active4 beds 3 baths2,550 sq. ft.
370 Old Canoe Place Road, Southampton, NY 11968
MLS# 1057007Listed by: COLDWELL BANKER RELIABLE R E - Open Sat, 11am to 12:30pmNew
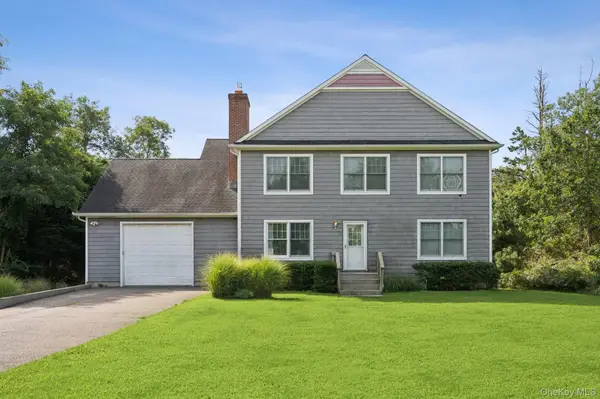 $1,725,000Active4 beds 3 baths2,338 sq. ft.
32 Sugar Loaf Road, Southampton, NY 11968
MLS# 1053735Listed by: CORCORAN - Open Sat, 11am to 1pmNew
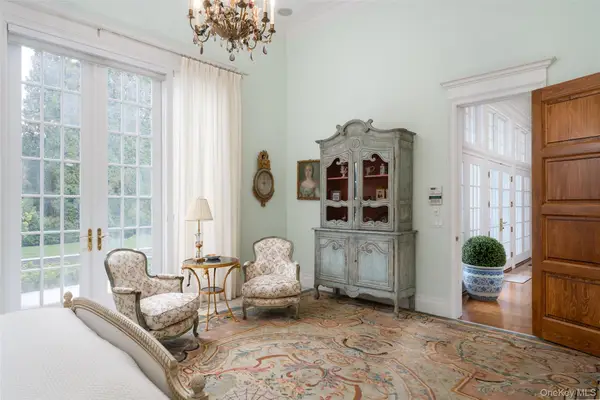 $4,995,000Active4 beds 4 baths5,800 sq. ft.
170 Breese Lane, Southampton, NY 11968
MLS# 1055908Listed by: DOUGLAS ELLIMAN REAL ESTATE 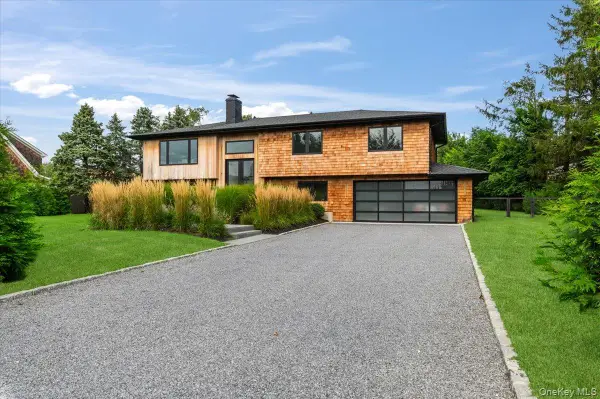 $2,600,000Active5 beds 4 baths2,800 sq. ft.
40 Knollwood Drive, Southampton, NY 11968
MLS# 1054363Listed by: SERHANT EAST END LLC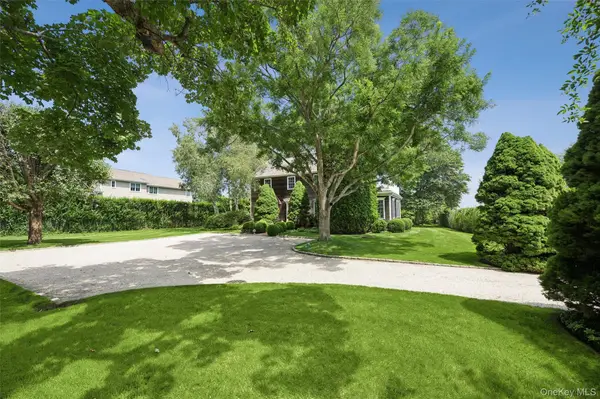 $2,750,000Active3 beds 3 baths1,997 sq. ft.
810 David Whites Lane, Southampton, NY 11968
MLS# 1053107Listed by: CORCORAN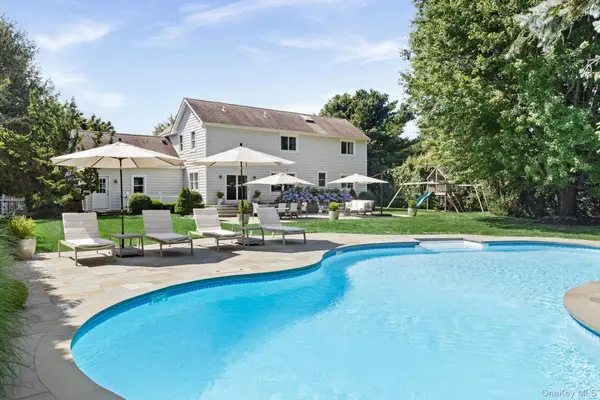 $2,700,000Active4 beds 4 baths3,391 sq. ft.
5 William Way, Southampton, NY 11968
MLS# 1053275Listed by: DOUGLAS ELLIMAN REAL ESTATE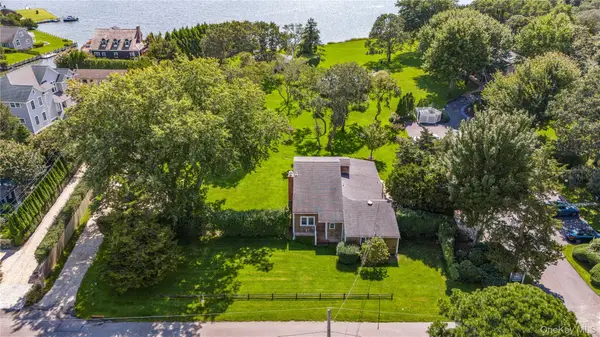 $2,399,999Active5 beds 3 baths12,240 sq. ft.
70 Middle Pond Road #22, Southampton, NY 11968
MLS# 1052698Listed by: SERHANT EAST END LLC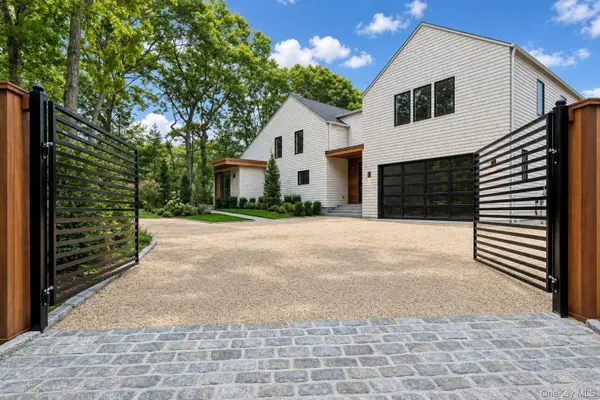 $4,795,000Active6 beds 7 baths5,500 sq. ft.
1768 Majors Path, Southampton, NY 11968
MLS# 1041882Listed by: DOUGLAS ELLIMAN REAL ESTATE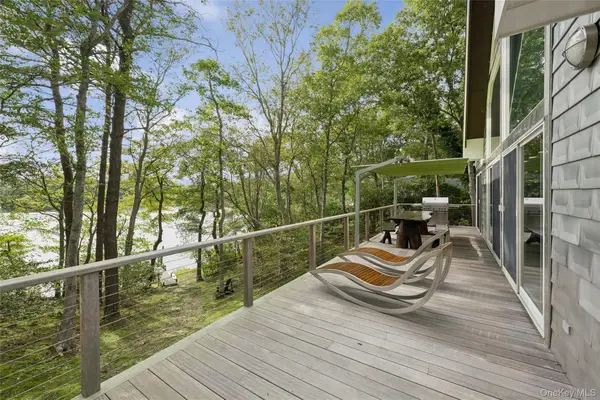 $1,999,000Active4 beds 3 baths2,790 sq. ft.
142 Little Fresh Pond Road, Southampton, NY 11968
MLS# 1051253Listed by: DOUGLAS ELLIMAN REAL ESTATE


Protect your home and budget from life's surprises with an Assurant Home Warranty, backed by a partner that supports you through every step of homeownership. Explore Plans.
© 2023 - 2026 ERA Franchise Systems LLC. All rights reserved. ERA Franchise Systems LLC fully supports the principles of the Fair Housing Act and the Equal Opportunity Act. ERA, ERA Real Estate powered, and their respective logos are registered service marks of ERA Franchise Systems LLC. Each office is independently owned and operated.