
63 Pine Hills Drive, Southport, NY 14871
Local realty services provided by:HUNT Real Estate ERA
63 Pine Hills Drive,Elmira, NY 14871
$219,900
- 4 Beds
- 3 Baths
- 1,232 sq. ft.
- Single family
- Active
Listed by: becky james
Office: warren real estate-corning
MLS#:R1718479
Source:NY_GENRIS
Price summary
- Price:$219,900
- Price per sq. ft.:$178.49
About this home
Spacious ranch in an established Pine City neighborhood offering approximately 2,200 square feet of finished living space, including a finished walkout lower level.
The main floor features three bedrooms and two full bathrooms, including a primary bedroom with a private bath. A large open living area connects to the kitchen and dining space, with sliding glass doors leading to the deck and backyard.
The mostly finished lower level provides additional living space with a large recreation/living area, fourth bedroom, full bathroom, second kitchen/eating area, laundry and an additional bonus room. Sliding doors provide direct access to the patio and fenced backyard, making the lower level especially useful for guests, extended family, or home office.
Recent improvements include a new natural-gas furnace installed in January 2026, septic system installed in 2021, fresh interior paint, new vinyl plank flooring and trim throughout much of the lower level, updated plumbing and a recently sealed driveway.
The property also includes an attached two-car garage with additional attic storage, a shed, a large deck and a yard fenced on three sides. Existing appliances, including the washer and dryer, will remain....
Contact an agent
Home facts
- Year built:1964
- Listing ID #:R1718479
- Added:3 day(s) ago
- Updated:October 03, 2026 at 03:50 PM
Rooms and interior
- Bedrooms:4
- Total bathrooms:3
- Full bathrooms:3
- Rooms Total:11
- Flooring:Hardwood, Laminate, Varies
- Kitchen Description:Dishwasher, Refrigerator, Second Kitchen
- Basement:Yes
- Basement Description:Finished, Full, Walk Out Access
- Living area:1,232 sq. ft.
Heating and cooling
- Heating:Forced Air, Gas
Structure and exterior
- Year built:1964
- Building area:1,232 sq. ft.
- Lot area:0.37 Acres
- Lot Features:Cul De Sac, Rectangular
- Architectural Style:Raised Ranch
- Construction Materials:Vinyl Siding
- Foundation Description:Block
- Levels:1 Story
Utilities
- Water:Well
- Sewer:Septic Tank
Finances and disclosures
- Price:$219,900
- Price per sq. ft.:$178.49
- Tax amount:$4,014
Features and amenities
- Appliances:Dishwasher, Dryer, Refrigerator, Washer
- Laundry features:Dryer, In Basement, Washer
Parking
- Parking description:Attached, Garage
- Garage:Yes
- Garage spaces:2
New listings near 63 Pine Hills Drive
- New
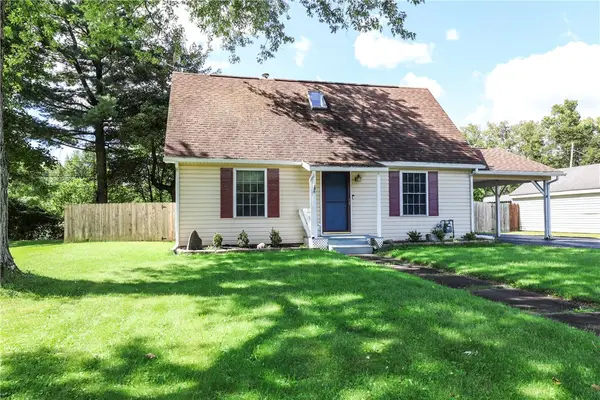 $145,000Active3 beds 2 baths1,197 sq. ft.
1046 Parkside Drive, Elmira, NY 14904
MLS# R1719463Listed by: HOWARD HANNA HORSEHEADS - New
 $99,000Active3 beds 1 baths900 sq. ft.
914 Spruce Street, Elmira, NY 14904
MLS# R1716739Listed by: HOWARD HANNA CORNING  $90,000Active2 beds 1 baths840 sq. ft.
901 Hazel Street, Elmira, NY 14904
MLS# R1716258Listed by: HOWARD HANNA HORSEHEADS $146,500Active3 beds 1 baths1,056 sq. ft.
1329 Mountain View Circle, Pine City, NY 14871
MLS# R1716480Listed by: SIGNATURE PROPERTIES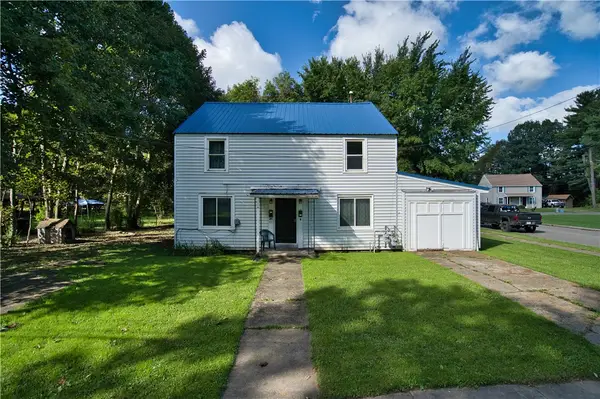 $99,900Active5 beds 2 baths1,560 sq. ft.
258 Allen Street, Elmira, NY 14904
MLS# R1715626Listed by: WARREN REAL ESTATE-CORNING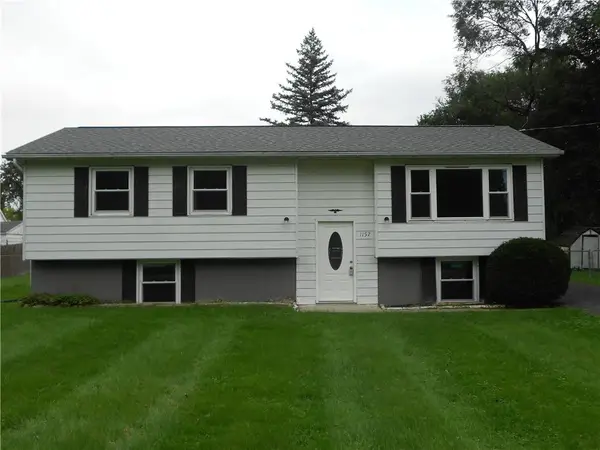 $160,000Active3 beds 1 baths1,874 sq. ft.
1157 Cadet, Elmira, NY 14904
MLS# R1715782Listed by: HOWARD HANNA HORSEHEADS- Open Sun, 12 to 2pm
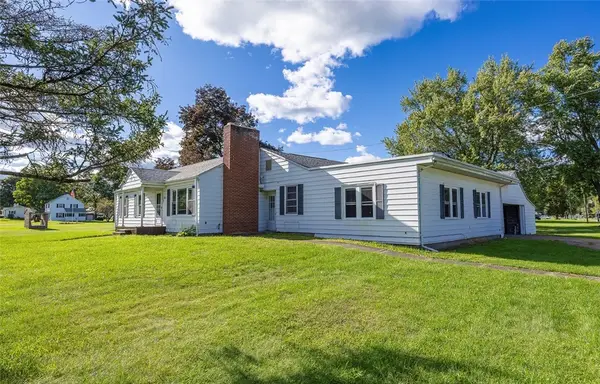 $259,000Active4 beds 3 baths2,228 sq. ft.
1236 Pennsylvania Avenue, Pine City, NY 14871
MLS# R1715538Listed by: HOWARD HANNA CORNING 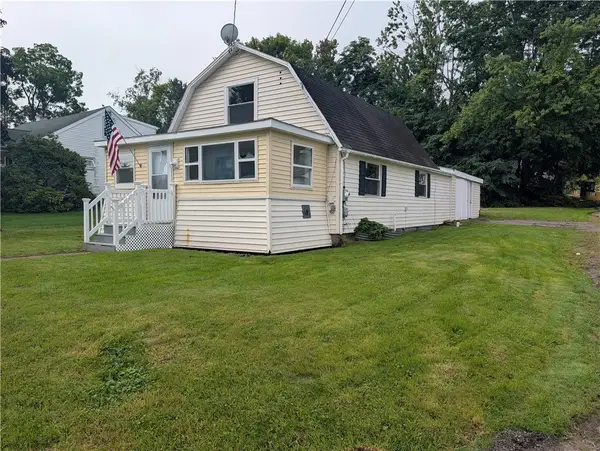 $159,000Active3 beds 1 baths1,224 sq. ft.
600 Medina Street, Elmira, NY 14904
MLS# R1714034Listed by: KELLER WILLIAMS REALTY SOUTHERN TIER & FINGER LAKES- Open Sun, 3:30 to 5pm
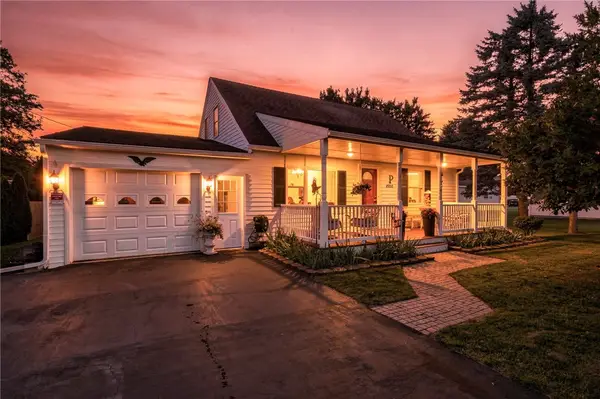 $245,000Active4 beds 2 baths1,704 sq. ft.
1502 Marywood Drive, Elmira, NY 14904
MLS# R1714563Listed by: HOWARD HANNA HORSEHEADS


Protect your home and budget from life's surprises with an Assurant Home Warranty, backed by a partner that supports you through every step of homeownership. Explore Plans.
© 2023 - 2026 ERA Franchise Systems LLC. All rights reserved. ERA Franchise Systems LLC fully supports the principles of the Fair Housing Act and the Equal Opportunity Act. ERA, ERA Real Estate powered, and their respective logos are registered service marks of ERA Franchise Systems LLC. Each office is independently owned and operated.