
411 Dutch Hill Road, Pine City, NY 14871
Local realty services provided by:ERA Team VP Real Estate
411 Dutch Hill Road,Pine City, NY 14871
$259,900
- 4 Beds
- 2 Baths
- 1,776 sq. ft.
- Single family
- Active
Listed by: morgan leach
Office: howard hanna corning
MLS#:R1727866
Source:NY_GENRIS
Price summary
- Price:$259,900
- Price per sq. ft.:$146.34
About this home
Enjoy privacy and peaceful surroundings with this well maintained 4 bedroom, 2 full bathroom ranch situated on 1 acre! The home was completely gutted and renovated by the current owners, with an addition added in 2012. Updates include newer electrical, plumbing with PEX water lines, insulation, and remodeled bathrooms. One bedroom was recently remodeled and has a large walk-in closet. The full basement offers plenty of potential for additional living space. Outside, you'll find a pool, a hot tub, a back deck built in 2023 and a pool house that has electricity! The 2 car detached garage features a separate "hang out" space and unfinished upper level with endless possibilities. Garage is fully insulated with insulated garage doors. Newer appliances. This home is surrounded by land with no future building planned nearby. Take a look TODAY! Special financing incentives available on this property from SIRVA mortgage.
Contact an agent
Home facts
- Year built:1980
- Listing ID #:R1727866
- Added:6 day(s) ago
- Updated:November 17, 2026 at 04:21 PM
Rooms and interior
- Bedrooms:4
- Total bathrooms:2
- Full bathrooms:2
- Rooms Total:9
- Flooring:Carpet, Varies, Vinyl
- Dining Description:Separate Formal Dining Room
- Kitchen Description:Dishwasher, Freezer, Microwave, Refrigerator
- Basement:Yes
- Basement Description:Full, Walk Out Access
- Living area:1,776 sq. ft.
Heating and cooling
- Heating:Baseboard, Electric
Structure and exterior
- Year built:1980
- Building area:1,776 sq. ft.
- Lot area:1 Acres
- Lot Features:Agricultural, Rectangular
- Architectural Style:Ranch
- Construction Materials:Vinyl Siding
- Foundation Description:Block, Poured
- Levels:1 Story
Utilities
- Water:Well
- Sewer:Septic Tank
Finances and disclosures
- Price:$259,900
- Price per sq. ft.:$146.34
- Tax amount:$5,604
Features and amenities
- Appliances:Dishwasher, Dryer, Freezer, Microwave, Refrigerator, Washer
- Laundry features:Dryer, Electric Water Heater, Main Level, Washer
Parking
- Parking description:Detached, Garage
- Garage:Yes
- Garage spaces:2
New listings near 411 Dutch Hill Road
 $149,900Active3 beds 2 baths1,512 sq. ft.
11513 East Hill Road, Pine City, NY 14871
MLS# R1724435Listed by: RICHARD WINTERS REAL ESTATE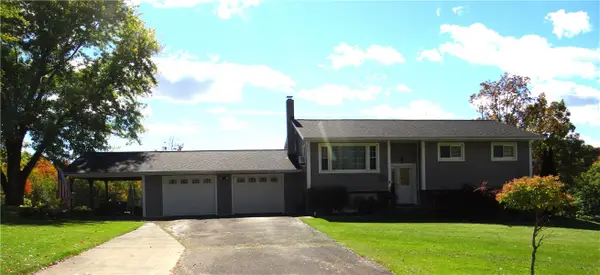 $269,900Active3 beds 2 baths1,508 sq. ft.
54 Monks Road, Pine City, NY 14871
MLS# R1723938Listed by: HOWARD HANNA HORSEHEADS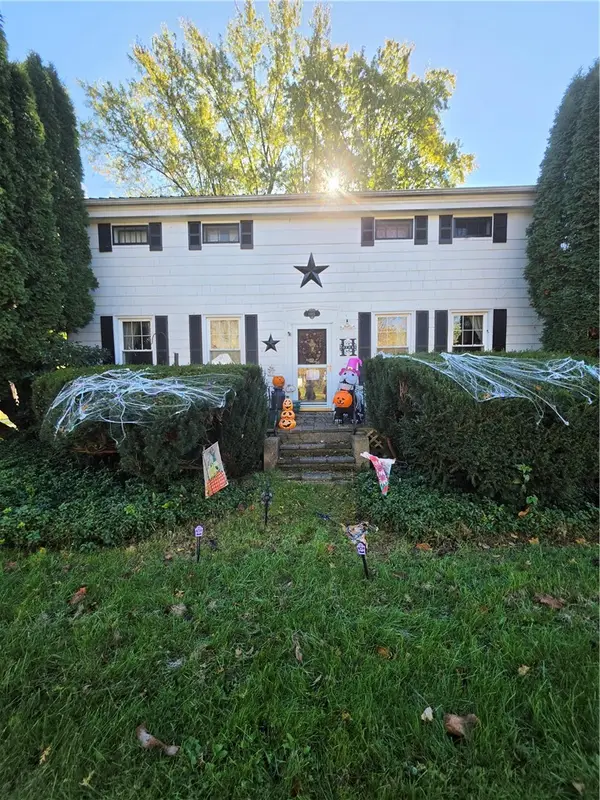 $200,000Active3 beds 1 baths1,782 sq. ft.
1415 Pennsylvania Avenue, Pine City, NY 14871
MLS# R1723078Listed by: WARREN REAL ESTATE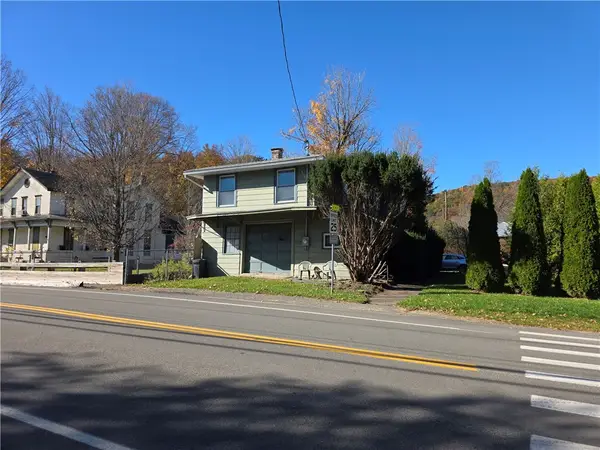 $99,000Active2 beds 1 baths1,284 sq. ft.
1536 Pennsylvania Avenue, Pine City, NY 14871
MLS# R1723372Listed by: COLDWELL BANKER CUSTOM REALTY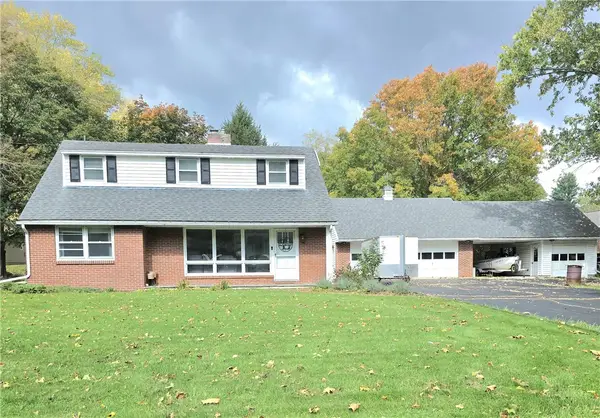 $289,000Active5 beds 2 baths2,024 sq. ft.
1482 Carpenter Road, Pine City, NY 14871
MLS# R1723029Listed by: KELLER WILLIAMS REALTY SOUTHERN TIER & FINGER LAKES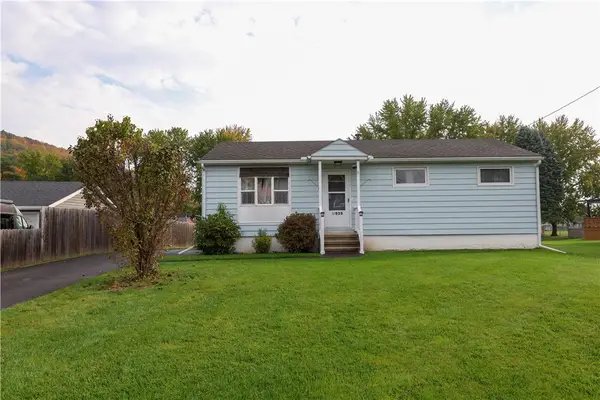 $155,000Active3 beds 1 baths1,218 sq. ft.
939 Pauline Avenue, Pine City, NY 14871
MLS# R1722283Listed by: WARREN REAL ESTATE $180,000Active4 beds 3 baths1,232 sq. ft.
63 Pine Hills Drive, Elmira, NY 14871
MLS# R1718479Listed by: WARREN REAL ESTATE-CORNING $146,500Active3 beds 1 baths1,056 sq. ft.
1329 Mountain View Circle, Pine City, NY 14871
MLS# R1716480Listed by: SIGNATURE PROPERTIES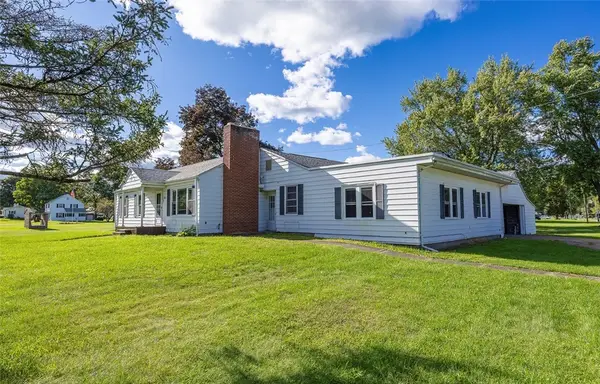 $249,000Active4 beds 3 baths2,228 sq. ft.
1236 Pennsylvania Avenue, Pine City, NY 14871
MLS# R1715538Listed by: HOWARD HANNA CORNING


Protect your home and budget from life's surprises with an Assurant Home Warranty, backed by a partner that supports you through every step of homeownership. Explore Plans.
© 2023 - 2026 ERA Franchise Systems LLC. All rights reserved. ERA Franchise Systems LLC fully supports the principles of the Fair Housing Act and the Equal Opportunity Act. ERA, ERA Real Estate powered, and their respective logos are registered service marks of ERA Franchise Systems LLC. Each office is independently owned and operated.