
27 Delaware Drive, Sparrow Bush, NY 12780
Local realty services provided by:ERA Insite Realty Services
Listed by: alyse toffel, charles d. terwilliger
Office: kw hudson valley united
MLS#:1024472
Source:OneKey MLS
Price summary
- Price:$275,000
- Price per sq. ft.:$175.38
About this home
Welcome to 27 Delaware Drive, a spacious single-level ranch offering 1,568 square feet of comfortable living space in the peaceful Sparrowbush community. Set on a level 0.42-acre lot, this three-bedroom, two-bath home combines an inviting interior, generous outdoor space, and convenient access to Port Jervis, area amenities, major commuter routes, and the Port Jervis train station with service to New Jersey and connections to New York City.
Inside, the open and airy layout features vaulted ceilings, abundant natural light, and an easy flow between the living, dining, and kitchen areas. The generously sized kitchen offers extensive cabinetry, ample countertop space, a center island, and plenty of room for everyday gathering and meal preparation. A separate dining area provides additional space for entertaining, while the enclosed porch creates a versatile bonus area ideal for a home office, sitting room, hobby space, or playroom.
The primary bedroom includes a private full bathroom and walk-in closet. Two additional bedrooms and a second full bath offer flexible accommodations for guests, family, or work-from-home needs. A dedicated laundry room, central air conditioning, natural-gas forced-air heat, and plentiful storage add everyday functionality.
Outside, enjoy a covered front porch, expansive rear decking, and a level, fenced backyard with ample room for recreation, gardening, pets, and outdoor entertaining. An attached garage, paved driveway, and storage sheds provide convenient space for vehicles, tools, and seasonal equipment.
Located in the scenic Hudson Valley near the Delaware River and the New York–Pennsylvania–New Jersey tri-state region, this home places year-round recreation within easy reach. Explore nearby river access, kayaking, rafting, fishing, hiking and biking trails, scenic parks, local shops, restaurants, farmers markets, and vibrant downtown Port Jervis. Interstate 84 and the nearby Port Jervis train station provide convenient options for commuters and those seeking access to New Jersey and the greater New York City area.
Situated within the Port Jervis School District, 27 Delaware Drive offers the space and simplicity of one-level living in a beautiful setting surrounded by some of the Hudson Valley’s most treasured natural attractions....
Contact an agent
Home facts
- Year built:1986
- Listing ID #:1024472
- Added:57 day(s) ago
- Updated:September 30, 2026 at 09:22 AM
Rooms and interior
- Bedrooms:3
- Total bathrooms:2
- Full bathrooms:2
- Rooms Total:6
- Dining Description:Eat-In Kitchen, Formal Dining
- Bathrooms Description:Soaking Tub
- Kitchen Description:Dishwasher, Eat-in Kitchen, Kitchen Island, Range, Refrigerator
- Bedroom Description:First Floor Bedroom, Master Downstairs
- Basement:Yes
- Basement Description:Crawl Space
- Living area:1,568 sq. ft.
Heating and cooling
- Cooling:Central Air
- Heating:Forced Air, Natural Gas
- Central air:Yes
Structure and exterior
- Year built:1986
- Building area:1,568 sq. ft.
- Lot area:0.42 Acres
- Lot Features:Cleared, Level, Near Public Transit, Paved
- Architectural Style:Ranch
- Construction Materials:Vinyl Siding
- Levels:1 Story
Schools
- High school:Port Jervis Senior High School
- Middle school:Port Jervis Middle School
- Elementary school:East Main Street Elementary School
Utilities
- Water:Well
- Sewer:Septic Tank
Finances and disclosures
- Price:$275,000
- Price per sq. ft.:$175.38
- Tax amount:$5,520 (2025)
Features and amenities
- Appliances:Dishwasher, Dryer, Refrigerator, Washer
- Laundry features:Dryer, Washer, Washer/Dryer Hookup
- Amenities:High Ceilings, High Speed Internet, Open Floorplan, Storage, Walk-In Closet(s)
Parking
- Total parking spaces:1
- Parking description:Attached, Driveway, Garage, Off Street
- Garage:Yes
- Garage spaces:1
New listings near 27 Delaware Drive
 $669,000Active2 beds 4 baths2,448 sq. ft.
5 Ross Lane, Sparrowbush, NY 12780
MLS# 1051793Listed by: COMPASS GREATER NY, LLC $399,999Active3 beds 2 baths1,712 sq. ft.
5 Johnson Lane, Port Jervis, NY 12780
MLS# 1048861Listed by: HOMESMART HOMES & ESTATES $400,000Active3 beds 2 baths1,296 sq. ft.
387 State Highway 97, Sparrowbush, NY 12780
MLS# 1048700Listed by: DONNA RUFFINO REALTY CORP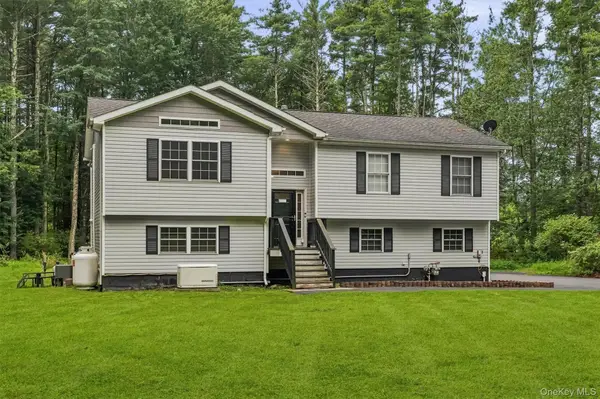 $420,000Pending3 beds 3 baths2,098 sq. ft.
4 Ross Lane, Sparrowbush, NY 12780
MLS# 1037762Listed by: KW HUDSON VALLEY UNITED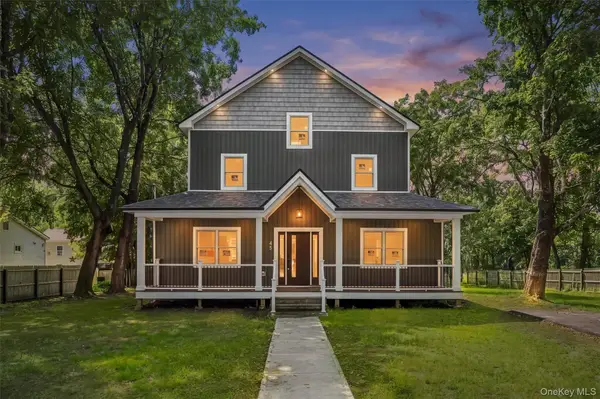 $600,000Active3 beds 2 baths2,794 sq. ft.
45 Main Street, Sparrowbush, NY 12780
MLS# 1044859Listed by: REALTY PROMOTIONS INC $50,000Pending1 Acres
127 Old Cahoonzie Road, Port Jervis, NY 12780
MLS# 1040301Listed by: 1ST CLASS REALTY $25,000Pending0.56 Acres
35 Academy Avenue, Sparrowbush, NY 12780
MLS# 1034809Listed by: DONNA RUFFINO REALTY CORP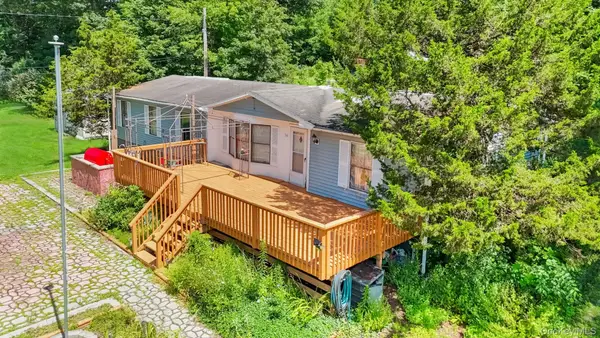 $540,000Active3 beds 2 baths1,560 sq. ft.
56 Sleepy Hollow Road, Port Jervis, NY 12771
MLS# 1029290Listed by: SKIPPING STONES REALTY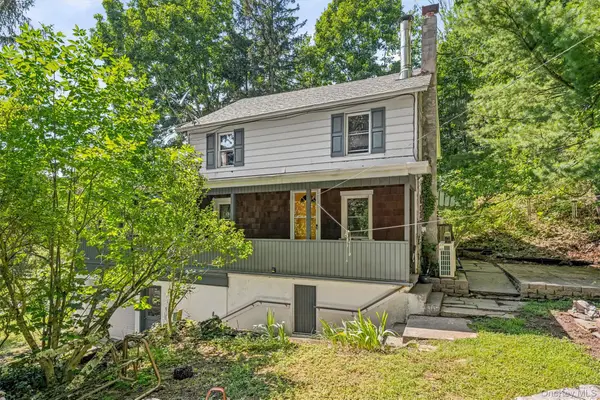 $250,000Pending3 beds 1 baths1,056 sq. ft.
32 Rt-42, Port Jervis, NY 12780
MLS# 1012832Listed by: KELLER WILLIAMS REALTY


Protect your home and budget from life's surprises with an Assurant Home Warranty, backed by a partner that supports you through every step of homeownership. Explore Plans.
© 2023 - 2026 ERA Franchise Systems LLC. All rights reserved. ERA Franchise Systems LLC fully supports the principles of the Fair Housing Act and the Equal Opportunity Act. ERA, ERA Real Estate powered, and their respective logos are registered service marks of ERA Franchise Systems LLC. Each office is independently owned and operated.