
4 Ross Lane, Sparrow Bush, NY 12780
Local realty services provided by:ERA Insite Realty Services
Listed by: joseph j. rubeo
Office: kw hudson valley united
MLS#:1037762
Source:OneKey MLS
Price summary
- Price:$420,000
- Price per sq. ft.:$200.19
About this home
Welcome to 4 Ross Lane, a spacious and beautifully situated 3-bedroom, 3-bath home set on approximately 2.2 private acres in a peaceful Sparrow Bush setting. Built in 2005, this home offers a comfortable combination of space, privacy and functionality, with nearly 2,000 square feet of living space plus a finished lower level.
The main level features an inviting open layout with hardwood flooring, a well-appointed kitchen with granite countertops, comfortable living and dining areas, three bedrooms and three full baths. The finished lower level provides valuable additional living space and flexibility for a family room, home office, recreation area or guest space, along with a laundry area and convenient access to the attached 2-car garage.
Step outside and enjoy the large deck overlooking the property, complete with an above-ground pool, perfect for summer entertaining, relaxing and enjoying the peaceful surroundings. Solar panels add an energy-conscious feature to the home, while the private acreage provides plenty of room to enjoy the outdoors. Lowed dec for additional entertaining. Many more extras!
Located in the scenic Upper Delaware Valley, Sparrow Bush offers an appealing blend of country living and convenience. The Delaware River and Mongaup River are nearby for fishing, kayaking, rafting and swimming, while the Mongaup River Trail and surrounding watershed areas provide opportunities for hiking and exploring. The Upper Delaware Scenic Byway, including the famous Hawk's Nest, is close by, and Port Jervis provides shopping, dining, commuter transportation and everyday conveniences.
Whether you're looking for a full-time residence, weekend retreat or a home with room to enjoy the outdoors, offers space, privacy and an ideal location for experiencing all that the Upper Delaware Valley has to offer.
3 Bedrooms | 3 Full Baths | Finished Lower Level | 2-Car Garage | Solar Panels | Large Deck | Above-Ground Pool | Approximately 2.2 Acres...
Contact an agent
Home facts
- Year built:2005
- Listing ID #:1037762
- Added:3 day(s) ago
- Updated:September 06, 2026 at 11:02 AM
Rooms and interior
- Bedrooms:3
- Total bathrooms:3
- Full bathrooms:3
- Rooms Total:7
- Dining Description:Eat-In Kitchen
- Kitchen Description:Dishwasher, Eat-in Kitchen, Microwave, Range, Refrigerator, Stainless Steel Appliance(s), Walk Through Kitchen
- Bedroom Description:First Floor Bedroom
- Basement:Yes
- Basement Description:Finished, Full, Walk-Out Access
- Living area:2,098 sq. ft.
Heating and cooling
- Cooling:Central Air
- Heating:Natural Gas
- Central air:Yes
Structure and exterior
- Year built:2005
- Building area:2,098 sq. ft.
- Lot area:2.2 Acres
- Lot Features:Cleared, Level, Paved
- Architectural Style:Raised Ranch
- Construction Materials:Aluminum Siding, Block
Schools
- High school:Port Jervis Senior High School
- Middle school:Port Jervis Middle School
- Elementary school:East Main Street Elementary School
Utilities
- Water:Well
- Sewer:Septic Tank
Finances and disclosures
- Price:$420,000
- Price per sq. ft.:$200.19
- Tax amount:$8,035 (2025)
Features and amenities
- Appliances:Dishwasher, Dryer, Microwave, Refrigerator, Stainless Steel Appliance(s), Washer
- Laundry features:Dryer, Washer, Washer/Dryer Hookup
- Amenities:Entrance Foyer, High Ceilings
- Pool features:Above Ground
Parking
- Parking description:Driveway
- Garage:Yes
- Garage spaces:2
New listings near 4 Ross Lane
- New
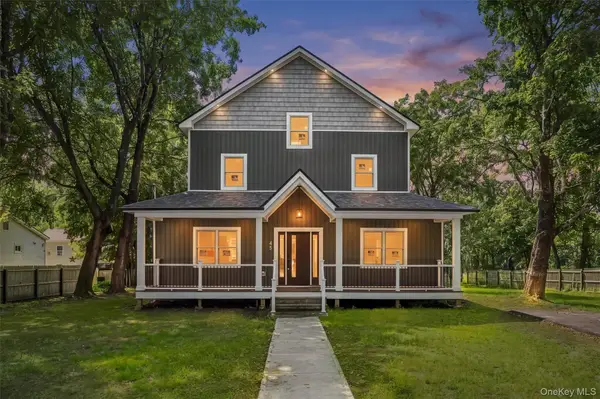 $600,000Active3 beds 2 baths2,794 sq. ft.
45 Main Street, Sparrowbush, NY 12780
MLS# 1044859Listed by: REALTY PROMOTIONS INC 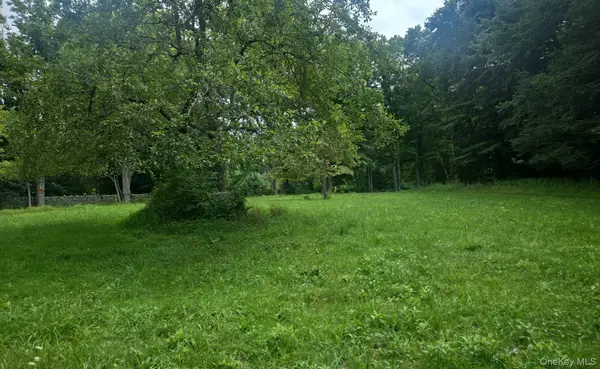 $50,000Active1 Acres
127 Old Cahoonzie Road, Port Jervis, NY 12780
MLS# 1040301Listed by: 1ST CLASS REALTY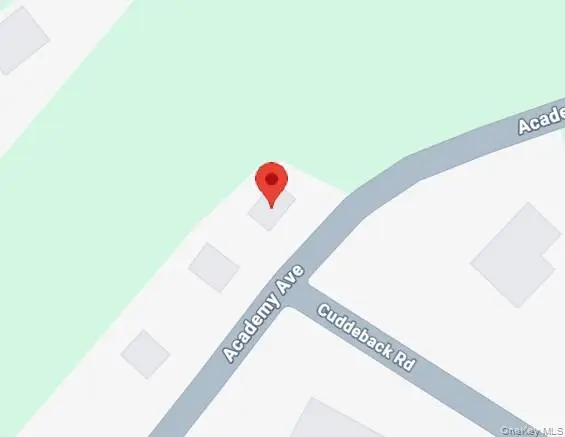 $25,000Active0.56 Acres
35 Academy Avenue, Sparrowbush, NY 12780
MLS# 1034809Listed by: DONNA RUFFINO REALTY CORP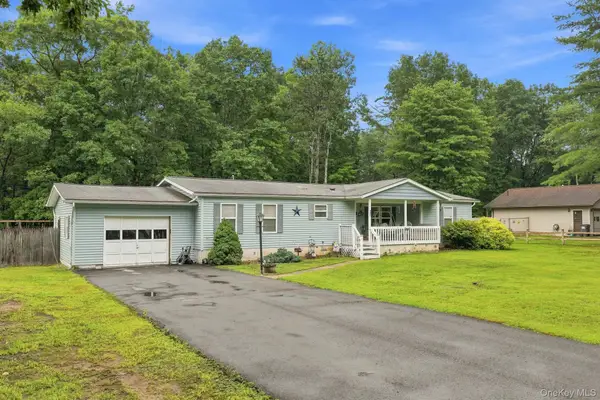 $275,000Active3 beds 2 baths1,568 sq. ft.
27 Delaware Drive, Sparrowbush, NY 12780
MLS# 1024472Listed by: KW HUDSON VALLEY UNITED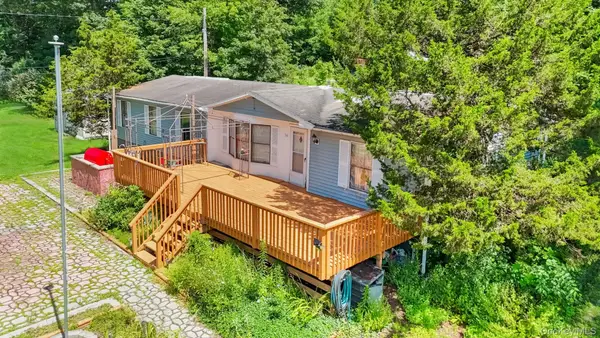 $540,000Active3 beds 2 baths1,560 sq. ft.
56 Sleepy Hollow Road, Port Jervis, NY 12771
MLS# 1029290Listed by: SKIPPING STONES REALTY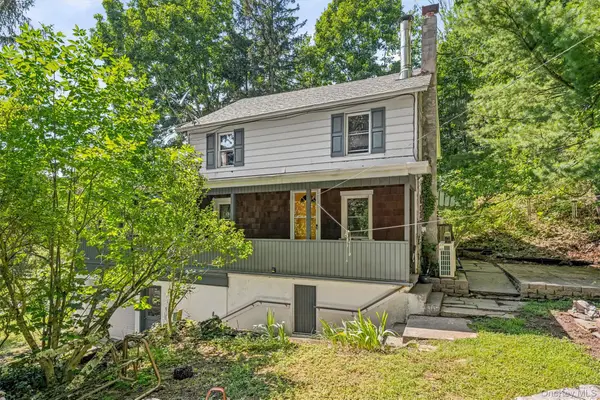 $250,000Active3 beds 1 baths1,056 sq. ft.
32 Rt-42, Port Jervis, NY 12780
MLS# 1012832Listed by: KELLER WILLIAMS REALTY $374,900Active3 beds 2 baths2,000 sq. ft.
48 Main, Sparrowbush, NY 12780
MLS# 1021186Listed by: ORANGE WEST REALTY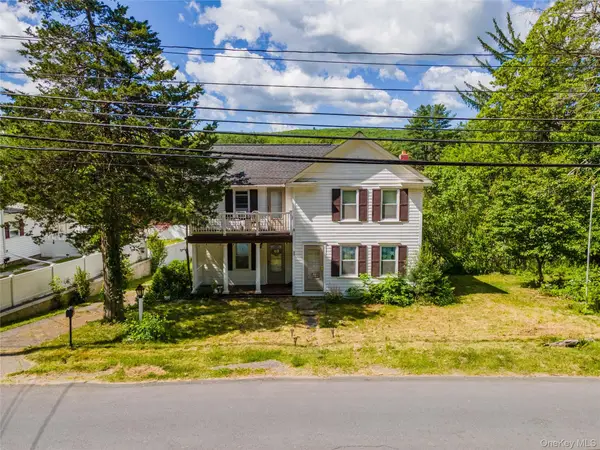 $199,999Pending3 beds 1 baths1,704 sq. ft.
69 Main Street, Sparrowbush, NY 12780
MLS# 1007442Listed by: KELLER WILLIAMS REALTY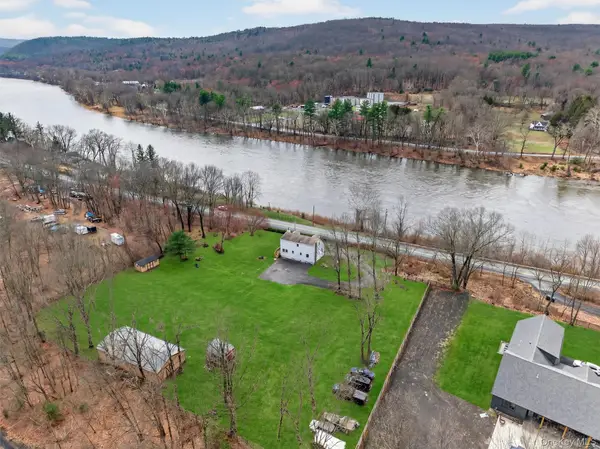 $598,000Active3 beds 2 baths1,764 sq. ft.
36 Sleepy Hollow Road, Port Jervis, NY 12771
MLS# 977158Listed by: RE/MAX BENCHMARK REALTY GROUP


Protect your home and budget from life's surprises with an Assurant Home Warranty, backed by a partner that supports you through every step of homeownership. Explore Plans.
© 2023 - 2026 ERA Franchise Systems LLC. All rights reserved. ERA Franchise Systems LLC fully supports the principles of the Fair Housing Act and the Equal Opportunity Act. ERA, ERA Real Estate powered, and their respective logos are registered service marks of ERA Franchise Systems LLC. Each office is independently owned and operated.