
39 Bald Hill Road, Spencer, NY 14883
Local realty services provided by:ERA Team VP Real Estate
39 Bald Hill Road,Spencer, NY 14883
$129,000
- 3 Beds
- 2 Baths
- 1,334 sq. ft.
- Single family
- Active
Listed by: laurel guy
Office: warren real estate of ithaca inc. (downtown)
MLS#:R1717052
Source:NY_GENRIS
Price summary
- Price:$129,000
- Price per sq. ft.:$96.7
About this home
SOLID. Single-Level Living. South Hill 3 BR, 2 Bath Modular Home built in 1973 on a full walkout-basement. 1.22 Acres borders Buttermilk Creek. GREAT LOCATION: 1 minute to Jennings Pond; 2 minutes to Danby Food and Drink; 7 minutes to Ithaca College; 9 minutes to downtown Ithaca. Ithaca Schools. Newer Front Porch and Back Deck. Large Living Room. Kitchen has newer stainless appliances. Main Level Laundry. Custom 3-Bay Pole Barn and Workshop. Two Storage Sheds. Generator! Metal Roof. Newer High Efficiency Furnace. Giant Catalpa Tree! This is an affordable property with real potential!
Contact an agent
Home facts
- Year built:1973
- Listing ID #:R1717052
- Added:7 day(s) ago
- Updated:October 01, 2026 at 03:54 PM
Rooms and interior
- Bedrooms:3
- Total bathrooms:2
- Full bathrooms:2
- Rooms Total:6
- Flooring:Carpet, Varies, Vinyl
- Kitchen Description:Dishwasher, Refrigerator
- Basement:Yes
- Basement Description:Full, Walk Out Access
- Living area:1,334 sq. ft.
Heating and cooling
- Cooling:Window Units
- Heating:Forced Air, Gas
Structure and exterior
- Roof:Metal
- Year built:1973
- Building area:1,334 sq. ft.
- Lot area:1.22 Acres
- Lot Features:Near Public Transit, Rectangular, Rural Lot
- Architectural Style:Modular Prefab
- Construction Materials:Copper Plumbing
- Exterior Features:Deck, Open, Porch
- Foundation Description:Block
- Levels:1 Story
Schools
- Elementary school:South Hill
Utilities
- Water:Well
- Sewer:Septic Tank
Finances and disclosures
- Price:$129,000
- Price per sq. ft.:$96.7
- Tax amount:$3,025
Features and amenities
- Appliances:Dishwasher, Dryer, Refrigerator, Washer
- Laundry features:Dryer, Main Level, Washer
- Amenities:Deck, Drapes, Storage, int_feat_Workshop
Parking
- Parking description:Detached, Garage, Storage
- Garage:Yes
- Garage spaces:3
New listings near 39 Bald Hill Road
- New
 $195,000Active63.5 Acres
2640 W Danby Road, Spencer, NY 14883
MLS# R1716678Listed by: WARREN REAL ESTATE OF ITHACA INC. (DOWNTOWN) - New
 $189,900Active78 Acres
330 Tallow Hill Road, Spencer, NY 14883
MLS# R1716769Listed by: KELLER WILLIAMS REALTY SOUTHERN TIER & FINGER LAKES - New
 $650,000Active74.09 Acres
94 Howland Road, Spencer, NY 14883
MLS# R1711720Listed by: WARREN REAL ESTATE OF ITHACA INC. (DOWNTOWN) - Open Sat, 11am to 1pm
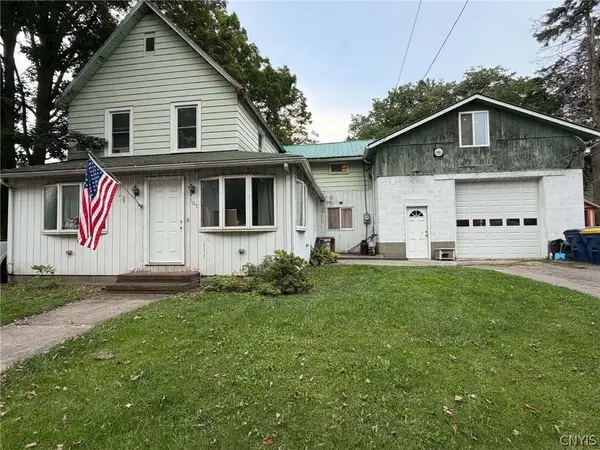 $305,000Active5 beds 3 baths2,160 sq. ft.
107 N Main Street, Spencer, NY 14883
MLS# S1713679Listed by: YAMAN REAL ESTATE  $425,000Active6 beds 3 baths2,438 sq. ft.
54 Bald Hill Road, Spencer, NY 14883
MLS# R1712194Listed by: WARREN REAL ESTATE OF ITHACA INC. $199,000Active4 beds 1 baths1,610 sq. ft.
440 Van Etten Road, Spencer, NY 14883
MLS# R1712020Listed by: WARREN REAL ESTATE OF ITHACA INC. (DOWNTOWN) $54,900Active-- beds -- baths264 sq. ft.
378 Tupper Road, Spencer, NY 14883
MLS# R1710401Listed by: WARREN REAL ESTATE OF ITHACA INC. $395,000Active3 beds 4 baths1,568 sq. ft.
104 Bald Hill Road, Spencer, NY 14883
MLS# R1707992Listed by: WARREN REAL ESTATE OF ITHACA INC. $149,000Active2 beds 2 baths1,368 sq. ft.
518 Hamilton Valley Road, Spencer, NY 14883
MLS# R1710237Listed by: HOWARD HANNA HORSEHEADS


Protect your home and budget from life's surprises with an Assurant Home Warranty, backed by a partner that supports you through every step of homeownership. Explore Plans.
© 2023 - 2026 ERA Franchise Systems LLC. All rights reserved. ERA Franchise Systems LLC fully supports the principles of the Fair Housing Act and the Equal Opportunity Act. ERA, ERA Real Estate powered, and their respective logos are registered service marks of ERA Franchise Systems LLC. Each office is independently owned and operated.