
791 Halsey Valley Road, Spencer, NY 14883
Local realty services provided by:HUNT Real Estate ERA
791 Halsey Valley Road,Spencer, NY 14883
$75,500
- 2 Beds
- 1 Baths
- 732 sq. ft.
- Single family
- Active
Listed by: deborah r reynolds
Office: berkshire hathaway homeservices heritage realty
MLS#:R1712724
Source:NY_GENRIS
Price summary
- Price:$75,500
- Price per sq. ft.:$103.14
About this home
Come see this cozy 2 bedroom, 1 bathroom single-wide manufactured home. This home is nestled on a spacious 1 acre lot. Has a 2 car garage with workshop. A nice red barn to store the lawn tractor or anything else. It offers the perfect blend of affordability, privacy and outdoor freedom. This home is ideal for first time homebuyers, someone looking to downsize or anyone looking for a great rental property. Schedule a time to look with your agent today.
Contact an agent
Home facts
- Year built:1968
- Listing ID #:R1712724
- Added:1 day(s) ago
- Updated:October 03, 2026 at 03:50 PM
Rooms and interior
- Bedrooms:2
- Total bathrooms:1
- Full bathrooms:1
- Rooms Total:7
- Flooring:Hardwood, Varies, Vinyl
- Dining Description:Separate Formal Dining Room
- Kitchen Description:Refrigerator
- Basement:Yes
- Basement Description:Crawl Space
- Living area:732 sq. ft.
Heating and cooling
- Heating:Baseboard, Hot Water, Oil
Structure and exterior
- Roof:Metal
- Year built:1968
- Building area:732 sq. ft.
- Lot area:0.93 Acres
- Lot Features:Agricultural, Rectangular
- Architectural Style:Ranch
- Exterior Features:Deck
- Levels:1 Story
Schools
- Elementary school:Spencer-Van Etten Elementary
Utilities
- Water:Well
- Sewer:Septic Tank
Finances and disclosures
- Price:$75,500
- Price per sq. ft.:$103.14
- Tax amount:$1,764
Features and amenities
- Appliances:Gas Cooktop, Refrigerator
- Laundry features:Electric Water Heater, Main Level
- Amenities:Deck
Parking
- Parking description:Detached, Garage
- Garage:Yes
- Garage spaces:2
New listings near 791 Halsey Valley Road
- New
 $129,000Active3 beds 2 baths1,334 sq. ft.
39 Bald Hill Road, Spencer, NY 14883
MLS# R1717052Listed by: WARREN REAL ESTATE OF ITHACA INC. (DOWNTOWN) - New
 $195,000Active63.5 Acres
2640 W Danby Road, Spencer, NY 14883
MLS# R1716678Listed by: WARREN REAL ESTATE OF ITHACA INC. (DOWNTOWN)  $189,900Active78 Acres
330 Tallow Hill Road, Spencer, NY 14883
MLS# R1716769Listed by: KELLER WILLIAMS REALTY SOUTHERN TIER & FINGER LAKES $650,000Active74.09 Acres
94 Howland Road, Spencer, NY 14883
MLS# R1711720Listed by: WARREN REAL ESTATE OF ITHACA INC. (DOWNTOWN)- Open Sat, 11am to 1pm
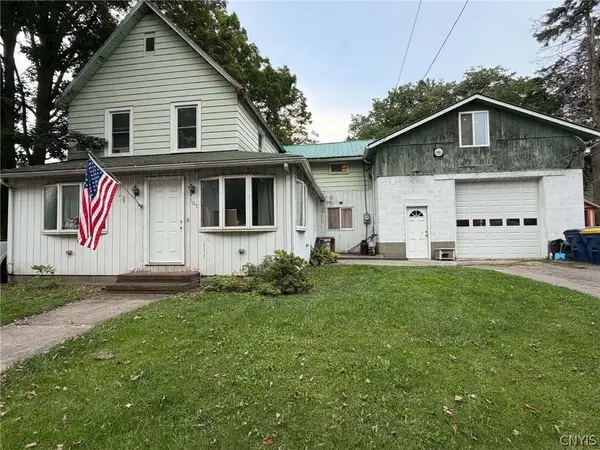 $305,000Active5 beds 3 baths2,160 sq. ft.
107 N Main Street, Spencer, NY 14883
MLS# S1713679Listed by: YAMAN REAL ESTATE - Open Sun, 12 to 1:30pm
 $425,000Active6 beds 3 baths2,438 sq. ft.
54 Bald Hill Road, Spencer, NY 14883
MLS# R1712194Listed by: WARREN REAL ESTATE OF ITHACA INC.  $199,000Active4 beds 1 baths1,610 sq. ft.
440 Van Etten Road, Spencer, NY 14883
MLS# R1712020Listed by: WARREN REAL ESTATE OF ITHACA INC. (DOWNTOWN) $54,900Active-- beds -- baths264 sq. ft.
378 Tupper Road, Spencer, NY 14883
MLS# R1710401Listed by: WARREN REAL ESTATE OF ITHACA INC. $395,000Active3 beds 4 baths1,568 sq. ft.
104 Bald Hill Road, Spencer, NY 14883
MLS# R1707992Listed by: WARREN REAL ESTATE OF ITHACA INC.


Protect your home and budget from life's surprises with an Assurant Home Warranty, backed by a partner that supports you through every step of homeownership. Explore Plans.
© 2023 - 2026 ERA Franchise Systems LLC. All rights reserved. ERA Franchise Systems LLC fully supports the principles of the Fair Housing Act and the Equal Opportunity Act. ERA, ERA Real Estate powered, and their respective logos are registered service marks of ERA Franchise Systems LLC. Each office is independently owned and operated.