
18 Queensland Drive, Spencerport, NY 14559
Local realty services provided by:HUNT Real Estate ERA
Listed by: james r. white
Office: empire realty group
MLS#:R1713297
Source:NY_GENRIS
Price summary
- Price:$549,900
- Price per sq. ft.:$252.71
About this home
Stately, impeccable, and beautifully maintained inside and out! This impressive home offers amazing curb appeal with a full brick front, three-car garage, concrete driveway, and a desirable location near the rear of the neighborhood with very little traffic and sidewalks on both sides of the street. Step inside to a spotlessly clean, exceptionally well-cared-for interior. The large eat-in kitchen features a center island, abundant workspace, and all appliances included. A spacious dinette with sliding glass doors opens to the rear deck—perfect for relaxing or entertaining. Just off the kitchen is a second full kitchen with appliances, along with convenient first-floor laundry. The formal Dining Room opens to a spacious Living Room highlighted by soaring vaulted ceilings and a beautiful gas fireplace with raised hearth and mantle. A generous entry foyer adds to the home's welcoming feel. The Primary Suite features a private full bath with double-sink vanity, separate shower, and whirlpool tub. Two additional bedrooms offer hardwood floors and share another full bath at the end of the hall. Off the rear foyer is yet another full bath with shower, adding even more convenience and flexibility. The three-car garage offers two separate entrances into the home, including one with direct access to the basement—ideal for moving furniture, equipment, or other large items. A home of this caliber would cost many thousands more to build new! Offered at just $252 per square foot, this is an incredible opportunity. Enjoy this beautiful home exactly as it is or make it your own. Either way, you won't be disappointed! No delayed negotiations on this one—don't wait!...
Contact an agent
Home facts
- Year built:1998
- Subdivision & Development:Maplehurst Park Sub
- Listing ID #:R1713297
- Added:1 day(s) ago
- Updated:September 10, 2026 at 03:48 AM
Rooms and interior
- Bedrooms:3
- Total bathrooms:3
- Full bathrooms:3
- Rooms Total:7
- Flooring:Carpet, Ceramic Tile, Hardwood, Varies
- Dining Description:Separate Formal Dining Room
- Kitchen Description:Dishwasher, Disposal, Kitchen Island, Microwave, Refrigerator, Second Kitchen
- Basement:Yes
- Basement Description:Full, Sump Pump
- Living area:2,176 sq. ft.
Heating and cooling
- Cooling:Central Air
- Heating:Forced Air, Gas
- Central air:Yes
Structure and exterior
- Roof:Shingle
- Year built:1998
- Building area:2,176 sq. ft.
- Lot area:0.34 Acres
- Lot Features:Rectangular, Residential Lot
- Architectural Style:Ranch
- Construction Materials:Brick, Copper Plumbing, Vinyl Siding
- Foundation Description:Block
- Levels:1 Story
Utilities
- Water:Connected, Public, Water Connected
- Sewer:Connected, Sewer Connected
Finances and disclosures
- Price:$549,900
- Price per sq. ft.:$252.71
- Tax amount:$13,510
Features and amenities
- Appliances:Dishwasher, Disposal, Dryer, Gas Range, Microwave, Refrigerator, Washer
- Laundry features:Dryer, Main Level, Washer
- Amenities:Drapes, Skylights
Parking
- Parking description:Attached, Garage, Garage Door Opener
- Garage:Yes
- Garage spaces:3
New listings near 18 Queensland Drive
- New
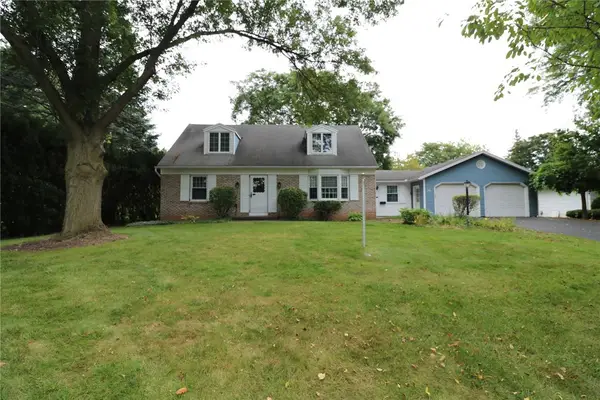 $259,900Active3 beds 2 baths1,729 sq. ft.
56 Kirkgate Drive, Spencerport, NY 14559
MLS# R1709672Listed by: HOWARD HANNA - New
 $239,900Active3 beds 2 baths1,056 sq. ft.
6 Hillside Drive, Spencerport, NY 14559
MLS# R1711852Listed by: HOWARD HANNA - New
 $599,900Active3 beds 3 baths2,043 sq. ft.
18 King Fisher Drive, Spencerport, NY 14559
MLS# R1709035Listed by: HIGH FALLS SOTHEBY'S INTERNATIONAL REALTY 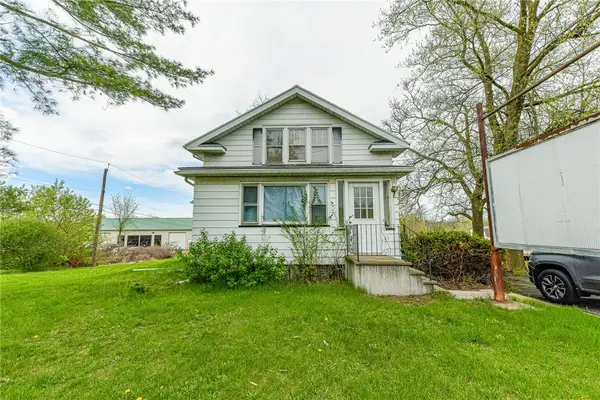 $399,900Active3 beds 3 baths3,927 sq. ft.
5058 W Ridge Road, Spencerport, NY 14559
MLS# R1710835Listed by: RE/MAX REALTY GROUP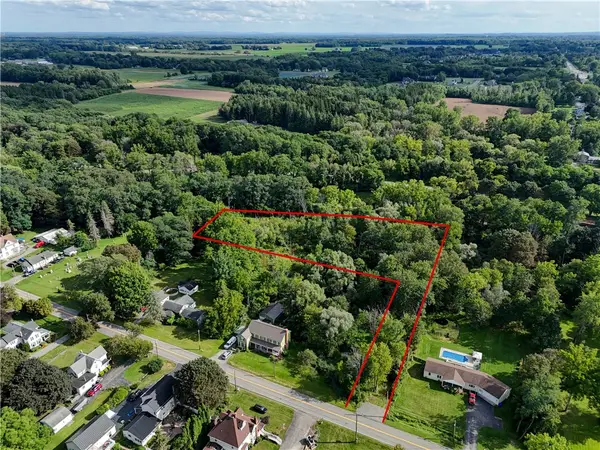 Listed by ERA$74,900Active1.97 Acres
4275 Canal Road, Spencerport, NY 14559
MLS# R1710885Listed by: HUNT REAL ESTATE ERA/COLUMBUS $464,500Active4 beds 2 baths1,893 sq. ft.
533 Gillett Road, Spencerport, NY 14559
MLS# R1710105Listed by: NEW LOOK REALTY LLC $399,000Active5 beds 3 baths2,332 sq. ft.
15 Shady Oaks, Spencerport, NY 14559
MLS# R1707810Listed by: UPSTATE PRESTIGE PROPERTIES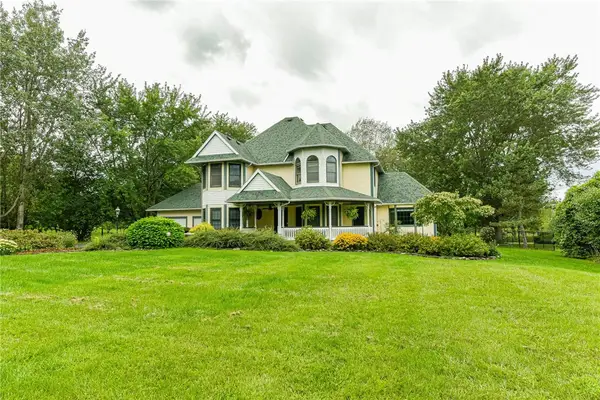 $589,000Pending3 beds 3 baths2,677 sq. ft.
877 Gallup Road, Spencerport, NY 14559
MLS# R1709329Listed by: RE/MAX REALTY GROUP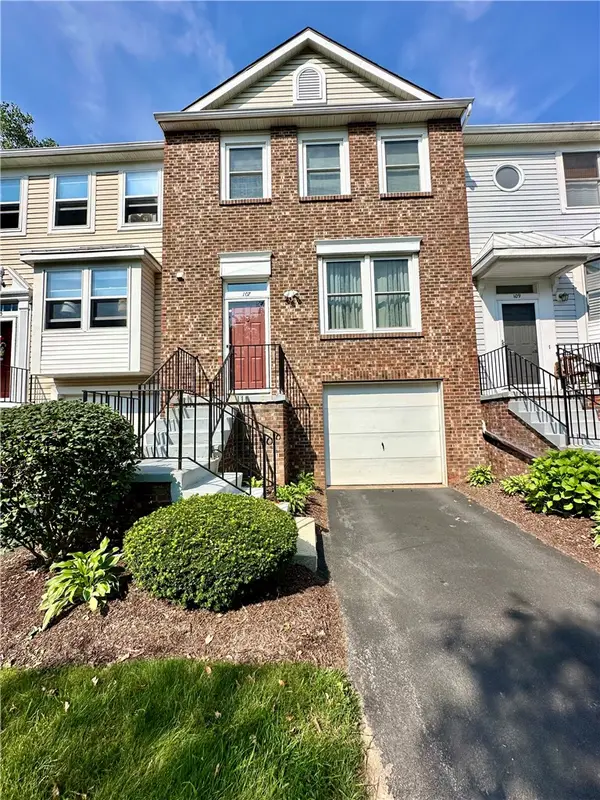 $199,900Active4 beds 2 baths1,320 sq. ft.
107 Jordache Lane, Spencerport, NY 14559
MLS# R1708242Listed by: EMPIRE REALTY GROUP


Protect your home and budget from life's surprises with an Assurant Home Warranty, backed by a partner that supports you through every step of homeownership. Explore Plans.
© 2023 - 2026 ERA Franchise Systems LLC. All rights reserved. ERA Franchise Systems LLC fully supports the principles of the Fair Housing Act and the Equal Opportunity Act. ERA, ERA Real Estate powered, and their respective logos are registered service marks of ERA Franchise Systems LLC. Each office is independently owned and operated.