
175 Prospect Street, Spencerport, NY 14559
Local realty services provided by:ERA Team VP Real Estate
175 Prospect Street,Spencerport, NY 14559
$244,900
- 4 Beds
- 2 Baths
- 1,696 sq. ft.
- Single family
- Active
Upcoming open houses
- Sun, Oct 2512:00 am - 02:00 pm
Listed by: kim m. popen
Office: upstate prestige properties
MLS#:R1723101
Source:NY_GENRIS
Price summary
- Price:$244,900
- Price per sq. ft.:$144.4
About this home
YOU DON'T WANT TO MISS OUT ON THIS RARE OPPORTUNITY! This 1696 sq ft. Cape Cod with 4 bdrms & 2 full baths is spacious, yet "oh so COZY", AND located in the quaint Village of Spencerport, with it's very sought after Spencerport Schools.
175 Prospect St. is close to everything the village has to offer. The neighborhood is within walking distance of schools, downtown village stores, restaurants, & churches. as well as the Erie Canal walking/ bike paths, & village parks.
The kitchen includes a breakfast room addition & a very convenient 1st floor laundry. The large windows allow for lots of natural light and a great view, overlooking a beautifully landscaped fenced yard. The home's formal dining room is open to a small bonus room to one side, and a gorgeous Living Room on the other. The beautiful hardwood flooring is carried through all three rooms. Step down into the beautiful Living Room with all of it's warm, cozy character. A wood burning fireplace centered between built-in bookcases is the focal point, highlighted by lighting from the beamed ceiling. Off of the Living Room you can enter the 3 season room, perfect for spending time relaxing and enjoying the great view of your beautiful backyard.
Also on the 1st flr is an 18'x11' room, and a full bath. This room could serve many needs, as a 1st floor bedroom or, it is perfectly suited for a family room/den or a playroom too.
On the 2nd floor you'll find one large bedroom, two smaller bedrooms, a full bath with tub/shower & a small walk-in attic space, great for easy access storage. There certainly is not a shortage of storage in this home either, between a full basement & the tandem garage with workshop area, your storage needs will be met. We also can't forget to mention the improvements to the home including vinyl siding, vinyl replacement windows, & the complete "tear off" roof done in 2020. With the added benefits of Spencerport Electric, & your Village tax covering refuse, recycling, bulk & brush pick-up, and sewers, YOU DO NOT WANT TO MISS OUT ON THIS ONE!
DELAYED NEGOTIATIONS - THURS. 10/29 @ 4:00 PM
OPEN HOUSE - SAT. 10/24 11:00 AM - 1:00 PM & OPEN HOUSE - SUN. 10/25 12:00 PM - 2:00 PM...
Contact an agent
Home facts
- Year built:1950
- Subdivision & Development:Parkhurst Sec #1
- Listing ID #:R1723101
- Added:3 day(s) ago
- Updated:October 25, 2026 at 11:46 PM
Rooms and interior
- Bedrooms:4
- Total bathrooms:2
- Full bathrooms:2
- Rooms Total:8
- Flooring:Carpet, Hardwood, Resilient, Tile, Varies
- Dining Description:Separate Formal Dining Room
- Kitchen Description:Country Kitchen, Dishwasher, Oven, Refrigerator
- Basement:Yes
- Basement Description:Full, Sump Pump
- Living area:1,696 sq. ft.
Heating and cooling
- Heating:Baseboard, Electric, Forced Air, Gas
Structure and exterior
- Roof:Asphalt
- Year built:1950
- Building area:1,696 sq. ft.
- Lot area:0.29 Acres
- Lot Features:Near Public Transit, Rectangular, Residential Lot
- Architectural Style:Cape Cod
- Construction Materials:Copper Plumbing, Vinyl Siding
- Exterior Features:Fence, Porch, Screened
- Foundation Description:Block
Utilities
- Water:Connected, Public, Water Connected
- Sewer:Connected, Sewer Connected
Finances and disclosures
- Price:$244,900
- Price per sq. ft.:$144.4
- Tax amount:$7,188
Features and amenities
- Appliances:Dishwasher, Dryer, Free Standing Range, Gas Range, Oven, Range Hood, Refrigerator, Washer
- Laundry features:Dryer, Main Level, Washer
- Amenities:Fence, int_feat_Den, int_feat_Workshop
Parking
- Parking description:Attached, Driveway, Garage, Storage
- Garage:Yes
- Garage spaces:1
New listings near 175 Prospect Street
- New
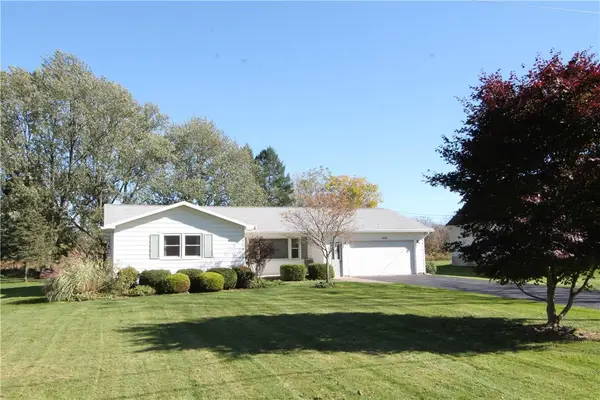 $249,900Active3 beds 2 baths1,414 sq. ft.
1476 Vroom Road, Spencerport, NY 14559
MLS# R1723220Listed by: RE/MAX PLUS - New
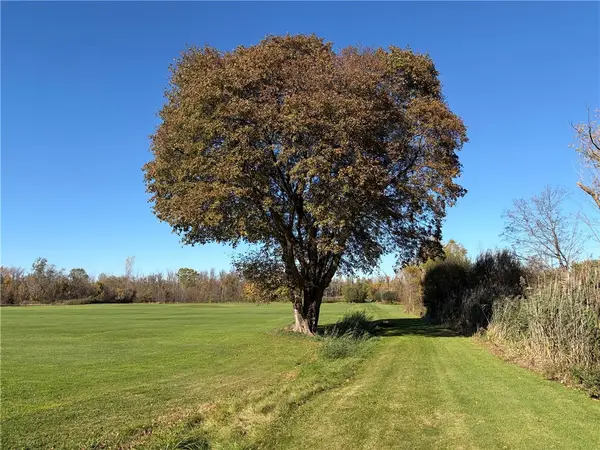 $459,900Active140 Acres
5550 W Ridge Road, Spencerport, NY 14559
MLS# R1723579Listed by: WHITETAIL PROPERTIES REAL ESTATE, LLC - New
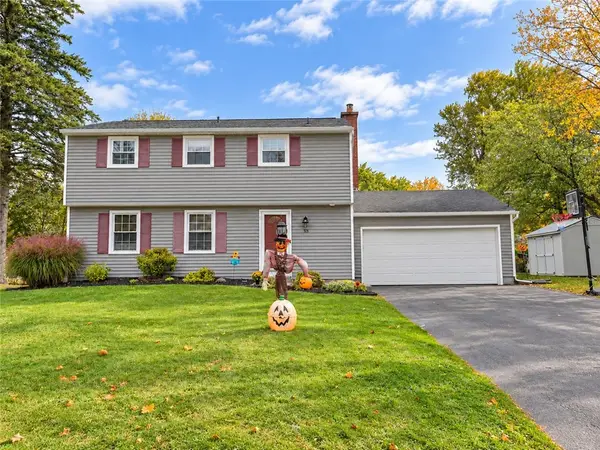 $349,900Active4 beds 3 baths2,064 sq. ft.
58 Clearview Drive, Spencerport, NY 14559
MLS# R1722474Listed by: RE/MAX REALTY GROUP - New
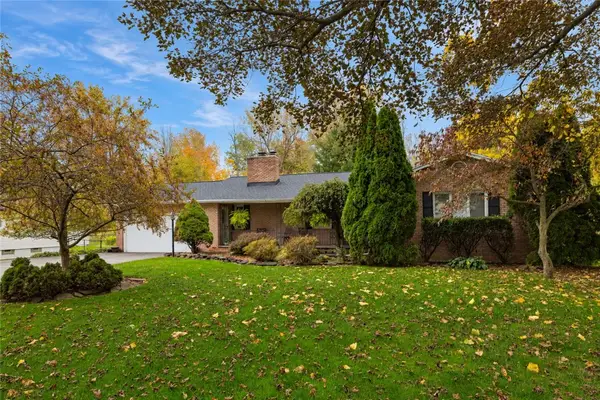 $349,900Active3 beds 3 baths1,708 sq. ft.
4731 Lyell Road, Spencerport, NY 14559
MLS# R1721768Listed by: KELLER WILLIAMS REALTY GREATER ROCHESTER 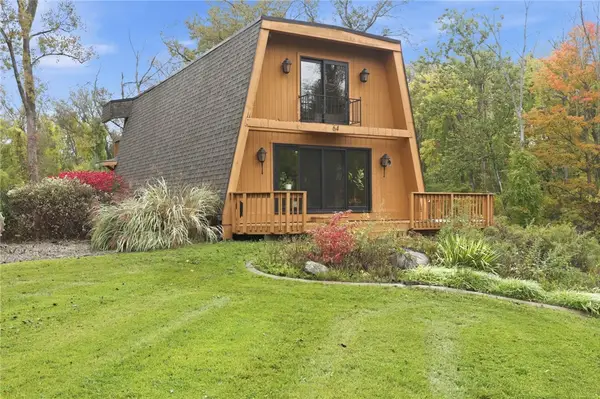 $299,900Pending2 beds 2 baths1,732 sq. ft.
64 Webster Road, Spencerport, NY 14559
MLS# R1721676Listed by: KELLER WILLIAMS REALTY GREATER ROCHESTER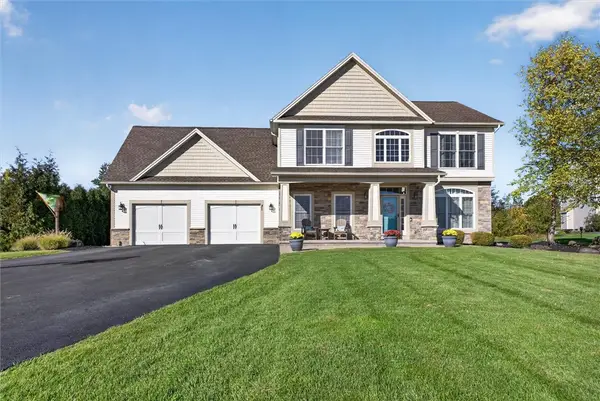 $499,223Pending3 beds 3 baths2,362 sq. ft.
31 Forest Creek Drive, Spencerport, NY 14559
MLS# R1718691Listed by: RE/MAX PLUS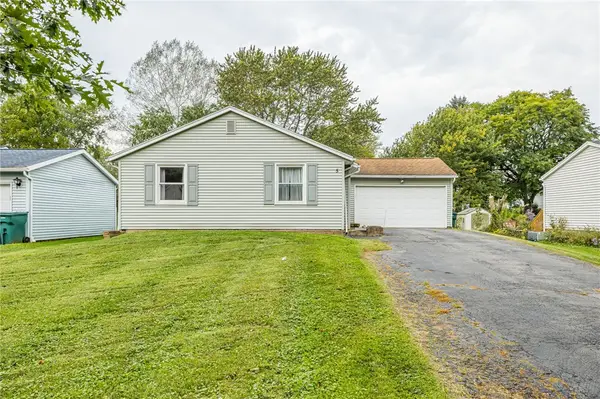 $189,900Pending3 beds 2 baths1,022 sq. ft.
5 Village Trail, Spencerport, NY 14559
MLS# R1718125Listed by: KELLER WILLIAMS REALTY GREATER ROCHESTER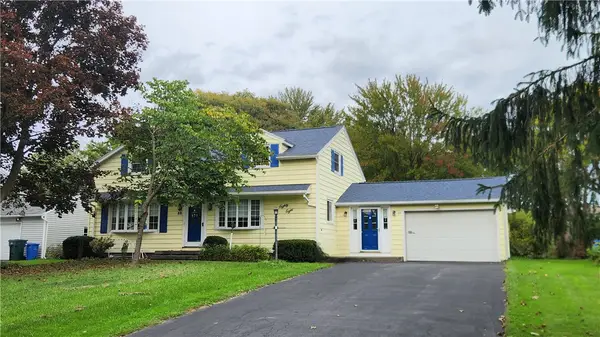 $299,900Active4 beds 3 baths2,007 sq. ft.
88 Thorncliff Road, Spencerport, NY 14559
MLS# R1718896Listed by: RE/MAX REALTY GROUP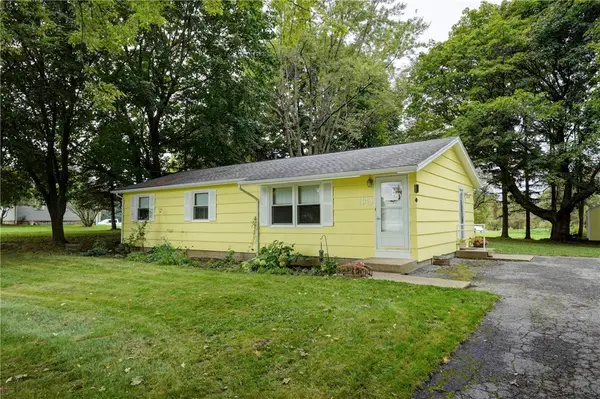 $174,900Pending3 beds 1 baths1,104 sq. ft.
1143 Washington Street, Spencerport, NY 14559
MLS# R1718364Listed by: HOWARD HANNA


Protect your home and budget from life's surprises with an Assurant Home Warranty, backed by a partner that supports you through every step of homeownership. Explore Plans.
© 2023 - 2026 ERA Franchise Systems LLC. All rights reserved. ERA Franchise Systems LLC fully supports the principles of the Fair Housing Act and the Equal Opportunity Act. ERA, ERA Real Estate powered, and their respective logos are registered service marks of ERA Franchise Systems LLC. Each office is independently owned and operated.