
35 Prospect St, Spencerport, NY 14559
Local realty services provided by:ERA Team VP Real Estate
35 Prospect St,Spencerport, NY 14559
$219,777
- 3 Beds
- 1 Baths
- 1,632 sq. ft.
- Single family
- Pending
Listed by: chris cieslinski
Office: revolution real estate
MLS#:R1705551
Source:NY_GENRIS
Price summary
- Price:$219,777
- Price per sq. ft.:$134.67
About this home
Welcome to 35 Prospect St! This lovingly maintained 1,632 sq ft home is nestled in the heart of the Village of Spencerport and offers total convenience and charm. Situated in Spencerport Schools with the added benefit of Village Electric, this one checks all the right boxes. The kitchen features corian/granite countertops and flows beautifully into the living space, while a rear addition gives this home incredible flexibility for whatever your lifestyle demands. First floor laundry adds everyday convenience and can easily be converted to a 4th bedroom. The exterior is equally impressive with new siding (2024) and a stunning standing seam metal roof (2024) paired with mature landscaping give this home undeniable curb appeal. Rear trex deck and fully-fenced yard completes your backyard retreat. New hot water tank (2024) rounds out the major updates. Your village lifestyle starts right here! Offers to be considered Monday 8/17 at 12pm.
Contact an agent
Home facts
- Year built:1950
- Listing ID #:R1705551
- Added:36 day(s) ago
- Updated:September 18, 2026 at 07:52 AM
Rooms and interior
- Bedrooms:3
- Total bathrooms:1
- Full bathrooms:1
- Rooms Total:8
- Flooring:Carpet, Ceramic Tile, Tile, Varies
- Dining Description:Living Dining Room
- Kitchen Description:Dishwasher, Microwave
- Basement:Yes
- Basement Description:Full
- Living area:1,632 sq. ft.
Heating and cooling
- Cooling:Central Air
- Heating:Forced Air, Gas
- Central air:Yes
Structure and exterior
- Roof:Metal
- Year built:1950
- Building area:1,632 sq. ft.
- Lot area:0.25 Acres
- Lot Features:Rectangular, Residential Lot
- Architectural Style:Cape Cod
- Construction Materials:Vinyl Siding
- Exterior Features:Deck, Fully Fenced
- Foundation Description:Block
- Levels:2 Stories
Utilities
- Water:Connected, Public, Water Connected
- Sewer:Connected, Sewer Connected
Finances and disclosures
- Price:$219,777
- Price per sq. ft.:$134.67
- Tax amount:$6,276
Features and amenities
- Appliances:Dishwasher, Dryer, Microwave, Washer
- Laundry features:Dryer, Washer
- Amenities:Deck
Parking
- Parking description:Detached, Garage, Garage Door Opener
- Garage:Yes
- Garage spaces:2
New listings near 35 Prospect St
- New
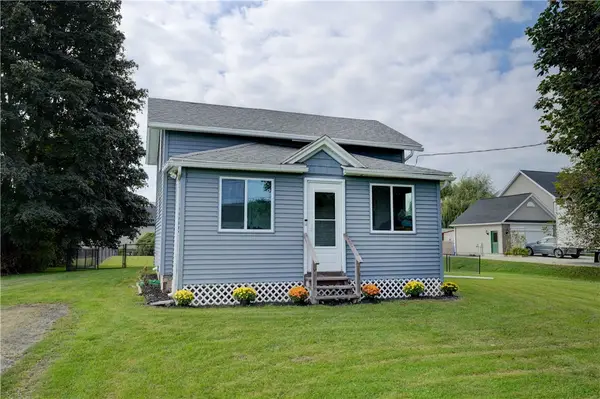 $189,900Active2 beds 1 baths984 sq. ft.
1393 Vroom Road, Spencerport, NY 14559
MLS# R1715223Listed by: HOWARD HANNA - Open Sat, 11am to 1pmNew
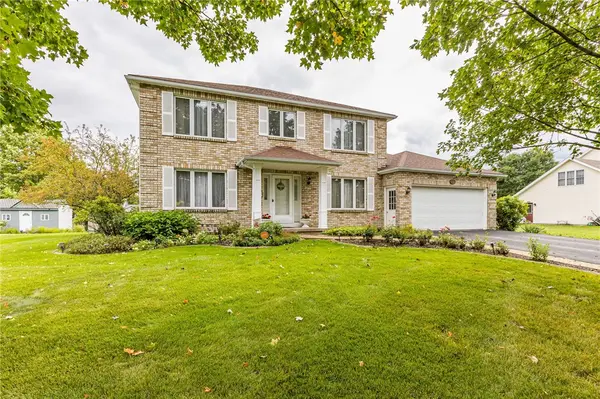 $474,900Active5 beds 2 baths2,774 sq. ft.
115 Queensland Drive, Spencerport, NY 14559
MLS# R1714590Listed by: HOWARD HANNA - Open Sun, 11:30am to 1pmNew
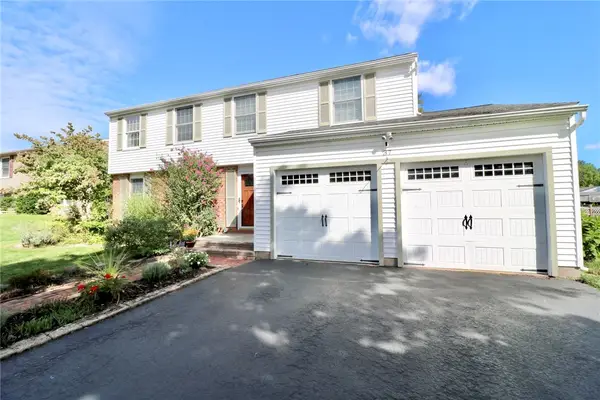 $389,900Active4 beds 3 baths1,962 sq. ft.
37 Thistlewood Lane, Spencerport, NY 14559
MLS# R1713779Listed by: HOWARD HANNA - Open Sat, 11am to 12:30pmNew
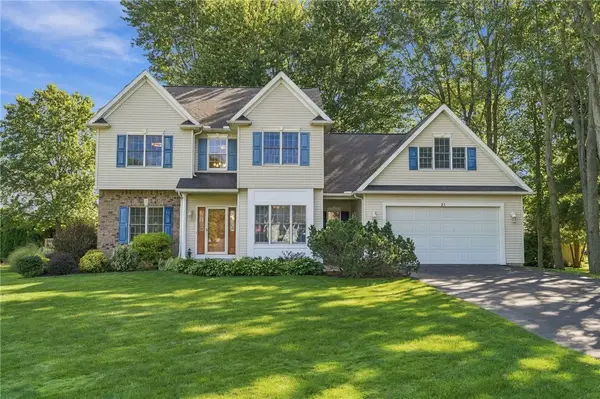 $450,000Active4 beds 3 baths2,257 sq. ft.
21 Coventry Drive, Spencerport, NY 14559
MLS# R1712325Listed by: BERKSHIRE HATHAWAY HS ZAMBITO - Open Sat, 11am to 12:30pmNew
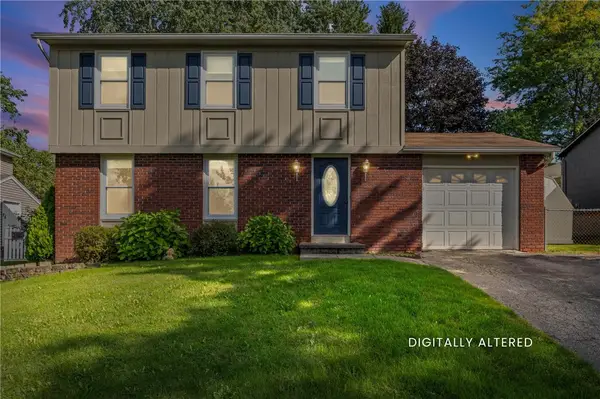 $269,000Active3 beds 2 baths1,421 sq. ft.
340 Village Walk Circle, Spencerport, NY 14559
MLS# R1713559Listed by: EMPIRE REALTY GROUP 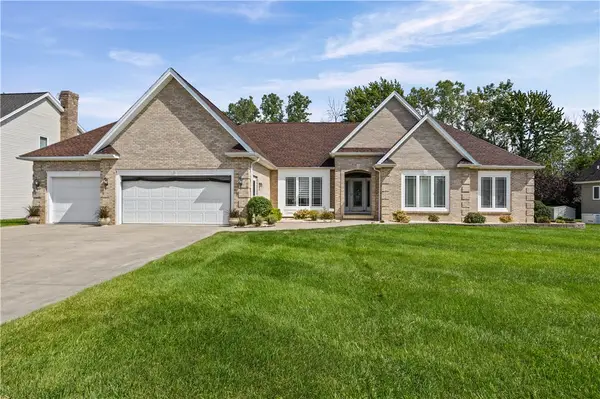 $549,900Pending3 beds 3 baths2,176 sq. ft.
18 Queensland Drive, Spencerport, NY 14559
MLS# R1713297Listed by: EMPIRE REALTY GROUP- New
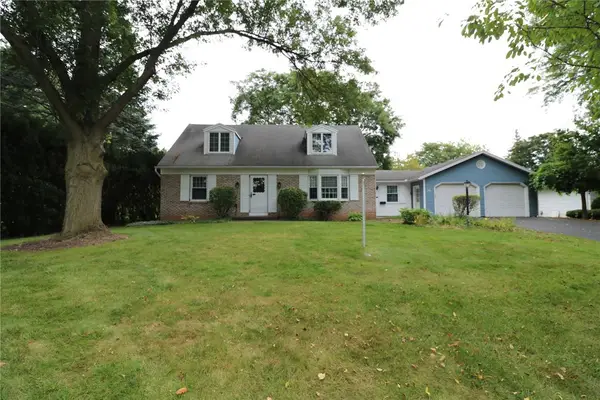 $259,900Active3 beds 2 baths1,729 sq. ft.
56 Kirkgate Drive, Spencerport, NY 14559
MLS# R1709672Listed by: HOWARD HANNA  $239,900Active3 beds 2 baths1,056 sq. ft.
6 Hillside Drive, Spencerport, NY 14559
MLS# R1711852Listed by: HOWARD HANNA- Open Sat, 11am to 1pm
 $569,900Active3 beds 3 baths2,043 sq. ft.
18 King Fisher Drive, Spencerport, NY 14559
MLS# R1709035Listed by: HIGH FALLS SOTHEBY'S INTERNATIONAL REALTY 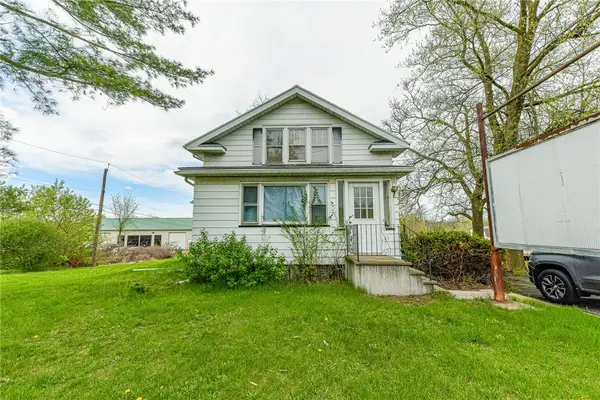 $399,900Active3 beds 3 baths3,927 sq. ft.
5058 W Ridge Road, Spencerport, NY 14559
MLS# R1710835Listed by: RE/MAX REALTY GROUP


Protect your home and budget from life's surprises with an Assurant Home Warranty, backed by a partner that supports you through every step of homeownership. Explore Plans.
© 2023 - 2026 ERA Franchise Systems LLC. All rights reserved. ERA Franchise Systems LLC fully supports the principles of the Fair Housing Act and the Equal Opportunity Act. ERA, ERA Real Estate powered, and their respective logos are registered service marks of ERA Franchise Systems LLC. Each office is independently owned and operated.