
48 Evergreen Street, Spencerport, NY 14559
Local realty services provided by:HUNT Real Estate ERA
48 Evergreen Street,Spencerport, NY 14559
$149,900
- 5 Beds
- 2 Baths
- 1,859 sq. ft.
- Single family
- Pending
Listed by:
 Daniel Covert(585) 576 - 8012HUNT Real Estate ERA
Office: hunt real estate era/columbus
MLS#:R1696340
Source:NY_GENRIS
Price summary
- Price:$149,900
- Price per sq. ft.:$80.63
About this home
Rare opportunity in the Village of Spencerport and just steps away from the Erie Canal & Canal Trailway walking path! Almost 1900 square foot, 1.5 baths, this versatile floor plan can flex to all your needs and desires! Formal Dining & Large living room, 1st floor laundry, Enclosed porch, Beautiful 1/2 acre lot! (.47 actual), 2.5 car garage, Updated 95% efficient boiler (2019), On demand hot water heater (2015) LOW Village Electric, Enjoy a peaceful walk right into Village with many shops, restaurants, Tops and so much more! Great location - Close to 531, 31, 104! Delayed negotiations until Tuesday July 14th at 12 noon.
Contact an agent
Home facts
- Year built:1875
- Subdivision & Development:Village/Spencerport
- Listing ID #:R1696340
- Added:47 day(s) ago
- Updated:August 23, 2026 at 07:49 AM
Rooms and interior
- Bedrooms:5
- Total bathrooms:2
- Full bathrooms:1
- Half bathrooms:1
- Rooms Total:7
- Flooring:Carpet, Resilient, Varies
- Kitchen Description:Refrigerator
- Basement:Yes
- Basement Description:Full, Partial, Walk Up Access
- Living area:1,859 sq. ft.
Heating and cooling
- Heating:Baseboard, Gas, Hot Water
Structure and exterior
- Roof:Asphalt
- Year built:1875
- Building area:1,859 sq. ft.
- Lot area:0.47 Acres
- Lot Features:Rectangular, Residential Lot
- Architectural Style:Cape Cod, Colonial, Two Story
- Construction Materials:Copper Plumbing
- Foundation Description:Stone
- Levels:2 Stories
Utilities
- Water:Connected, Public, Water Connected
- Sewer:Connected, Sewer Connected
Finances and disclosures
- Price:$149,900
- Price per sq. ft.:$80.63
- Tax amount:$6,493
Features and amenities
- Appliances:Dryer, Refrigerator, Washer
- Laundry features:Dryer, Electric Water Heater, Main Level, Washer
Parking
- Parking description:Detached, Driveway, Garage
- Garage:Yes
- Garage spaces:3
New listings near 48 Evergreen Street
- New
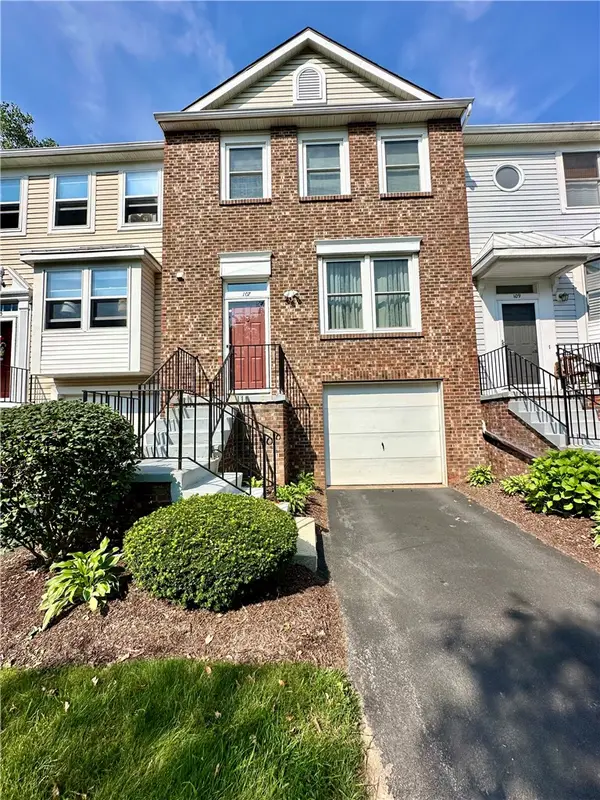 $199,900Active4 beds 2 baths1,320 sq. ft.
107 Jordache Lane, Spencerport, NY 14559
MLS# R1708242Listed by: EMPIRE REALTY GROUP - New
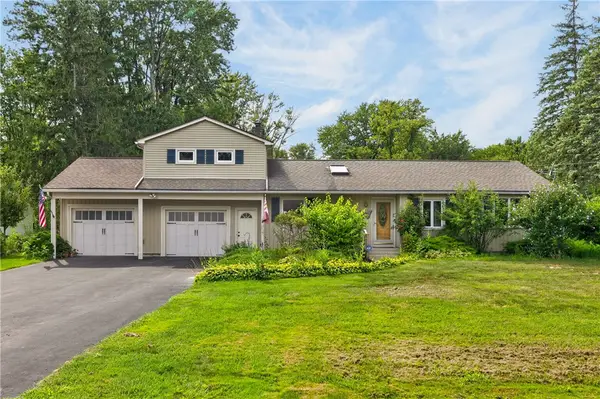 $299,777Active3 beds 3 baths2,189 sq. ft.
125 Webster Road, Spencerport, NY 14559
MLS# R1708567Listed by: REVOLUTION REAL ESTATE - New
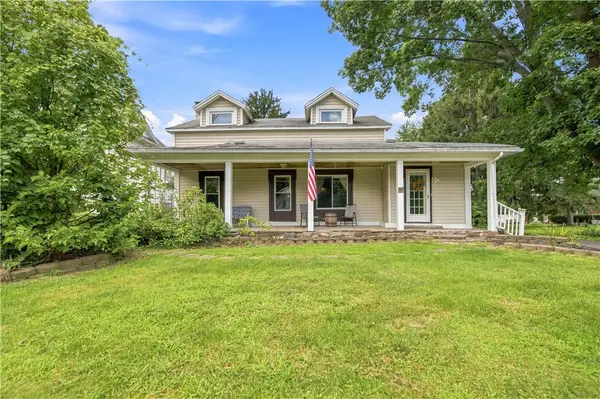 $199,900Active3 beds 2 baths1,647 sq. ft.
415 Washington Street, Spencerport, NY 14559
MLS# R1708118Listed by: RE/MAX TITANIUM LLC - New
 Listed by ERA$329,999Active3 beds 2 baths1,624 sq. ft.
672 Gillett Road, Spencerport, NY 14559
MLS# R1707023Listed by: HUNT REAL ESTATE ERA/COLUMBUS - New
 $450,000Active4 beds 4 baths3,299 sq. ft.
233 Dean Road, Spencerport, NY 14559
MLS# R1705709Listed by: KELLER WILLIAMS REALTY GREATER ROCHESTER - New
 $249,900Active4 beds 2 baths1,640 sq. ft.
466 Washington Street, Spencerport, NY 14559
MLS# R1706129Listed by: HOWARD HANNA - New
 $60,000Active1 beds 1 baths2,192 sq. ft.
556 Peck Road, Spencerport, NY 14559
MLS# R1706601Listed by: TRANSPARENT REALTY LLC  $219,777Pending3 beds 1 baths1,632 sq. ft.
35 Prospect St, Spencerport, NY 14559
MLS# R1705551Listed by: REVOLUTION REAL ESTATE- Open Sun, 11am to 12pmNew
 $249,900Active3 beds 2 baths1,695 sq. ft.
22 Sias Lane, Spencerport, NY 14559
MLS# R1706421Listed by: HOWARD HANNA  $294,900Pending3 beds 2 baths1,540 sq. ft.
2 Mccleary Road, Spencerport, NY 14559
MLS# R1705025Listed by: RE/MAX REALTY GROUP


Protect your home and budget from life's surprises with an Assurant Home Warranty, backed by a partner that supports you through every step of homeownership. Explore Plans.
© 2023 - 2026 ERA Franchise Systems LLC. All rights reserved. ERA Franchise Systems LLC fully supports the principles of the Fair Housing Act and the Equal Opportunity Act. ERA, ERA Real Estate powered, and their respective logos are registered service marks of ERA Franchise Systems LLC. Each office is independently owned and operated.