
195 Old Country Road, Speonk, NY 11972
Local realty services provided by:Bon Anno Realty ERA Powered
195 Old Country Road,Speonk, NY 11972
$849,999
- 3 Beds
- 3 Baths
- 1,748 sq. ft.
- Single family
- Active
Listed by: nicholas oliver
Office: hauseit llc.
MLS#:1073734
Source:OneKey MLS
Price summary
- Price:$849,999
- Price per sq. ft.:$486.27
About this home
Welcome home to this showpiece 2-story colonial in the hamlet of Speonk, Town of Southampton, fully renovated in 2020: new HVAC systems, new roof, new siding, a brand-new kitchen and new Andersen 400 Series windows throughout. Crisp blue siding, white trim and a sweeping wraparound front porch make a first impression that lasts, framed by a manicured lawn, professional landscaping and a paver walkway. Year-round Christmas lights are already installed, gutter guards keep maintenance low, and an in-ground sprinkler system keeps everything lush and green.
Inside, the chef’s kitchen steals the show: white shaker cabinetry, gleaming quartz countertops with a breakfast peninsula and a butcher block island, a farmhouse sink, designer tile backsplash, stainless steel appliances including a gas range and French-door refrigerator, pendant lighting, and white oak floors flowing through the wide-open main level. The sun-filled living room, finished with recessed lighting and a sleek linear electric fireplace, easily fits a full sectional and is made for gathering. Two bedrooms on the main level give you flexible space for guests, in-laws or a home office.
Upstairs, the primary suite is a private retreat with hardwood floors, its own sitting room, a walk-in closet and a spa-inspired bath: frameless glass walk-in shower, subway tile, a pebble shower floor and a marble-top vanity. Three bedrooms and three full baths give everyone their own space, laundry is handled on both floors with an upstairs laundry by the bedrooms and a second laundry downstairs, and a full basement adds generous storage for everything else life brings.
Then there is the backyard, a private resort that sells the house on its own: an oversized paver patio, a full outdoor kitchen with stone bar seating beneath a gazebo, a stone fire pit ringed with Adirondack chairs, a raised deck, and an outdoor TV setup for game days and movie nights under the stars.
The location does the rest: minutes to the Speonk LIRR station and Sunrise Highway for commuting, the shops and dining along Montauk Highway in Eastport, about 10 minutes to Westhampton Beach village and roughly 15 minutes to its ocean beaches, Southampton town beach and park access, and the Hamptons a straight run east. Eastport-South Manor schools. Town of Southampton taxes. No HOA.
Renovated top to bottom, loaded with the extras, and set up for the way people actually want to live, homes like this almost never come up in Speonk....
Contact an agent
Home facts
- Year built:2005
- Listing ID #:1073734
- Added:1 day(s) ago
- Updated:November 14, 2026 at 04:21 PM
Rooms and interior
- Bedrooms:3
- Total bathrooms:3
- Full bathrooms:3
- Rooms Total:7
- Flooring:Hardwood
- Dining Description:Formal Dining
- Kitchen Description:Chefs Kitchen, Dishwasher, Kitchen Island, Oven, Refrigerator, Stainless Steel Appliance(s)
- Bedroom Description:First Floor Bedroom
- Basement:Yes
- Basement Description:Full, Partially Finished
- Living area:1,748 sq. ft.
Heating and cooling
- Cooling:Central Air
- Heating:Oil
- Central air:Yes
Structure and exterior
- Year built:2005
- Building area:1,748 sq. ft.
- Lot area:0.37 Acres
- Architectural Style:Colonial
- Construction Materials:Energy Star, Frame
- Levels:2 Story
Schools
- High school:Eastport-South Manor Jr-Sr Hs
- Middle school:Eastport-South Manor Jr-Sr Hs
- Elementary school:Remsenburg-Speonk Elementary Sch
Utilities
- Water:Public
- Sewer:Cesspool
Finances and disclosures
- Price:$849,999
- Price per sq. ft.:$486.27
- Tax amount:$14,828 (2026)
Features and amenities
- Appliances:Dishwasher, Dryer, Oven, Refrigerator, Stainless Steel Appliance(s), Washer
- Laundry features:Dryer, Washer, Washer/Dryer Hookup
- Amenities:Open Floorplan, Smart Thermostat, Storage, Walk-In Closet(s)
Parking
- Parking description:Driveway
New listings near 195 Old Country Road
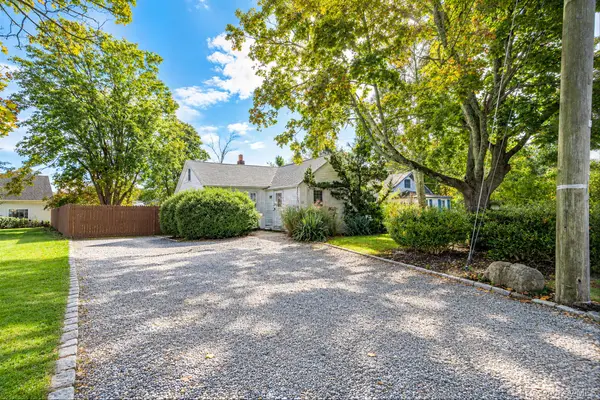 $575,000Active3 beds 2 baths1,174 sq. ft.
10 S Phillips Avenue, Speonk, NY 11972
MLS# 1063295Listed by: RE/MAX TEAM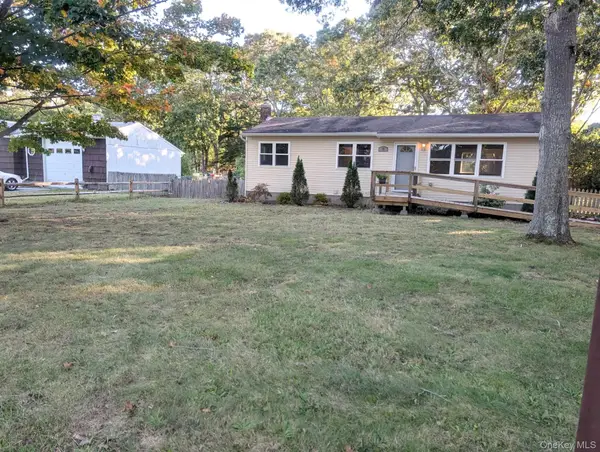 $679,999Active3 beds 1 baths924 sq. ft.
23 Howell Place, Speonk, NY 11972
MLS# 968621Listed by: LEESA BYRNES REALTY INC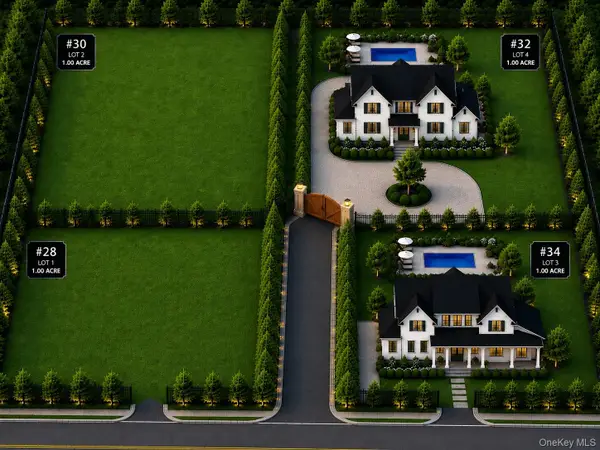 $2,900,000Active5 beds 6 baths6,050 sq. ft.
34 S Phillips Avenue, Speonk, NY 11972
MLS# 1036862Listed by: DOUGLAS ELLIMAN REAL ESTATE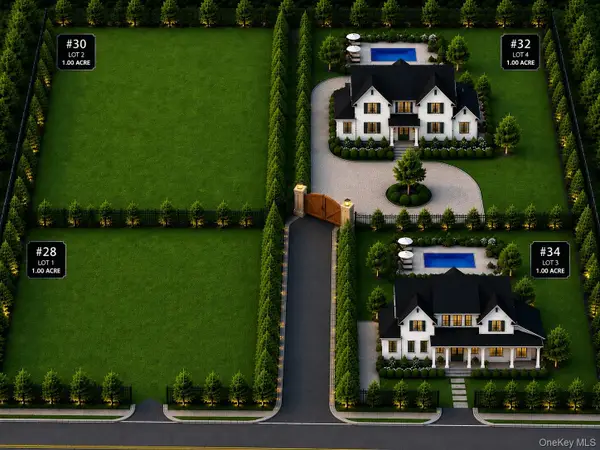 $3,800,000Active5 beds 6 baths6,270 sq. ft.
32 S Phillips Avenue, Speonk, NY 11972
MLS# 1036986Listed by: DOUGLAS ELLIMAN REAL ESTATE $2,199,990Active4 beds 4 baths3,500 sq. ft.
85 - Lot 4 N North Phillips Avenue, Speonk, NY 11972
MLS# 1018468Listed by: COLDWELL BANKER RELIABLE R E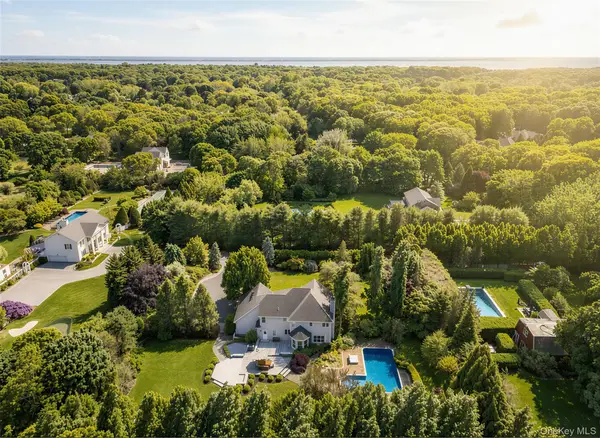 $2,495,000Active4 beds 3 baths3,677 sq. ft.
196 S Country Road, Remsenburg, NY 11960
MLS# 1009548Listed by: COMPASS GREATER NY LLC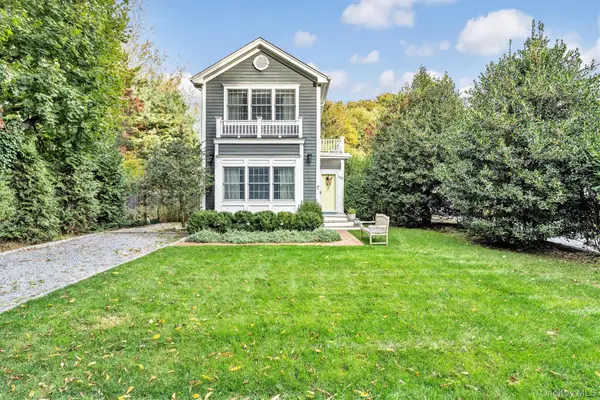 $1,350,000Active3 beds 2 baths1,920 sq. ft.
188 S Country Road, Remsenburg, NY 11960
MLS# 1006425Listed by: DANIEL GALE SOTHEBYS INTL RLTY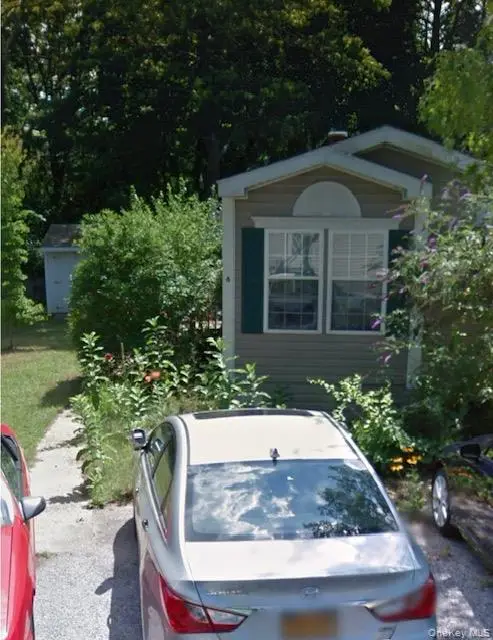 $165,000Active2 beds 2 baths896 sq. ft.
1538 Speonk-riverhead Rd #6, Speonk, NY 11972
MLS# 994186Listed by: GATEWAY TO THE HAMPTONS R E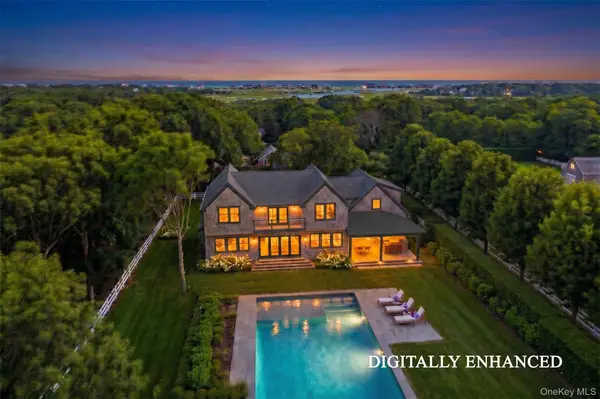 $3,999,000Active5 beds 6 baths4,200 sq. ft.
190A South Country Road, Remsenburg, NY 11960
MLS# 986892Listed by: HAMPTON ESTATES REALTY LLC


Protect your home and budget from life's surprises with an Assurant Home Warranty, backed by a partner that supports you through every step of homeownership. Explore Plans.
© 2023 - 2026 ERA Franchise Systems LLC. All rights reserved. ERA Franchise Systems LLC fully supports the principles of the Fair Housing Act and the Equal Opportunity Act. ERA, ERA Real Estate powered, and their respective logos are registered service marks of ERA Franchise Systems LLC. Each office is independently owned and operated.