
189-05 Mangin Avenue, Saint Albans, NY 11412
Local realty services provided by:ERA Top Service Realty
189-05 Mangin Avenue,Saint Albans, NY 11412
$718,888
- 3 Beds
- 3 Baths
- 1,632 sq. ft.
- Single family
- Active
Listed by: deirdre a. folan
Office: keller williams rlty landmark
MLS#:1022795
Source:OneKey MLS
Price summary
- Price:$718,888
- Price per sq. ft.:$440.5
About this home
Many New Upgrades Including New Windows, New Siding, New Partial Roof, New Doors, New Fence, New Deck, New Steps & New Hot Water Tank. Sunny Detached Colonial on a Great Block in the Heart of St Albans. Main Floor (Original Layout) LR, Dining Rm, EIK, 1 Full Bath & Seller Currently Uses As 1 Bdrm, LR, KIT, 1 Full Bath & Door to Deck & Private Yard. Finished Bsmt w/ Family Room, 1 Full Bath, Sep Entrance. Very Convenient to Transportation & Shopping!
Contact an agent
Home facts
- Year built:1930
- Listing ID #:1022795
- Added:1 day(s) ago
- Updated:July 08, 2026 at 02:09 PM
Rooms and interior
- Bedrooms:3
- Total bathrooms:3
- Full bathrooms:3
- Rooms Total:9
- Kitchen Description:Dishwasher, Oven, Range, Refrigerator
- Basement:Yes
- Basement Description:Finished, Full
- Living area:1,632 sq. ft.
Heating and cooling
- Heating:Oil
Structure and exterior
- Year built:1930
- Building area:1,632 sq. ft.
- Architectural Style:Colonial
- Construction Materials:Frame
Schools
- High school:George Washington Carver High School For The Scie
- Middle school:Is 238 Susan B Anthony Academy
- Elementary school:Ps 36 St Albans School
Utilities
- Water:Public
- Sewer:Public Sewer
Finances and disclosures
- Price:$718,888
- Price per sq. ft.:$440.5
- Tax amount:$5,260 (2025)
Features and amenities
- Appliances:Dishwasher, Oven, Refrigerator, Washer
- Laundry features:Washer
Parking
- Total parking spaces:1
- Parking description:Driveway
- Carport spaces:1
New listings near 189-05 Mangin Avenue
- New
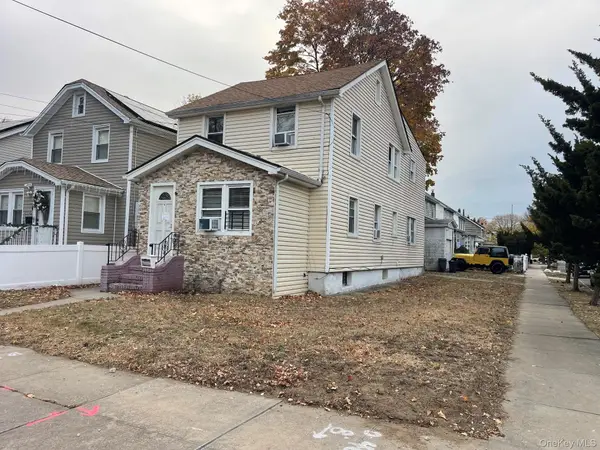 $975,000Active6 beds 2 baths1,783 sq. ft.
191-47 114th Drive, Saint Albans, NY 11412
MLS# 1023351Listed by: FOX 21 - Coming Soon
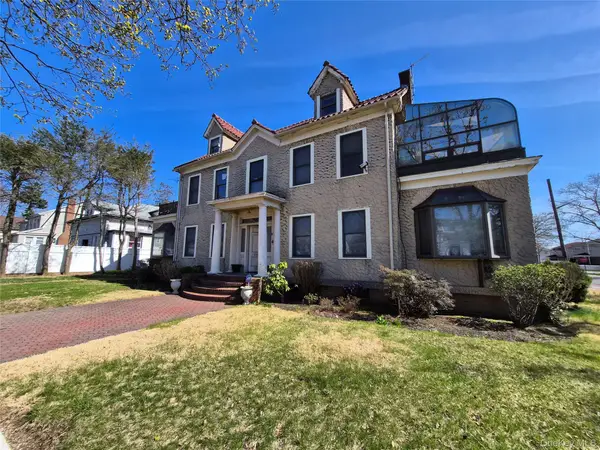 $1,795,000Coming Soon5 beds 5 baths
19404 110th Road, Saint Albans, NY 11412
MLS# 1023198Listed by: LA ROSA REALTY NEW YORK LLC - Open Sat, 1 to 4pmNew
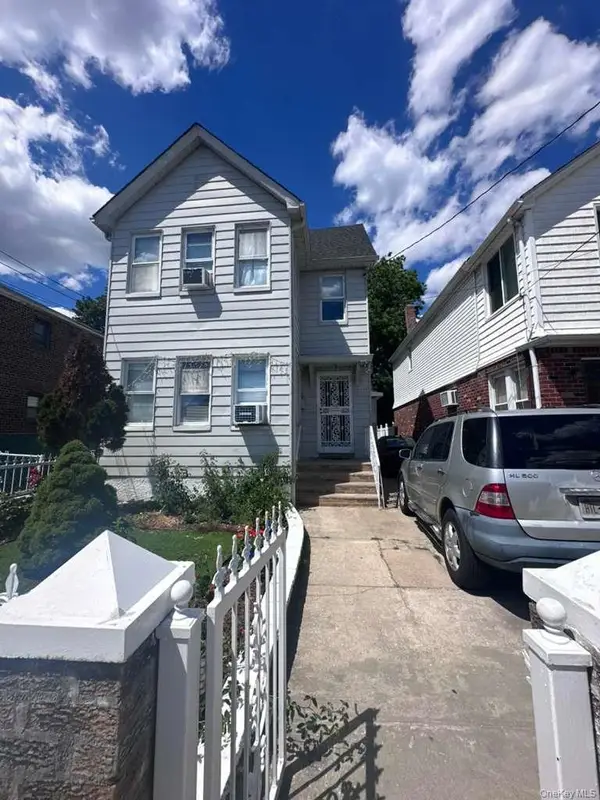 $1,450,000Active7 beds 4 baths2,725 sq. ft.
18811 Dunkirk Drive, Saint Albans, NY 11412
MLS# 1005992Listed by: TELEMUNDO REALTY CORP - New
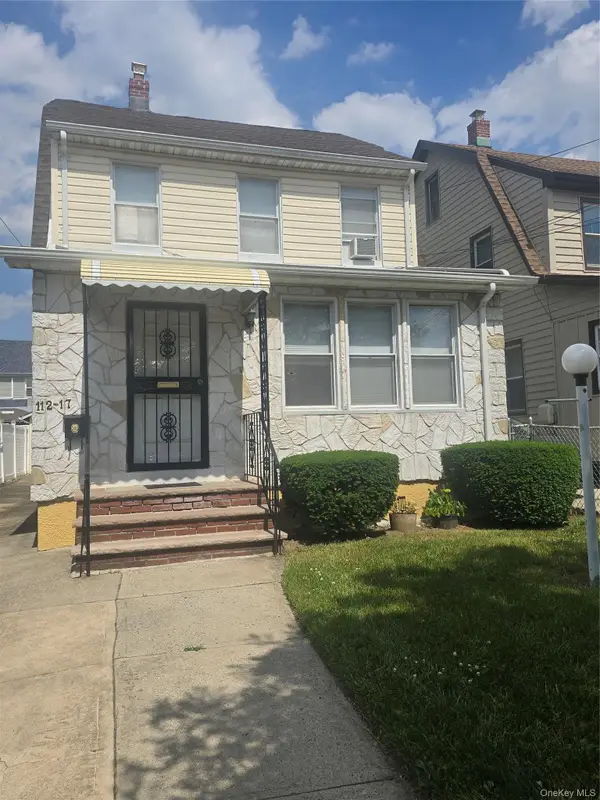 $759,000Active3 beds 2 baths1,632 sq. ft.
112-17 201st Street, Saint Albans, NY 11412
MLS# 1013084Listed by: DOUGLAS ELLIMAN REAL ESTATE - Coming Soon
 $1,274,999Coming Soon6 beds 4 baths
11927 191st Street, Saint Albans, NY 11412
MLS# 1022714Listed by: PEOPLES REALTY & ASSOCIATES - Open Fri, 4 to 6pmNew
 $774,999Active3 beds 2 baths1,184 sq. ft.
11724 193rd Street, Saint Albans, NY 11412
MLS# 1018540Listed by: CONNIE FRANCISCO R E GROUP - Open Sat, 12 to 2pmNew
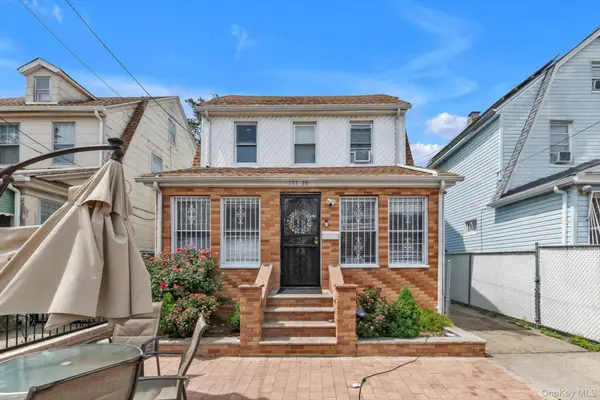 $800,000Active4 beds 3 baths1,620 sq. ft.
191-49 115th Road, Jamaica, NY 11412
MLS# 1021992Listed by: SKYLIGHT REAL ESTATE CONSULTAN - Open Sat, 12 to 3pmNew
 $950,000Active5 beds 2 baths1,250 sq. ft.
18348 Camden Avenue, Saint Albans, NY 11412
MLS# 1022123Listed by: E REALTY INTERNATIONAL CORP - New
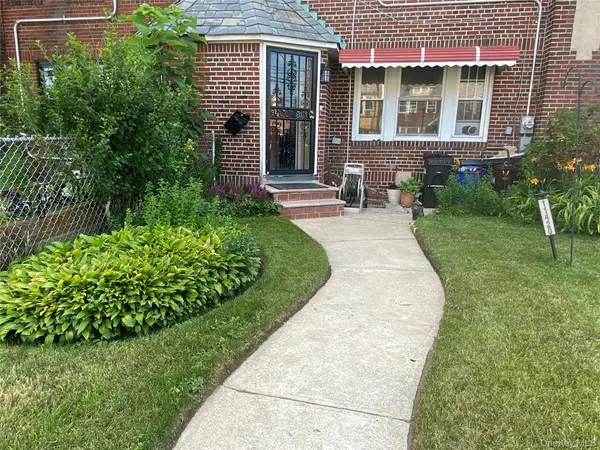 $647,000Active3 beds 2 baths1,200 sq. ft.
11420 201st Street, Saint Albans, NY 11412
MLS# 1021984Listed by: H C REALTY LLC


Protect your home and budget from life's surprises with an Assurant Home Warranty, backed by a partner that supports you through every step of homeownership. Explore Plans.
© 2023 - 2026 ERA Franchise Systems LLC. All rights reserved. ERA Franchise Systems LLC fully supports the principles of the Fair Housing Act and the Equal Opportunity Act. ERA, ERA Real Estate powered, and their respective logos are registered service marks of ERA Franchise Systems LLC. Each office is independently owned and operated.