
314 6th Avenue, Saint James, NY 11780
Local realty services provided by:ERA Top Service Realty
314 6th Avenue,Saint James, NY 11780
$579,888
- 3 Beds
- 2 Baths
- 1,089 sq. ft.
- Single family
- Coming Soon
Upcoming open houses
- Fri, Sep 1105:00 pm - 07:00 pm
- Sun, Sep 1311:30 am - 01:30 pm
Listed by: deborah lettieri
Office: signature premier properties
MLS#:1044955
Source:OneKey MLS
Price summary
- Price:$579,888
- Price per sq. ft.:$361.75
About this home
COMING SOON.............Welcome to this Charming & Loved home in the heart of Saint James! This beautifully updated and maintained colonial-style home features the following... A beautiful open floor plan with an oversized Living Room flowing into the Updated EIK w/ Quartz countertops and SS appliances, along with a convenient 1/2 bath powder room. Upstairs features the primary bedroom, 2 additional bedrooms and a full hall bathroom! The home offers a great layout with plenty of character & charm throughout. Additional features include…. 200 AMP electric, Natural Gas Heat (2 Zones - Burner 2011), Ductless Split AC Units (3 Units) & Anderson Windows throughout....This home is steps away to Shopping, Restaurants & LIRR ..... LOW TAXES TOO!
Contact an agent
Home facts
- Year built:1922
- Listing ID #:1044955
- Updated:September 06, 2026 at 11:01 AM
Rooms and interior
- Bedrooms:3
- Total bathrooms:2
- Full bathrooms:1
- Half bathrooms:1
- Rooms Total:5
- Dining Description:Eat-In Kitchen
- Kitchen Description:Dishwasher, Eat-in Kitchen, Microwave, Oven, Refrigerator, Walk Through Kitchen
- Basement:Yes
- Basement Description:Full, Unfinished
- Living area:1,089 sq. ft.
Heating and cooling
- Cooling:Ductless
- Heating:Baseboard, Natural Gas
Structure and exterior
- Year built:1922
- Building area:1,089 sq. ft.
- Lot area:0.1 Acres
- Architectural Style:Colonial
- Construction Materials:Vinyl Siding
Schools
- High school:Smithtown High School-East
- Middle school:Nesaquake Middle School
- Elementary school:St James Elementary School
Utilities
- Water:Public
- Sewer:Cesspool
Finances and disclosures
- Price:$579,888
- Price per sq. ft.:$361.75
- Tax amount:$6,039 (2026)
Features and amenities
- Appliances:Dishwasher, Microwave, Oven, Refrigerator
- Laundry features:Washer/Dryer Hookup
- Amenities:Open Floorplan
- Pool features:Above Ground
Parking
- Parking description:Driveway, Off Street, On Street, Private
New listings near 314 6th Avenue
- Coming Soon
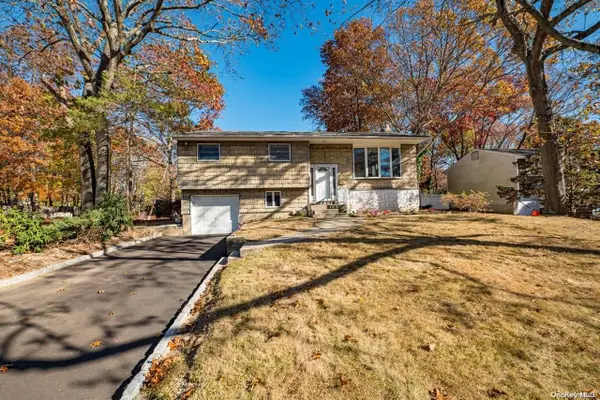 $599,000Coming Soon4 beds 2 baths
5 Fiore Court, Saint James, NY 11780
MLS# ONE3590467Listed by: DEBARBIERI ASSOC INC - New
 $799,000Active3 beds 3 baths2,700 sq. ft.
21 Sailer Street, Saint James, NY 11780
MLS# 1026187Listed by: RE/MAX BEST - Open Sun, 12:30 to 2pmNew
 $759,900Active4 beds 3 baths1,614 sq. ft.
49 Mckinley Street, Saint James, NY 11780
MLS# 1043024Listed by: AMERICAN REAL ESTATE ASSOC INC - New
 $1,599,990Active5 beds 5 baths3,420 sq. ft.
5 Kenwood Lane, Saint James, NY 11780
MLS# 1038556Listed by: SHEA & SANDERS REAL ESTATE INC  $499,999Active2 beds 1 baths1,200 sq. ft.
10 Overton Pass, Saint James, NY 11780
MLS# 1042098Listed by: VANTAGE REALTY PARTNERS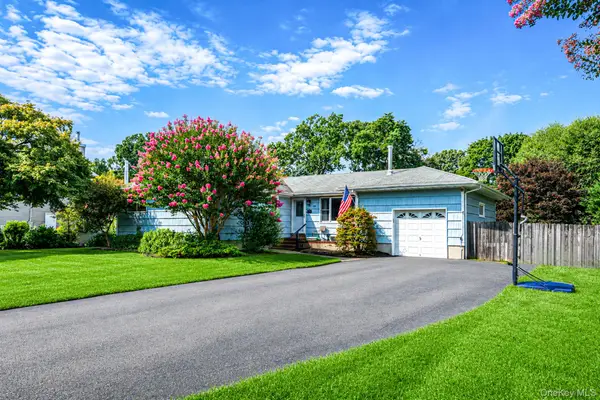 $649,000Active3 beds 2 baths1,300 sq. ft.
248 6th Avenue, Saint James, NY 11780
MLS# 1037603Listed by: BH&G R E REALTY CONNECT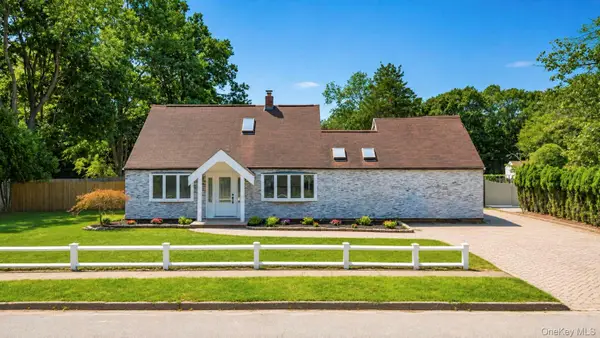 $799,999Active4 beds 2 baths2,200 sq. ft.
36 Fifty Acre Road S, Smithtown, NY 11787
MLS# 1036685Listed by: NATIONAL REAL ESTATE AGENCY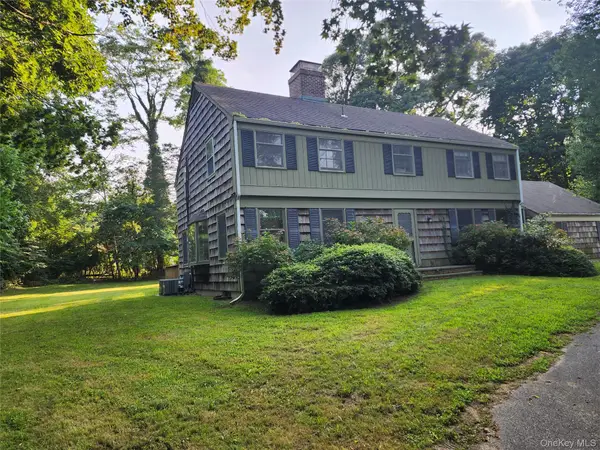 $995,000Pending4 beds 3 baths3,000 sq. ft.
11 Smith Lane, Saint James, NY 11780
MLS# 1024831Listed by: DANIEL GALE SOTHEBYS INTL RLTY $799,999Active3 beds 2 baths1,433 sq. ft.
1 Rutgers Street, Smithtown, NY 11787
MLS# 1032258Listed by: SIGNATURE PREMIER PROPERTIES


Protect your home and budget from life's surprises with an Assurant Home Warranty, backed by a partner that supports you through every step of homeownership. Explore Plans.
© 2023 - 2026 ERA Franchise Systems LLC. All rights reserved. ERA Franchise Systems LLC fully supports the principles of the Fair Housing Act and the Equal Opportunity Act. ERA, ERA Real Estate powered, and their respective logos are registered service marks of ERA Franchise Systems LLC. Each office is independently owned and operated.