
4 Patricks Way, Saint James, NY 11780
Local realty services provided by:Bon Anno Realty ERA Powered
4 Patricks Way,Saint James, NY 11780
$999,000
- 4 Beds
- 3 Baths
- - sq. ft.
- Single family
- Sold
Listed by: jessica l. stanco ahwd psa
Office: howard hanna coach
MLS#:1028829
Source:OneKey MLS
Sorry, we are unable to map this address
Price summary
- Price:$999,000
About this home
Welcome home to this Post Modern Colonial, where an impressive two-story entry foyer creates a grand first impression. Beautiful hardwood floors, finished in a modern gray tone, extend throughout the entry foyer, staircase, formal living room, and formal dining room, creating a warm and cohesive flow. Designed for today's lifestyle, the home features a desirable open-concept kitchen and family room with a wood-burning fireplace flanked by custom built-ins, making it the perfect gathering space. The spacious primary suite offers a walk-in closet and a private ensuite bath, while a conveniently located first-floor laundry/mudroom with a new front-load washer and dryer adds everyday functionality.
Set on a landscaped .43-acre property in the heart of St. James, the private, fenced backyard is an entertainer's dream, featuring an expansive paver patio with a built-in firepit plus a separately fenced saltwater inground pool with waterfall. Pool updates include new filter, heat pump, and Loop-Loc cover, as well as new pavers surround the pool area, while the gazebo provides the perfect place to relax.
Thoughtfully updated for today's modern lifestyle, the home features a Smart Home system allowing you to control lights, doors, and central air from your smartphone, along with a security system with cameras for added peace of mind. Additional improvements include a 2020 roof, a 2024 natural gas heating system, CAC with the second-floor compressor replaced in 2023, a separate gas hot water heater, 200-amp electric service with a dedicated panel for an EV charger, and owned solar panels installed in 2020, providing lower electric costs and valuable property tax exemptions. (Note: Taxes being professionally grieved with an estimated $3,300 reduction; grievance is transferable to the Buyer.)
Ideally located on a cul-de-sac and just a short walk to Lake Avenue's shops and restaurants, including the new Galiano Wine Bar. This home also offers beach rights to multiple Town of Smithtown beaches, proximity to parks, hiking trails, and nature preserves, and is situated within the highly regarded Smithtown Central School District....
Contact an agent
Home facts
- Year built:1999
- Subdivision & Development:Maple View Estates
- Listing ID #:1028829
- Added:78 day(s) ago
- Updated:October 08, 2026 at 05:46 PM
Rooms and interior
- Bedrooms:4
- Total bathrooms:3
- Full bathrooms:2
- Half bathrooms:1
- Rooms Total:10
- Flooring:Hardwood
- Dining Description:Eat-In Kitchen, Formal Dining
- Kitchen Description:Dishwasher, Eat-in Kitchen, Refrigerator, Stainless Steel Appliance(s)
- Basement:Yes
- Basement Description:Finished, Full
Heating and cooling
- Cooling:Central Air
- Heating:Baseboard, Natural Gas
- Central air:Yes
Structure and exterior
- Year built:1999
- Lot Features:Level, Private
- Architectural Style:Colonial
- Construction Materials:Frame, Vinyl Siding
- Levels:2 Story
Schools
- High school:Smithtown High School-East
- Middle school:Great Hollow Middle School
- Elementary school:Mills Pond Elementary School
Utilities
- Water:Public
- Sewer:Cesspool
Finances and disclosures
- Price:$999,000
- Tax amount:$23,244 (2025)
Features and amenities
- Appliances:Dishwasher, Dryer, Refrigerator, Stainless Steel Appliance(s), Washer
- Laundry features:Dryer, Washer, Washer/Dryer Hookup
- Amenities:Entrance Foyer, Granite Counters, High Ceilings, Open Floorplan, Smart Thermostat, Walk-In Closet(s)
- Pool features:In Ground
- Smart home:Yes
Parking
- Parking description:Driveway, Garage, Private
- Garage:Yes
- Garage spaces:2
New listings near 4 Patricks Way
- Coming Soon
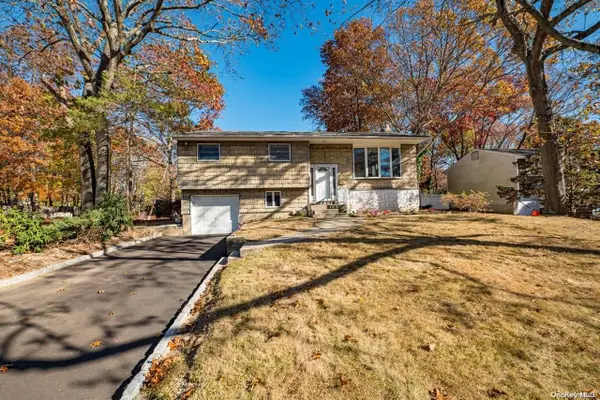 $599,000Coming Soon4 beds 2 baths
5 Fiore Court, Saint James, NY 11780
MLS# ONE3590467Listed by: DEBARBIERI ASSOC INC - New
 $579,803Active2 beds 2 baths1,321 sq. ft.
1406 Gotham Court W, Saint James, NY 11780
MLS# 1059243Listed by: SIGNATURE PREMIER PROPERTIES - Open Thu, 6 to 7pmNew
 $699,000Active3 beds 3 baths1,354 sq. ft.
296 Moriches Road, Smithtown, NY 11780
MLS# 1058587Listed by: BH&G R E REALTY CONNECT - New
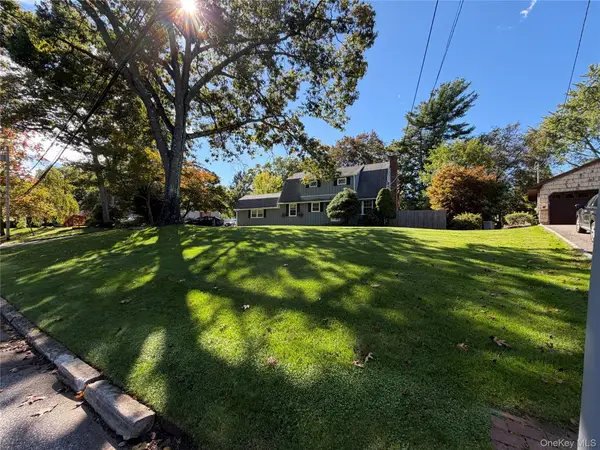 $799,000Active4 beds 3 baths2,280 sq. ft.
14 King Arthurs Court King Arthurs Court E #14, Saint James, NY 11780
MLS# 1057367Listed by: HAMPTON ESTATES REALTY LLC - New
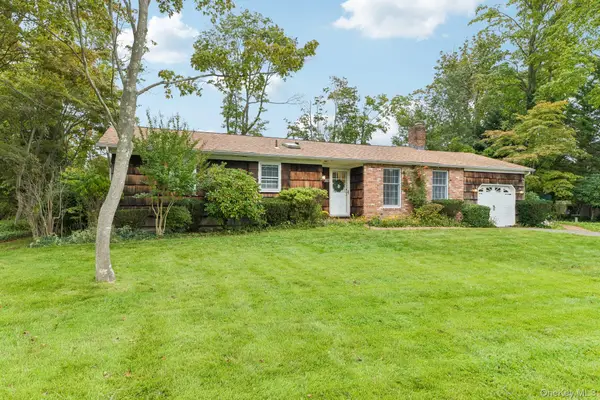 $670,000Active3 beds 2 baths1,600 sq. ft.
365 Van Buren Street, Saint James, NY 11780
MLS# 1057154Listed by: HOWARD HANNA COACH - New
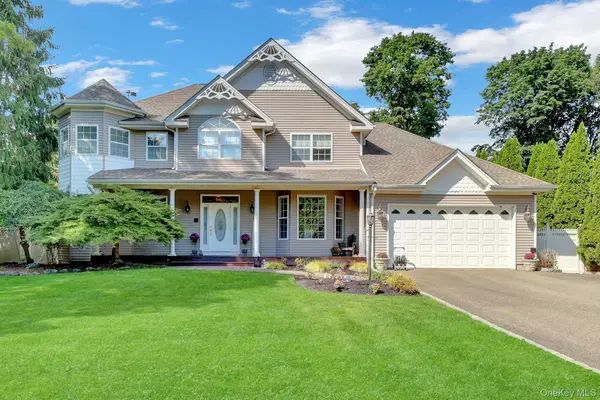 $1,300,000Active4 beds 3 baths2,750 sq. ft.
6 Patricks Way, Saint James, NY 11780
MLS# 1053983Listed by: BH&G R E REALTY CONNECT - New
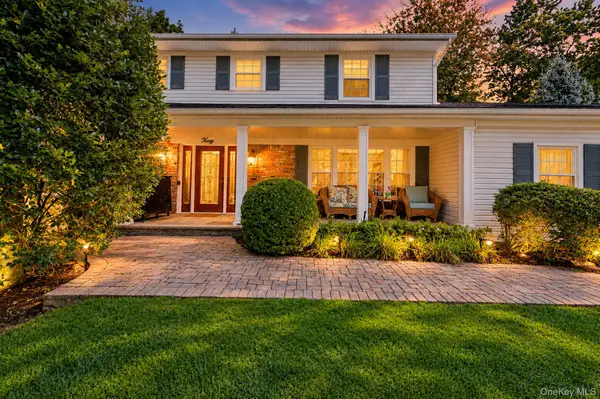 $999,000Active4 beds 3 baths2,573 sq. ft.
30 Damin Circle, Saint James, NY 11780
MLS# 1049354Listed by: SIGNATURE PREMIER PROPERTIES - New
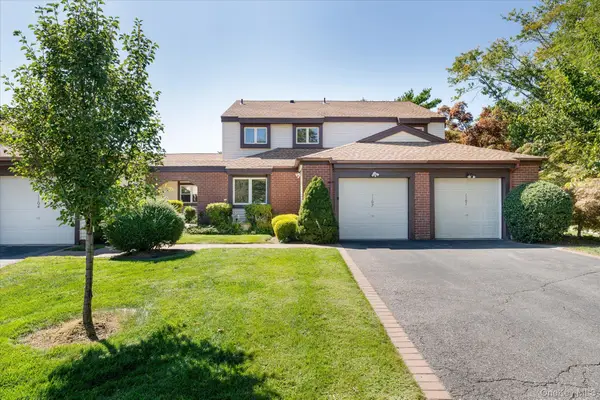 $639,900Active3 beds 3 baths1,601 sq. ft.
1102 Gotham Path, Saint James, NY 11780
MLS# 1047276Listed by: BH&G R E REALTY CONNECT 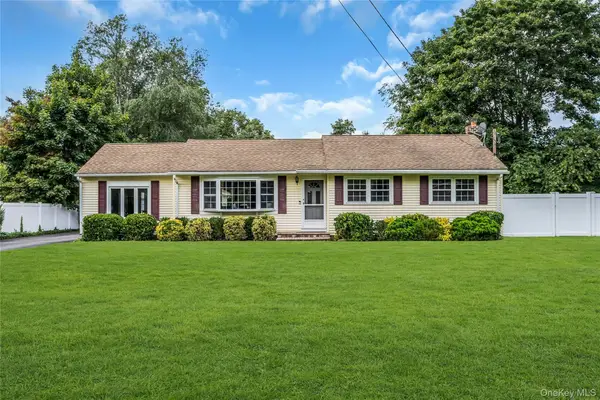 $875,000Active5 beds 2 baths2,146 sq. ft.
168 Cambon Avenue, Saint James, NY 11780
MLS# 1054530Listed by: DOUGLAS ELLIMAN REAL ESTATE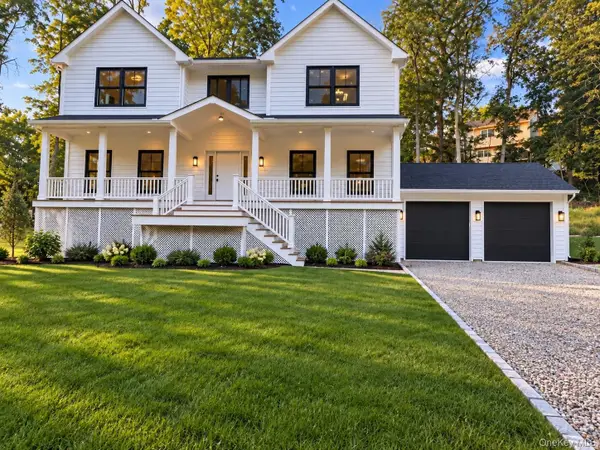 $1,449,999Active4 beds 3 baths3,200 sq. ft.
20 Overton Pass, Saint James, NY 11780
MLS# 1054875Listed by: HAMPTON ESTATES REALTY LLC


Protect your home and budget from life's surprises with an Assurant Home Warranty, backed by a partner that supports you through every step of homeownership. Explore Plans.
© 2023 - 2026 ERA Franchise Systems LLC. All rights reserved. ERA Franchise Systems LLC fully supports the principles of the Fair Housing Act and the Equal Opportunity Act. ERA, ERA Real Estate powered, and their respective logos are registered service marks of ERA Franchise Systems LLC. Each office is independently owned and operated.