
49 Mckinley Street, Saint James, NY 11780
Local realty services provided by:ERA Insite Realty Services
49 Mckinley Street,Saint James, NY 11780
$759,900
- 4 Beds
- 3 Baths
- 1,614 sq. ft.
- Single family
- Active
Listed by: gina m. amen psa
Office: american real estate assoc inc
MLS#:1043024
Source:OneKey MLS
Price summary
- Price:$759,900
- Price per sq. ft.:$470.82
About this home
Welcome to this spacious 4 bedroom with 2.5 baths Raised Ranch offering plenty of room to enjoy. This home boasts beautiful hardwood floors and a wood burning fireplace creating a warm and inviting atmosphere. The home features year-round comfort with gas heating and central A/C. The lower level has additional living space for entertainment with an outside entrance. The garage was converted to additional versatile living space. Step outside to your own backyard retreat featuring a deck and above ground pool which is perfect for relaxing on summer days. Ideally located in close proximity to Gaynor Park, schools, Lake Ave shopping and the train station for your convenience. This is a true dream to call home!
Contact an agent
Home facts
- Year built:1961
- Listing ID #:1043024
- Added:10 day(s) ago
- Updated:September 07, 2026 at 12:50 AM
Rooms and interior
- Bedrooms:4
- Total bathrooms:3
- Full bathrooms:2
- Half bathrooms:1
- Rooms Total:8
- Flooring:Hardwood
- Dining Description:Eat-In Kitchen, Formal Dining
- Kitchen Description:Dishwasher, Eat-in Kitchen, Microwave, Refrigerator
- Basement:Yes
- Basement Description:Full
- Living area:1,614 sq. ft.
Heating and cooling
- Cooling:Central Air
- Heating:Hot Water, Natural Gas
- Central air:Yes
Structure and exterior
- Year built:1961
- Building area:1,614 sq. ft.
- Lot area:0.25 Acres
- Architectural Style:Raised Ranch
- Construction Materials:Frame
Schools
- High school:Smithtown High School-East
- Middle school:Nesaquake Middle School
- Elementary school:St James Elementary School
Utilities
- Water:Public
- Sewer:Cesspool
Finances and disclosures
- Price:$759,900
- Price per sq. ft.:$470.82
- Tax amount:$12,707 (2026)
Features and amenities
- Appliances:Dishwasher, Dryer, Microwave, Refrigerator, Washer
- Laundry features:Dryer, Washer, Washer/Dryer Hookup
- Amenities:High Ceilings
Parking
- Parking description:Driveway
New listings near 49 Mckinley Street
- Coming SoonOpen Fri, 5 to 7pm
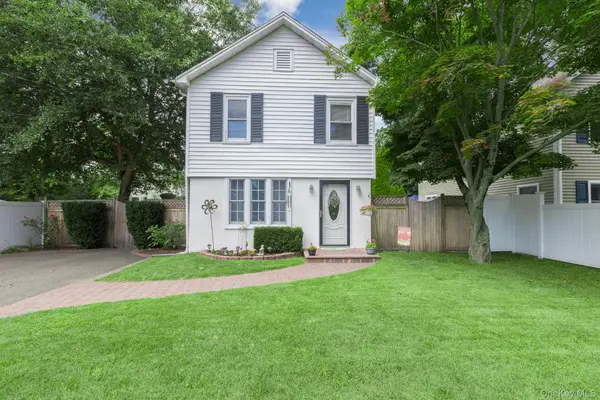 $579,888Coming Soon3 beds 2 baths1,089 sq. ft.
314 6th Avenue, Saint James, NY 11780
MLS# 1044955Listed by: SIGNATURE PREMIER PROPERTIES - Coming Soon
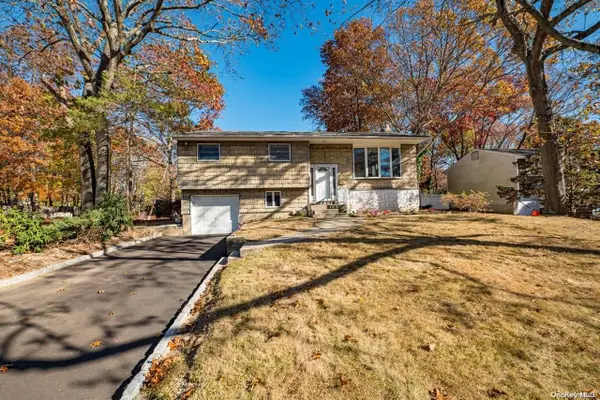 $599,000Coming Soon4 beds 2 baths
5 Fiore Court, Saint James, NY 11780
MLS# ONE3590467Listed by: DEBARBIERI ASSOC INC - New
 $799,000Active3 beds 3 baths2,700 sq. ft.
21 Sailer Street, Saint James, NY 11780
MLS# 1026187Listed by: RE/MAX BEST  $1,599,990Active5 beds 5 baths3,420 sq. ft.
5 Kenwood Lane, Saint James, NY 11780
MLS# 1038556Listed by: SHEA & SANDERS REAL ESTATE INC $499,999Active2 beds 1 baths1,200 sq. ft.
10 Overton Pass, Saint James, NY 11780
MLS# 1042098Listed by: VANTAGE REALTY PARTNERS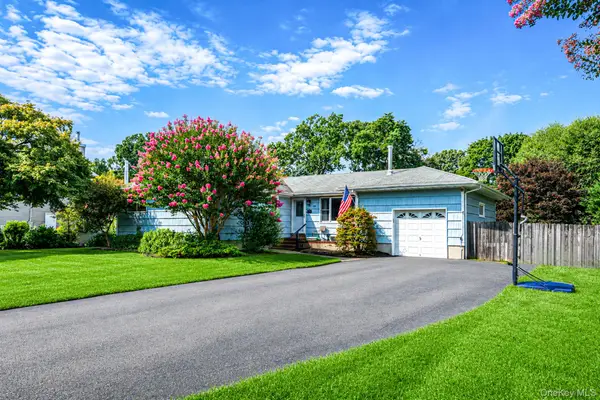 $649,000Active3 beds 2 baths1,300 sq. ft.
248 6th Avenue, Saint James, NY 11780
MLS# 1037603Listed by: BH&G R E REALTY CONNECT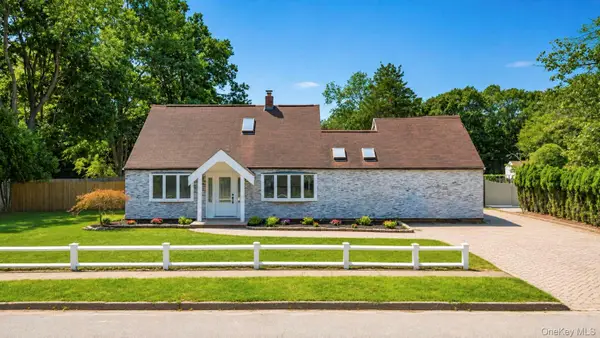 $799,999Active4 beds 2 baths2,200 sq. ft.
36 Fifty Acre Road S, Smithtown, NY 11787
MLS# 1036685Listed by: NATIONAL REAL ESTATE AGENCY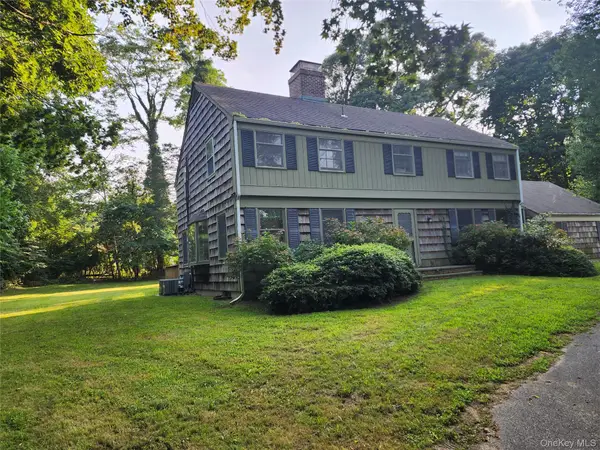 $995,000Pending4 beds 3 baths3,000 sq. ft.
11 Smith Lane, Saint James, NY 11780
MLS# 1024831Listed by: DANIEL GALE SOTHEBYS INTL RLTY $799,999Active3 beds 2 baths1,433 sq. ft.
1 Rutgers Street, Smithtown, NY 11787
MLS# 1032258Listed by: SIGNATURE PREMIER PROPERTIES


Protect your home and budget from life's surprises with an Assurant Home Warranty, backed by a partner that supports you through every step of homeownership. Explore Plans.
© 2023 - 2026 ERA Franchise Systems LLC. All rights reserved. ERA Franchise Systems LLC fully supports the principles of the Fair Housing Act and the Equal Opportunity Act. ERA, ERA Real Estate powered, and their respective logos are registered service marks of ERA Franchise Systems LLC. Each office is independently owned and operated.