
9 Three Sisters Road, Saint James, NY 11780
Local realty services provided by:ERA Top Service Realty
9 Three Sisters Road,Saint James, NY 11780
$1,050,000
- 4 Beds
- 3 Baths
- 3,068 sq. ft.
- Single family
- Pending
Listed by: kelly choulis auffret
Office: signature premier properties
MLS#:1023141
Source:OneKey MLS
Price summary
- Price:$1,050,000
- Price per sq. ft.:$334.93
About this home
Welcome to this beautifully maintained 3,068 sq. ft. Colonial set on a private .91-acre property in the prestigious Village of Head of the Harbor within the Smithtown School District. This spacious home offers 4 bedrooms, 2.5 baths, a finished basement, and a 2-car garage.
The inviting floor plan features a formal living room, formal dining room, family room, and bonus room perfect for a home office or playroom. Hardwood floors run throughout the home, complemented by two beautiful wood-burning fireplaces and a full-length attic for exceptional storage.
The cherry and granite kitchen features updated appliances, while the renovated bathrooms offer granite double vanities and custom flooring. Recent updates include a new heating system and central air (2022), brand new hot water heater, 200-amp electric, roof (2021), and Andersen windows, including dormers, replaced in 2021.
Exterior highlights include cedar siding, a charming front portico, wood deck, bluestone patio, wood fencing, gazebo, and a 10-zone in-ground sprinkler system. The expansive backyard offers plenty of room for entertaining or a future pool.
This is a rare opportunity to own a spacious, move-in-ready Colonial in the prestigious Village of Head of the Harbor, offering classic character, quality updates, exceptional privacy, and an unbeatable North Shore location....
Contact an agent
Home facts
- Year built:1976
- Listing ID #:1023141
- Added:45 day(s) ago
- Updated:August 24, 2026 at 11:28 AM
Rooms and interior
- Bedrooms:4
- Total bathrooms:3
- Full bathrooms:2
- Half bathrooms:1
- Rooms Total:9
- Flooring:Hardwood
- Dining Description:Eat-In Kitchen, Formal Dining
- Kitchen Description:Dishwasher, Eat-in Kitchen, Kitchen Island, Oven, Pantry, Refrigerator
- Basement:Yes
- Basement Description:Partial, Partially Finished, Walk-Out Access
- Living area:3,068 sq. ft.
Heating and cooling
- Cooling:Central Air
- Heating:Baseboard, Oil
- Central air:Yes
Structure and exterior
- Year built:1976
- Building area:3,068 sq. ft.
- Lot area:0.91 Acres
- Architectural Style:Colonial
- Construction Materials:Cedar
Schools
- High school:Smithtown High School-East
- Middle school:Nesaquake Middle School
- Elementary school:St James Elementary School
Utilities
- Water:Public
- Sewer:Cesspool
Finances and disclosures
- Price:$1,050,000
- Price per sq. ft.:$334.93
- Tax amount:$18,618 (2025)
Features and amenities
- Appliances:Dishwasher, Dryer, Oven, Refrigerator, Washer
- Laundry features:Dryer, Washer
- Amenities:Entrance Foyer, Granite Counters
Parking
- Parking description:Driveway, Garage
- Garage:Yes
- Garage spaces:2
New listings near 9 Three Sisters Road
- Coming Soon
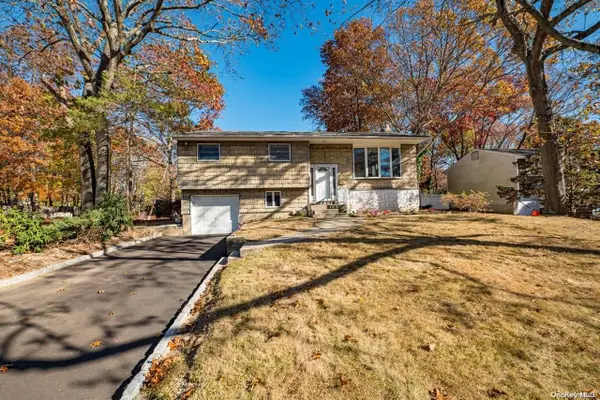 $599,000Coming Soon4 beds 2 baths
5 Fiore Court, Saint James, NY 11780
MLS# ONE3590467Listed by: DEBARBIERI ASSOC INC - New
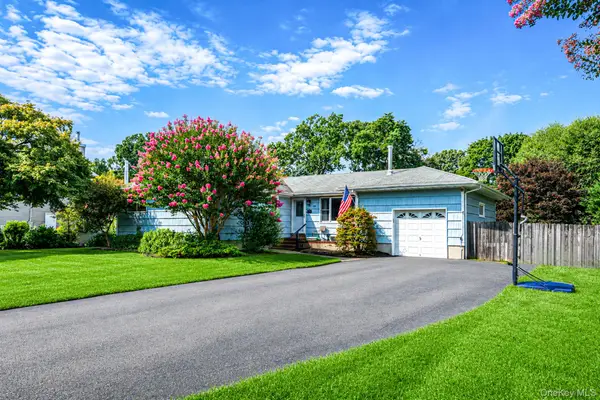 $649,000Active3 beds 2 baths1,300 sq. ft.
248 6th Avenue, Saint James, NY 11780
MLS# 1037603Listed by: BH&G R E REALTY CONNECT - New
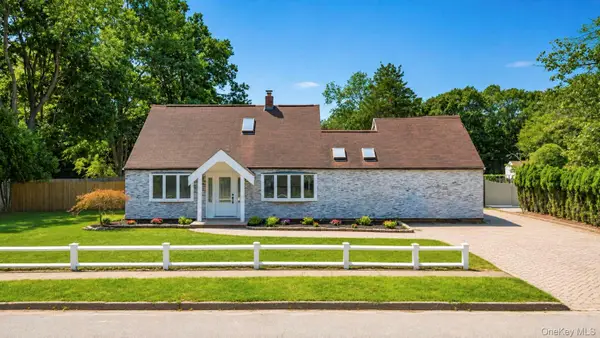 $799,999Active4 beds 2 baths2,200 sq. ft.
36 Fifty Acre Road S, Smithtown, NY 11787
MLS# 1036685Listed by: NATIONAL REAL ESTATE AGENCY  $799,999Active2 beds 2 baths1,433 sq. ft.
1 Rutgers Street, Smithtown, NY 11787
MLS# 1032258Listed by: SIGNATURE PREMIER PROPERTIES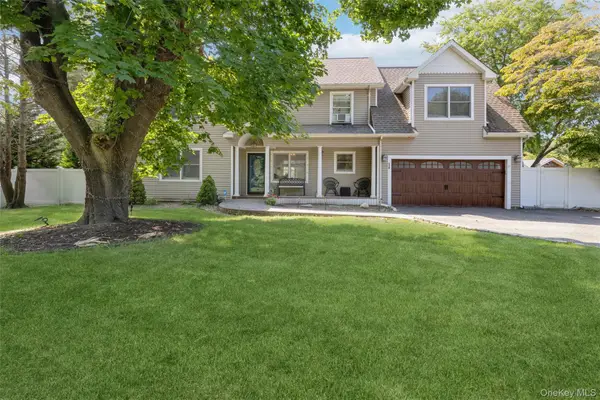 $799,000Active4 beds 3 baths1,940 sq. ft.
136 Mills Pond Road, Saint James, NY 11780
MLS# 1014293Listed by: LONG ISLAND HOME PROP LLC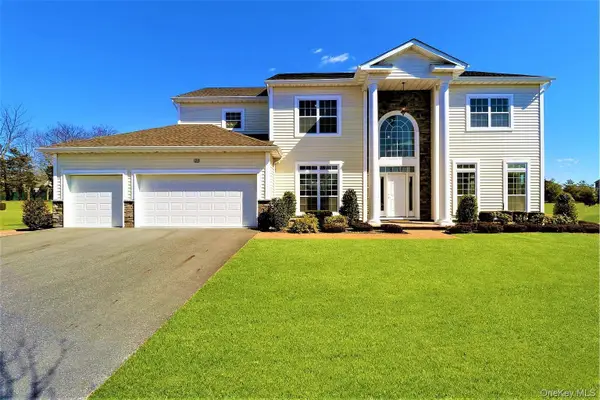 $1,498,000Active5 beds 5 baths4,300 sq. ft.
29 Hamlet Woods Drive, Saint James, NY 11780
MLS# 1033980Listed by: MODERN REALTY AND MANAGEMENT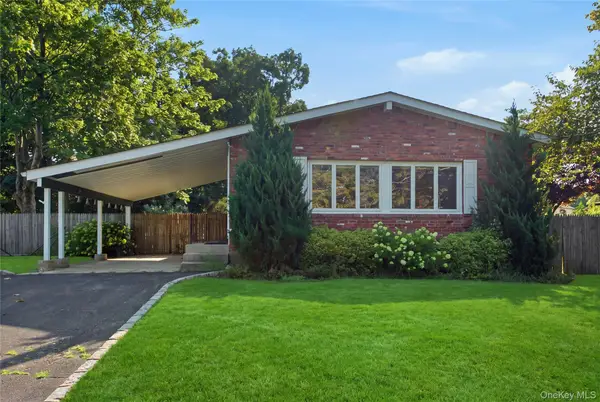 $635,000Active4 beds 2 baths1,600 sq. ft.
29 Penn Drive, Smithtown, NY 11787
MLS# 1034371Listed by: HOWARD HANNA COACH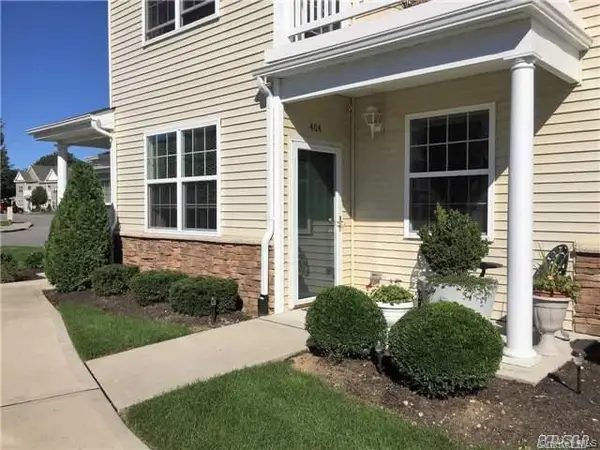 $440,175Pending2 beds 2 baths
404 Lennox Drive #404, Saint James, NY 11780
MLS# 1034442Listed by: CHARLES RUTENBERG REALTY INC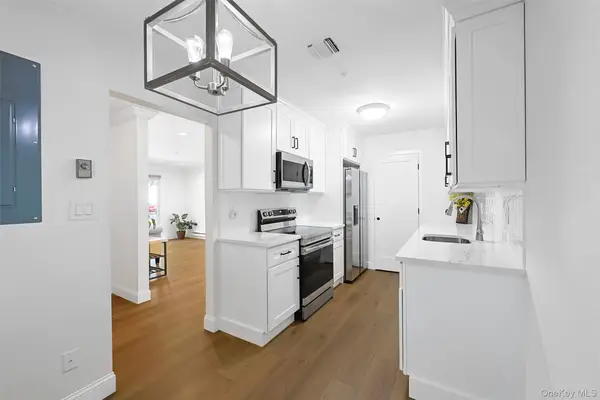 $515,000Active1 beds 1 baths886 sq. ft.
708 W Cabot Court #708, Saint James, NY 11780
MLS# 1034423Listed by: BH&G R E REALTY CONNECT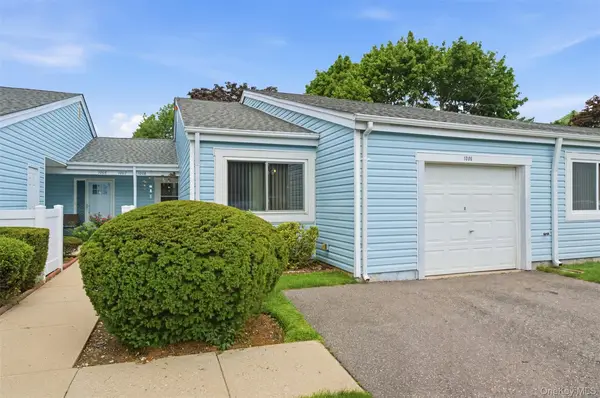 $399,000Pending1 beds 2 baths1,003 sq. ft.
1006 Cabot Path, Saint James, NY 11780
MLS# 1033101Listed by: HOWARD HANNA COACH


Protect your home and budget from life's surprises with an Assurant Home Warranty, backed by a partner that supports you through every step of homeownership. Explore Plans.
© 2023 - 2026 ERA Franchise Systems LLC. All rights reserved. ERA Franchise Systems LLC fully supports the principles of the Fair Housing Act and the Equal Opportunity Act. ERA, ERA Real Estate powered, and their respective logos are registered service marks of ERA Franchise Systems LLC. Each office is independently owned and operated.