
117 Santa Monica Lane, Staten Island, NY 10309
Local realty services provided by:ERA Top Service Realty
117 Santa Monica Lane,Staten Island, NY 10309
$975,000
- - Beds
- 4 Baths
- 2,700 sq. ft.
- Multi-family
- Pending
Listed by: ann grande
Office: robert defalco realty
MLS#:502789
Source:BROOKLYN
Price summary
- Price:$975,000
- Price per sq. ft.:$361.11
About this home
2 family ground Level no Steps due to Grade of Property, 2 Gas Meters - 2 Electric Meters ... The Rent will pay some of your Mortgage ..... Rental is vacant & ready to make you money ! .... This 3 Story home features 2700 Sq ft of Living Space that sits on a Quiet Cul-de-Sac in The Prestigious "Maguire Woods" community ..... property 107 deep, Note: Driveway for 2 Plus Cars, Security System , Hardwood Floors Thur-out, Central Air , 3 Zone Heat .......... Level 1: Living room , Dining Room , Family room with a gas fireplace, 1/2 Bath , Eat in kitchen with SS appliances, Sliding door to yard ...... Level 2: Master Bedroom Suite with a Private Full bathroom, 2nd & 3rd Bedrooms , Full Bath , Laundry Closet with Washer /Dryer .....Near All Store's , Restaurant's , Transportation, Expressway's , Bloomingdale Park with Soccer / Football/ Basketball/ baseball Fields plus Playground .. HOA fee includes : Clubhouse , Inground Pool , Snow Removal , Lamp Post.. a must see Home ! Note HOA fees include Inground pool, club house, snow removal, pickle ball court, lamp post, paving street....
Contact an agent
Home facts
- Year built:2017
- Listing ID #:502789
- Added:46 day(s) ago
- Updated:August 08, 2026 at 08:23 AM
Rooms and interior
- Total bathrooms:4
- Full bathrooms:3
- Flooring:Hardwood, Tile
- Kitchen Description:Dishwasher, Refrigerator
- Basement Description:Finished, Separate Entrance, Walk-in
- Living area:2,700 sq. ft.
Heating and cooling
- Heating:Gas, Hot Water
Structure and exterior
- Roof:Pitched
- Year built:2017
- Building area:2,700 sq. ft.
- Lot area:0.07 Acres
- Construction Materials:Brick, Vinyl Siding
- Exterior Features:Back Yard, Side Yard
- Foundation Description:Poured Concrete
- Levels:2 Stories
Finances and disclosures
- Price:$975,000
- Price per sq. ft.:$361.11
Features and amenities
- Laundry features:Dryer, Washer
Parking
- Parking description:2 Spaces
New listings near 117 Santa Monica Lane
- Coming Soon
 $789,000Coming Soon3 beds 4 baths
789,000 Jumel Street, Staten Island, NY 00000
MLS# 3587489Listed by: RED DOOR REALTY GROUP - New
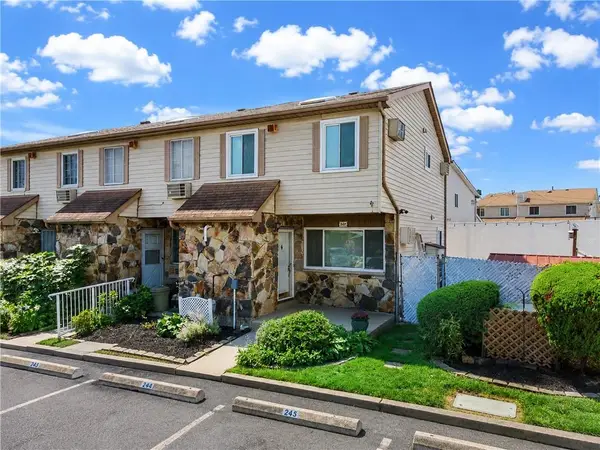 $539,000Active2 beds 2 baths1,064 sq. ft.
Address Withheld By Seller, Staten Island, NY 10314
MLS# 503964Listed by: RE/MAX ELITE - Open Sun, 12 to 2pmNew
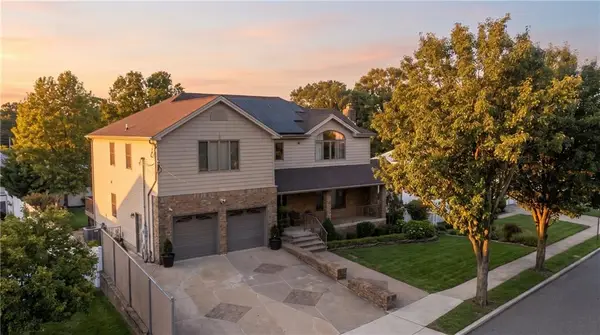 $1,799,999Active-- beds 5 baths3,369 sq. ft.
31 East Tenafly Avenue, Staten Island, NY 10312
MLS# 503968Listed by: JOHN A MAGUIRE REAL ESTATE, LL - Open Sat, 11am to 12pmNew
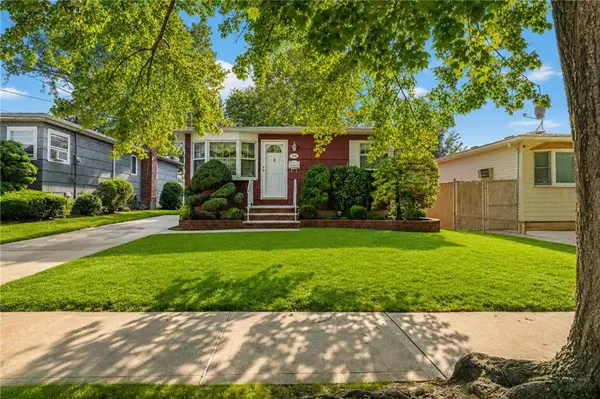 $750,000Active3 beds 1 baths912 sq. ft.
310 Pacific Avenue, Staten Island, NY 10312
MLS# 503697Listed by: RE/MAX REAL ESTATE PROFESSIONA - New
 $572,400Active6 beds 3 baths2,760 sq. ft.
1125 Victory Boulevard, Staten Island, NY 10301
MLS# 1041254Listed by: REALHOME SERVICES & SOLUTIONS - New
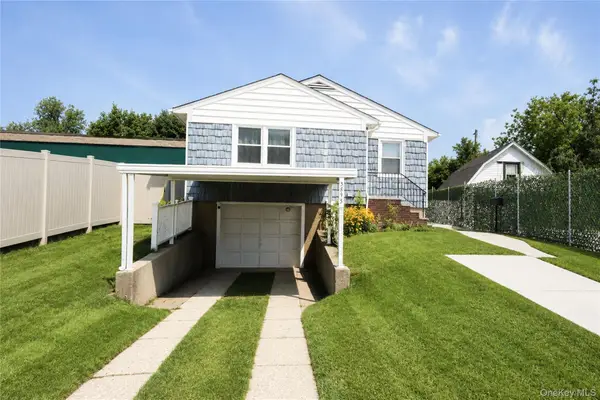 $999,000Active2 beds 1 baths876 sq. ft.
3895 Amboy Road, Staten Island, NY 10308
MLS# 1041255Listed by: BERKSHIRE HATHAWAY - New
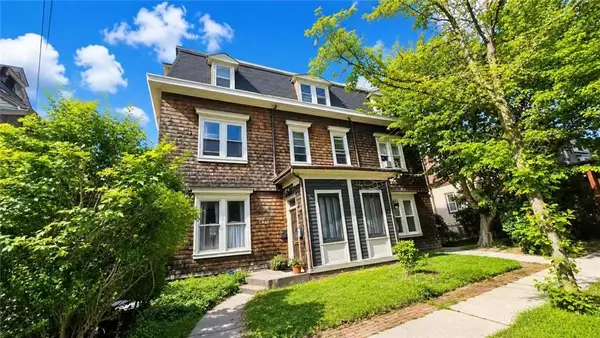 $1,428,000Active10 beds 5 baths5,390 sq. ft.
9 Saint Marks Place, Staten Island, NY 10301
MLS# 503937Listed by: MOMENTUM REAL ESTATE LLC - New
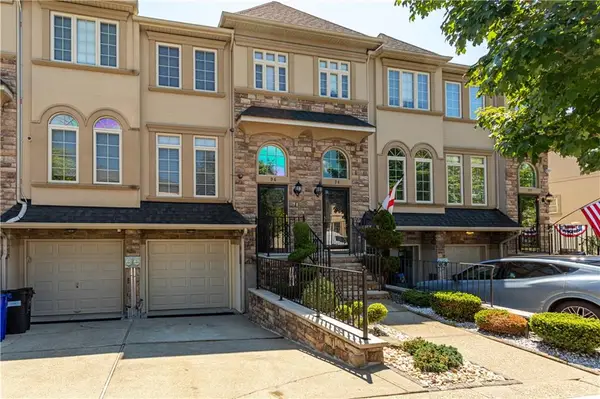 $899,000Active3 beds 3 baths1,551 sq. ft.
96 Sweetgum Lane, Staten Island, NY 10314
MLS# 503911Listed by: RE/MAX EDGE - New
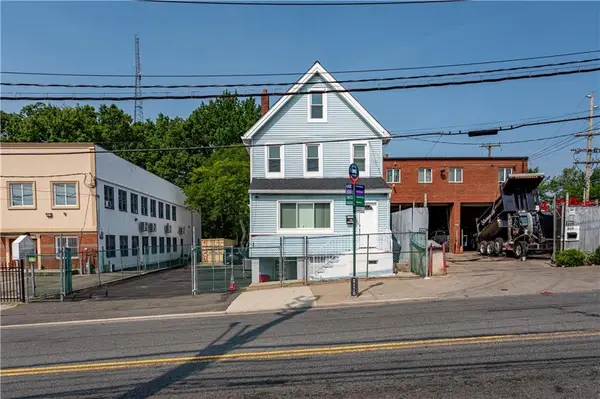 $999,000Active5 beds 2 baths1,080 sq. ft.
306 South Avenue, Brooklyn, NY 10303
MLS# 503838Listed by: EXP REALTY BKNY - Open Sat, 11am to 12pmNew
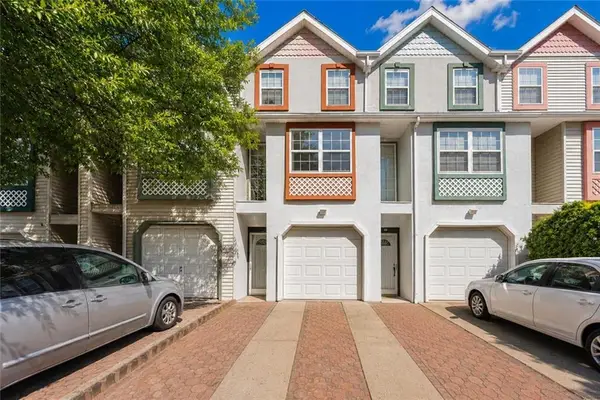 $550,000Active2 beds 2 baths1,396 sq. ft.
129 Mariners Lane, Staten Island, NY 10303
MLS# 503900Listed by: PROBASE REAL ESTATE


Protect your home and budget from life's surprises with an Assurant Home Warranty, backed by a partner that supports you through every step of homeownership. Explore Plans.
© 2023 - 2026 ERA Franchise Systems LLC. All rights reserved. ERA Franchise Systems LLC fully supports the principles of the Fair Housing Act and the Equal Opportunity Act. ERA, ERA Real Estate powered, and their respective logos are registered service marks of ERA Franchise Systems LLC. Each office is independently owned and operated.