
31 East Tenafly Avenue, Staten Island, NY 10312
Local realty services provided by:ERA Top Service Realty
31 East Tenafly Avenue,Staten Island, NY 10312
$1,699,000
- 4 Beds
- 5 Baths
- 3,369 sq. ft.
- Multi-family
- Active
Upcoming open houses
- Sun, Oct 1801:00 pm - 03:00 pm
Listed by: steven maguire jr., mark h. maguire
Office: john a maguire real estate, ll
MLS#:503968
Source:BROOKLYN
Price summary
- Price:$1,699,000
- Price per sq. ft.:$504.3
About this home
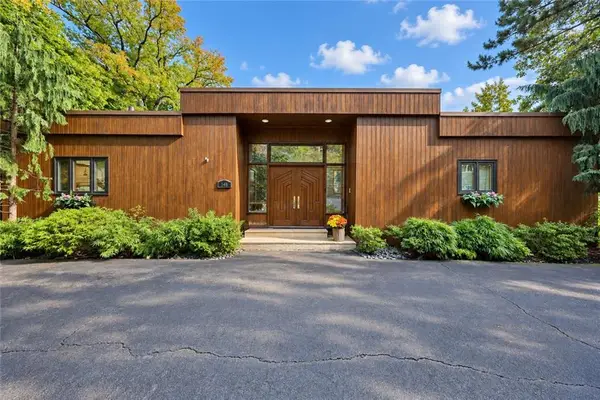
Rare opportunity in Annadale—builder’s own fully detached 2-family home offering exceptional space, quality and flexibility. Boasting 3,369 SF of living space, plus approximately 1,800 SF of finished lower-level space, this home offers room for comfortable living and entertaining. The main residence features 3 bedrooms, 4 baths, 10-foot ceilings, hardwood floors, custom woodwork and a spacious layout. Highlights include a custom eat-in kitchen with granite counters and a center island, a family room with a wood-burning fireplace, an oversized dining room, and a primary suite with a private bath. The finished lower level features a second kitchen, great room, full bath, laundry and storage, with sliders leading to a private resort-style yard with a heated in-ground pool and paver patio. An oversized 1-bedroom apartment, built-in 2-car garage, solar panels, multi-zone heating and cooling, attic storage and security system complete the home. Convenient to shopping, parks, transportation, and express buses to Manhattan. Pride of ownership throughout. Lot dimensions per plot plan/survey are approximately 85.7' × 106' irregular. Public records reflect 85.7' × 66'. Survey available upon request....
Contact an agent
Home facts
- Year built:1989
- Listing ID #:503968
- Added:57 day(s) ago
- Updated:October 18, 2026 at 11:38 AM
Rooms and interior
- Bedrooms:4
- Total bathrooms:5
- Full bathrooms:4
- Flooring:Hardwood
- Basement Description:Finished
- Living area:3,369 sq. ft.
Heating and cooling
- Heating:Gas, Hot Water
Structure and exterior
- Roof:Shingle
- Year built:1989
- Building area:3,369 sq. ft.
- Lot area:0.13 Acres
- Construction Materials:Brick, Vinyl Siding
- Exterior Features:Back Yard, Fenced - Full, Front Yard
- Foundation Description:Poured Concrete
- Levels:2 Stories
Finances and disclosures
- Price:$1,699,000
- Price per sq. ft.:$504.3
Parking
- Parking description:2 Spaces, Attached Garage
New listings near 31 East Tenafly Avenue
- Coming Soon
 $789,000Coming Soon3 beds 4 baths
789,000 Jumel Street, Staten Island, NY 00000
MLS# 3587489Listed by: RED DOOR REALTY GROUP - New
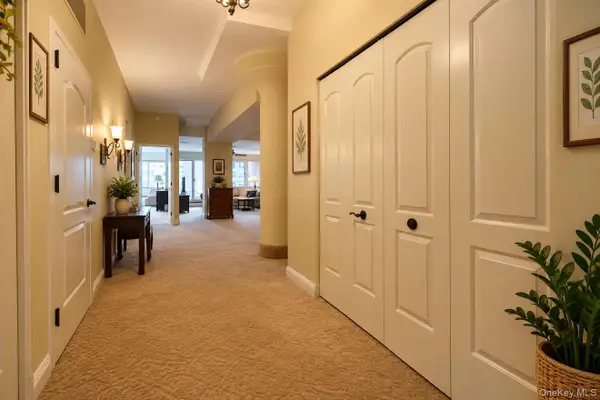 $499,000Active1 beds 2 baths1,200 sq. ft.
80 Bay Street Landing #6E, Staten Island, NY 10301
MLS# 1063918Listed by: R NEW YORK - New
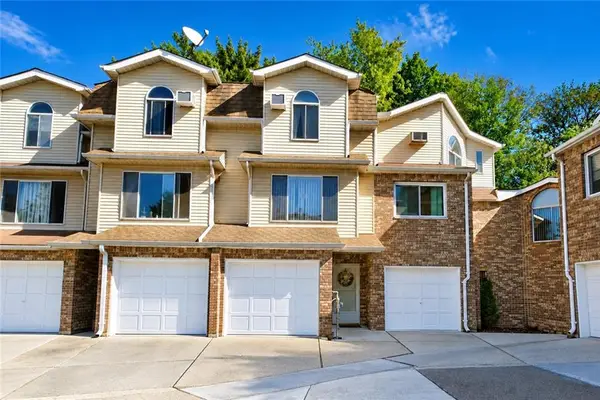 $549,000Active2 beds 3 baths1,600 sq. ft.
40 Zachary Court, Staten Island, NY 10310
MLS# 505339Listed by: BEN BAY REALTY CO OF BAY RIDGE - Open Sun, 1 to 3pmNew
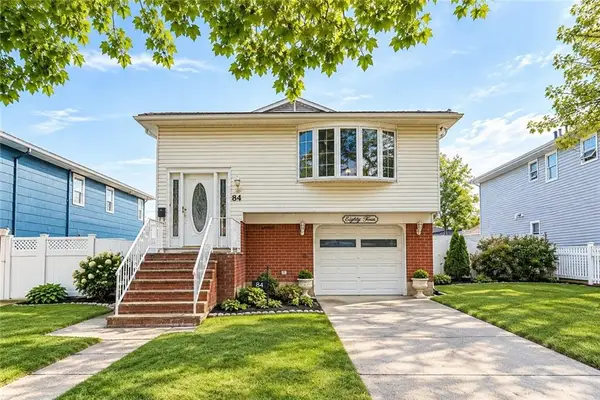 $899,000Active2 beds 2 baths1,430 sq. ft.
84 Augusta Avenue, Staten Island, NY 10312
MLS# 505338Listed by: BEN BAY REALTY CO OF BAY RIDGE - New
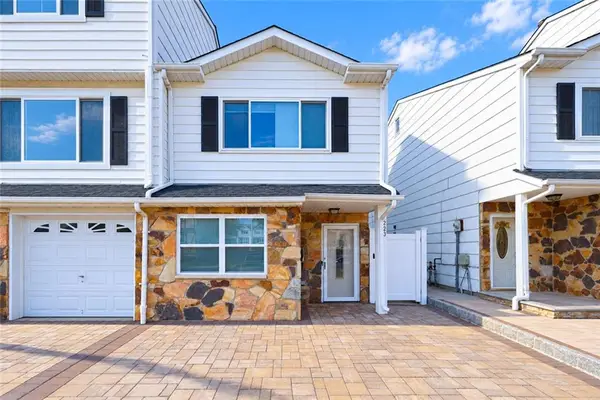 $660,000Active2 beds 1 baths960 sq. ft.
223 Carlyle Green, Staten Island, NY 10312
MLS# 505402Listed by: PROBASE REAL ESTATE - New
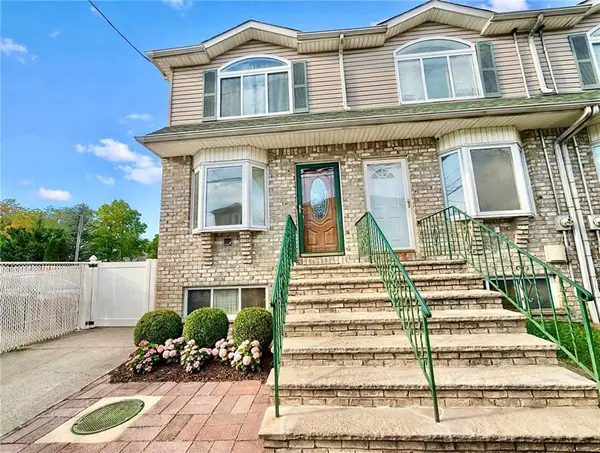 $699,000Active3 beds 3 baths1,176 sq. ft.
25 Lyceum Court, Staten Island, NY 10310
MLS# 505403Listed by: TIGER REALTY - New
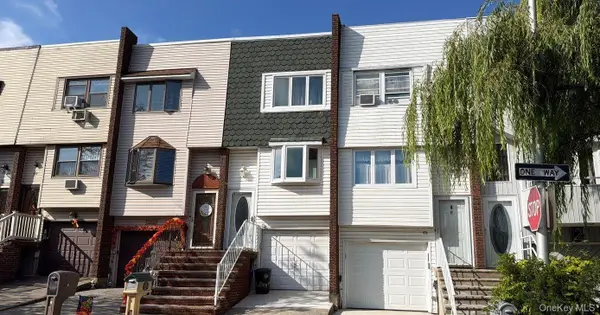 $632,500Active3 beds 2 baths1,378 sq. ft.
6 Dogwood Drive, Staten Island, NY 10312
MLS# 1063520Listed by: ISLAND ADVANTAGE REALTY LLC - New
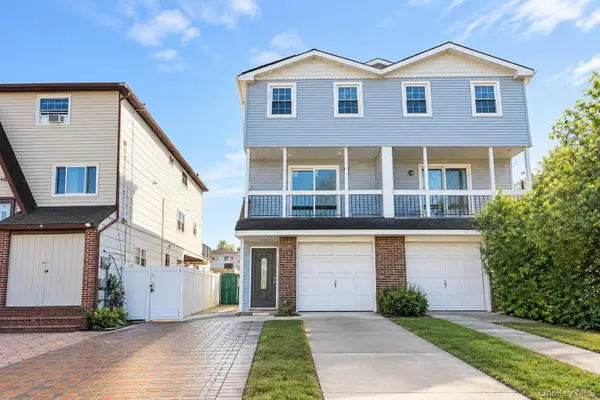 $749,000Active3 beds 2 baths1,536 sq. ft.
6 Amador Street, Staten Island, NY 10303
MLS# 1063524Listed by: TOM CRIMMINS REALTY, LTD - New
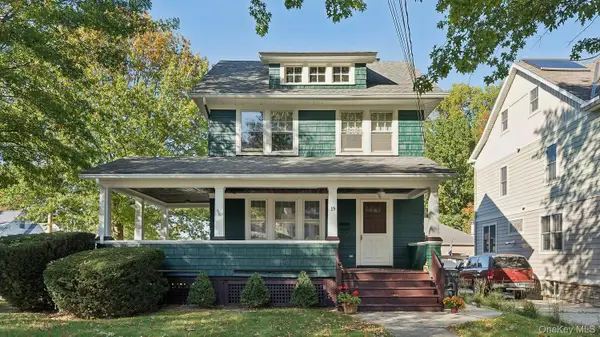 $825,000Active5 beds 2 baths1,304 sq. ft.
19 Egbert Avenue, Staten Island, NY 10310
MLS# 1063615Listed by: TOM CRIMMINS REALTY, LTD - New
 $1,380,000Active3 beds 2 baths1,184 sq. ft.
148 Coverly Avenue, Staten Island, NY 10301
MLS# 505370Listed by: MOMENTUM REAL ESTATE LLC


Protect your home and budget from life's surprises with an Assurant Home Warranty, backed by a partner that supports you through every step of homeownership. Explore Plans.
© 2023 - 2026 ERA Franchise Systems LLC. All rights reserved. ERA Franchise Systems LLC fully supports the principles of the Fair Housing Act and the Equal Opportunity Act. ERA, ERA Real Estate powered, and their respective logos are registered service marks of ERA Franchise Systems LLC. Each office is independently owned and operated.