
118 Wirt Avenue, Staten Island, NY 10309
Local realty services provided by:ERA Top Service Realty
118 Wirt Avenue,Staten Island, NY 10309
$584,888
- 2 Beds
- 2 Baths
- 1,480 sq. ft.
- Single family
- Active
Listed by: donna m. durazzo
Office: ditommaso real estate
MLS#:502369
Source:BROOKLYN
Price summary
- Price:$584,888
- Price per sq. ft.:$395.19
About this home
Welcome to this spacious move-in ready home with newly-renovated living room, dining room & kitchen with two bedrooms, two bathrooms, in the much-desired South Shore section of Staten Island.
The newly & fully renovated second floor offers a bright, open living and dining area with large windows that flood the space with natural light. The kitchen boasts quartz countertops, gorgeous cabinets and stainless-steel appliances. On this level, there is a half bath which includes a convenient laundry area as well! No need to go to a laundromat! The third floor, illuminated by a skylight, has two spacious bedrooms, each with plenty of closet space. This floor features a Full bath.
Not only can you enjoy a spacious living room on the second floor, but the first floor features a lovely family room with a walk-in closet and entry to the one car garage. This home also features a driveway, for your convenience.
Conveniently located near shopping, transportation, and local amenities. Kitchen, LR, DR completely renovated July 2025, HVAC system replaced two years ago, Hot water heater - 8 years, Roof - 2019. HOA, No current assessments: 37/month, Snow removal only Do not miss out on an opportunity to tour this beautiful townhome!...
Contact an agent
Home facts
- Year built:1990
- Listing ID #:502369
- Added:107 day(s) ago
- Updated:September 30, 2026 at 12:46 PM
Rooms and interior
- Bedrooms:2
- Total bathrooms:2
- Full bathrooms:1
- Rooms Total:6
- Flooring:Carpeting, Laminate, Tile
- Bathrooms Description:1 Bathroom(s) on Level 2, 1 Bathroom(s) on Level 3
- Kitchen Description:Dishwasher, Refrigerator, Stove
- Bedroom Description:2 Bedroom(s) on Level 3
- Living area:1,480 sq. ft.
Heating and cooling
- Heating:Gas, Hot Air
Structure and exterior
- Roof:Shingle
- Year built:1990
- Building area:1,480 sq. ft.
- Lot area:0.02 Acres
- Construction Materials:Brick, Stucco
- Foundation Description:Slab Concrete
- Levels:3 Stories
Finances and disclosures
- Price:$584,888
- Price per sq. ft.:$395.19
Features and amenities
- Laundry features:Dryer, Laundry Area, Washer
Parking
- Parking description:2 Spaces
New listings near 118 Wirt Avenue
- Coming Soon
 $789,000Coming Soon3 beds 4 baths
789,000 Jumel Street, Staten Island, NY 00000
MLS# 3587489Listed by: RED DOOR REALTY GROUP - Open Sat, 1:30 to 3pmNew
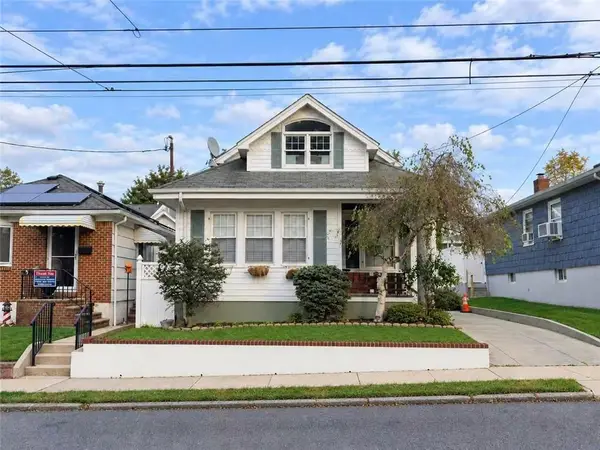 $880,000Active4 beds 3 baths1,500 sq. ft.
305 Bidwell Avenue, Staten Island, NY 10314
MLS# 505030Listed by: ASHFORD HOMES LLC - New
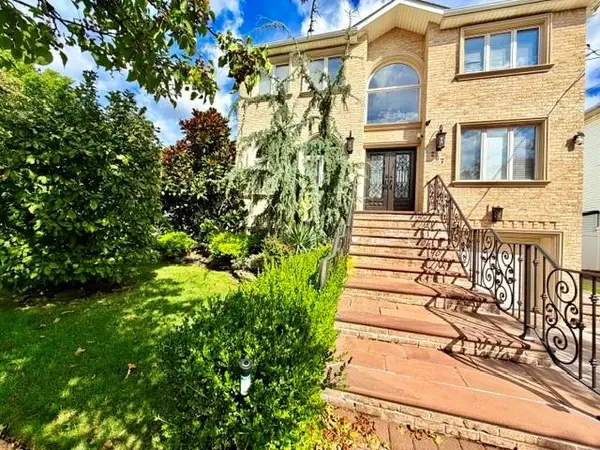 $1,580,000Active5 beds 4 baths2,736 sq. ft.
207 Swinnerton Street, Staten Island, NY 10307
MLS# 505019Listed by: WINZONE REALTY INC - New
 $564,999Active2 beds 2 baths1,082 sq. ft.
203 Father Copodanno Boulevard, Staten Island, NY 10305
MLS# 505027Listed by: REMAX TOP NEST REAL ESTATE - Open Sun, 11:30am to 1:30pmNew
 $450,000Active3 beds 1 baths924 sq. ft.
17 Betty Court, Staten Island, NY 10303
MLS# 1057979Listed by: COLDWELL BANKER ADVANTAGE - New
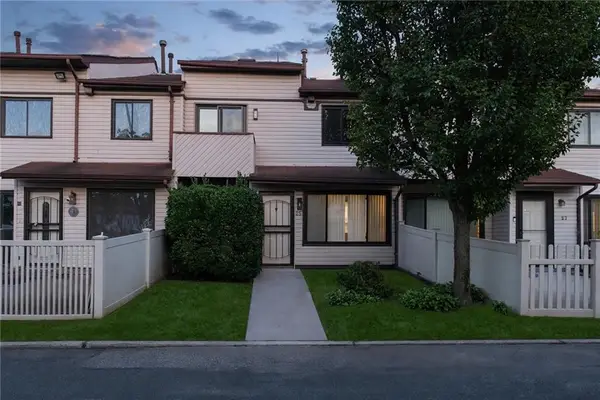 $499,000Active2 beds 2 baths1,011 sq. ft.
25 Wolkoff Lane, Staten Island, NY 10303
MLS# 505018Listed by: REAL BROKER NY LLC - New
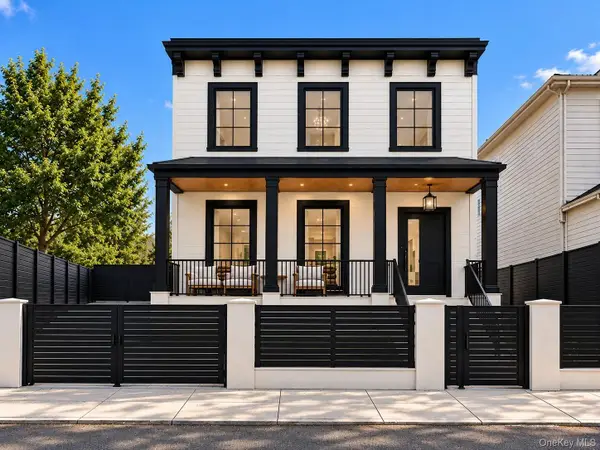 $900,000Active6 beds 2 baths1,812 sq. ft.
246 Grandview Avenue, Staten Island, NY 10303
MLS# 1057837Listed by: LANDMARK ELITE HOMES CORP - Open Sat, 2:30 to 4:30pmNew
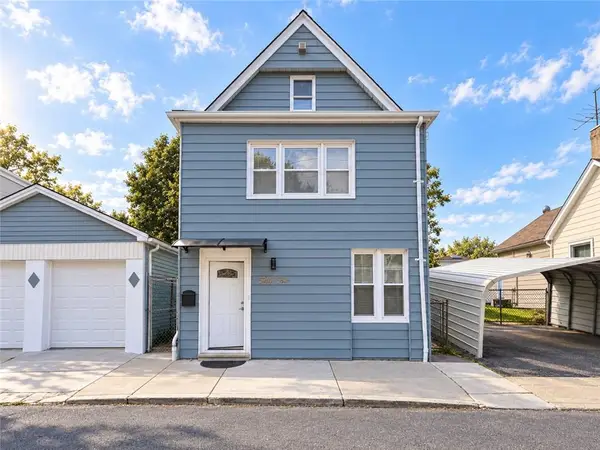 $899,000Active5 beds 3 baths2,380 sq. ft.
54-56 Fletcher Street, Staten Island, NY 10305
MLS# 504973Listed by: RE/MAX EDGE - New
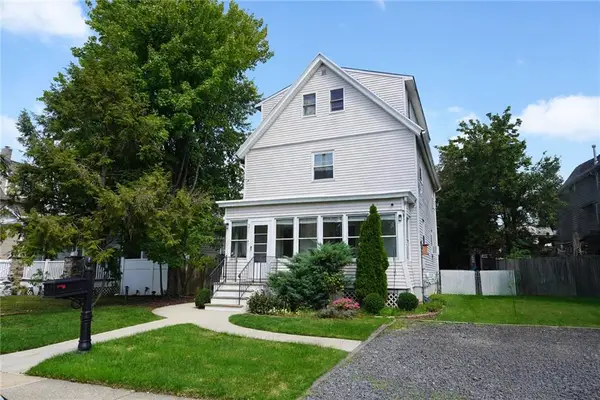 $888,000Active4 beds 1 baths1,900 sq. ft.
21 Murray Street, Staten Island, NY 10309
MLS# 504980Listed by: VOLPE REALTY - Open Sat, 3 to 5pmNew
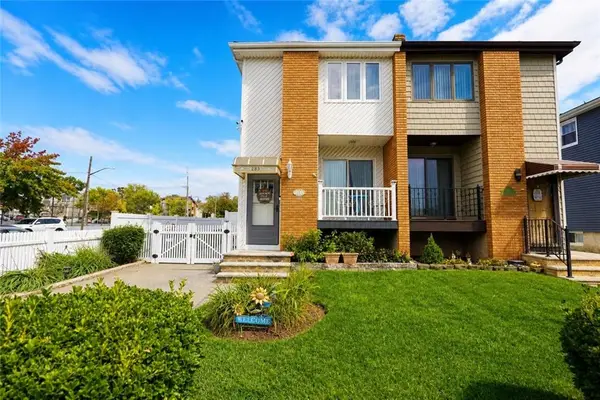 $799,000Active3 beds 2 baths1,424 sq. ft.
283 Elverton Avenue, Staten Island, NY 10308
MLS# 505002Listed by: KELLER WILLIAMS REALTY STATEN


Protect your home and budget from life's surprises with an Assurant Home Warranty, backed by a partner that supports you through every step of homeownership. Explore Plans.
© 2023 - 2026 ERA Franchise Systems LLC. All rights reserved. ERA Franchise Systems LLC fully supports the principles of the Fair Housing Act and the Equal Opportunity Act. ERA, ERA Real Estate powered, and their respective logos are registered service marks of ERA Franchise Systems LLC. Each office is independently owned and operated.