
128 Fahy Avenue, Staten Island, NY 10314
Local realty services provided by:ERA Top Service Realty
128 Fahy Avenue,Staten Island, NY 10314
$875,000
- 4 Beds
- 3 Baths
- 2,600 sq. ft.
- Multi-family
- Active
Listed by: chuchu(tina) chen
Office: re/max edge
MLS#:505010
Source:BROOKLYN
Price summary
- Price:$875,000
- Price per sq. ft.:$336.54
About this home
Welcome to 128 Fahy Avenue—a well-maintained 2-family semi-detached home situated on an oversized 32’ × 105’ lot in a convenient Staten Island location! The main unit features 3 bedrooms and 1.5 bathrooms, while the ground-level lower-level unit offers 1 bedroom, 1 full bathroom, a living area, and its own kitchen—ideal for rental income potential. Thoughtfully updated with two modern kitchens (~2 years old), central heating and cooling, and separate heating and hot water systems for each unit. The roof is approximately 4–5 years old. Additional features include a built-in garage, an extra-long private driveway accommodating 5+ vehicles, and additional basement space for storage or utility use. With separate utilities, updated kitchens, an oversized lot, and exceptional parking, this property offers outstanding versatility. Conveniently located near shopping, public transit, local educational options, parks, and major highways!
Contact an agent
Home facts
- Year built:1987
- Listing ID #:505010
- Added:2 day(s) ago
- Updated:October 06, 2026 at 12:12 PM
Rooms and interior
- Bedrooms:4
- Total bathrooms:3
- Full bathrooms:2
- Rooms Total:9
- Flooring:Hardwood, Tile
- Bathrooms Description:1 Bathroom(s) on Level 1, 2 Bathroom(s) on Level 2
- Kitchen Description:Dishwasher, Microwave, Refrigerator, Stove
- Bedroom Description:1 Bedroom(s) on Level 1, 3 Bedroom(s) on Level 2
- Basement Description:Finished, Full
- Living area:2,600 sq. ft.
Heating and cooling
- Heating:Gas, Hot Water
Structure and exterior
- Roof:Pitched
- Year built:1987
- Building area:2,600 sq. ft.
- Lot area:0.08 Acres
- Architectural Style:Duplex
- Construction Materials:Stucco
- Exterior Features:Back Yard, Deck, Fenced - Full, Patio Garden, Side Yard
- Foundation Description:Poured Concrete
- Levels:3 Stories
Finances and disclosures
- Price:$875,000
- Price per sq. ft.:$336.54
Features and amenities
- Laundry features:Dryer, Laundry Area, Washer
Parking
- Parking description:6+ Spaces, Built-In Garage
New listings near 128 Fahy Avenue
- Coming Soon
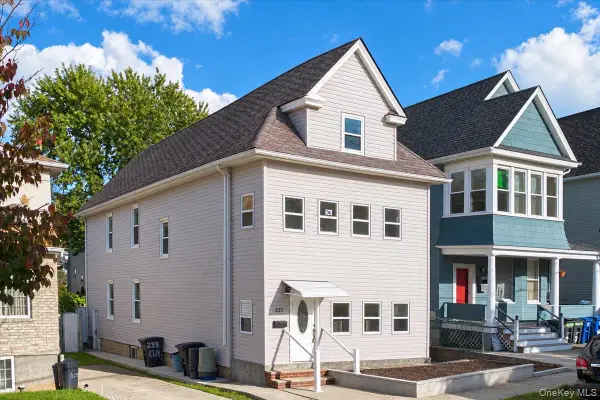 $799,000Coming Soon6 beds 3 baths1,956 sq. ft.
233 Elm Street, Staten Island, NY 10310
MLS# 1059060Listed by: LINY REAL ESTATE - Coming Soon
 $789,000Coming Soon3 beds 4 baths
789,000 Jumel Street, Staten Island, NY 00000
MLS# 3587489Listed by: RED DOOR REALTY GROUP - Open Sun, 2 to 4pmNew
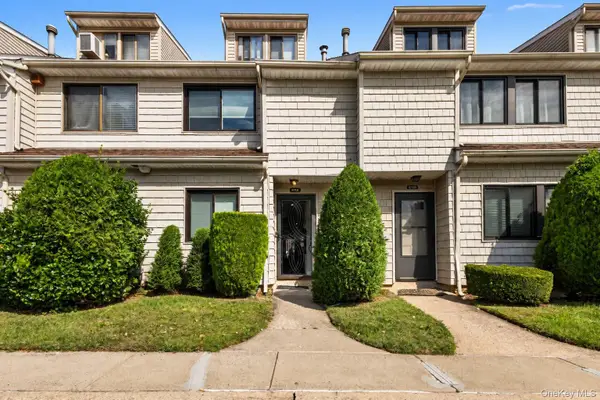 $649,999Active3 beds 3 baths1,229 sq. ft.
271 Signs Road #E, Staten Island, NY 10314
MLS# 1056303Listed by: COLDWELL BANKER AMERICAN HOMES - New
 $1,450,000Active9 beds 4 baths3,841 sq. ft.
3 Trinity Place, Staten Island, NY 10310
MLS# 505091Listed by: HOMETIME ESTATES OF BROOKLYN L - New
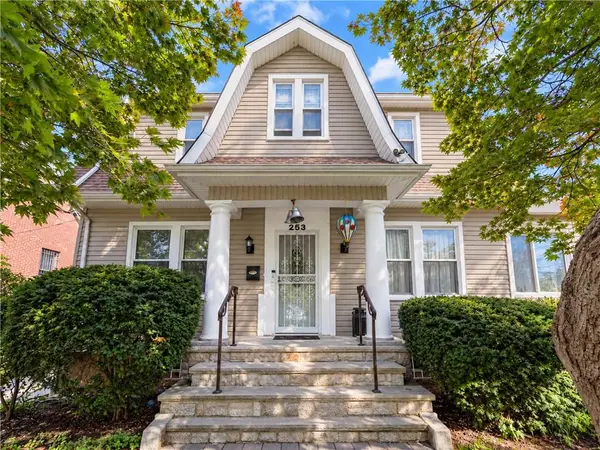 $728,000Active3 beds 2 baths2,340 sq. ft.
253 Vanderbilt Avenue, Staten Island, NY 10304
MLS# 505052Listed by: RE/MAX EDGE - Open Sun, 12 to 2pmNew
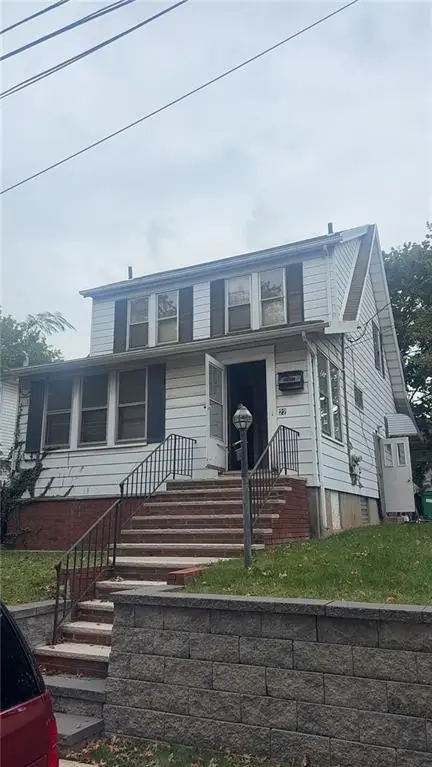 $750,000Active-- beds 2 baths1,496 sq. ft.
22 Melrose Place, Staten Island, NY 10308
MLS# 505067Listed by: WINZONE REALTY INC - New
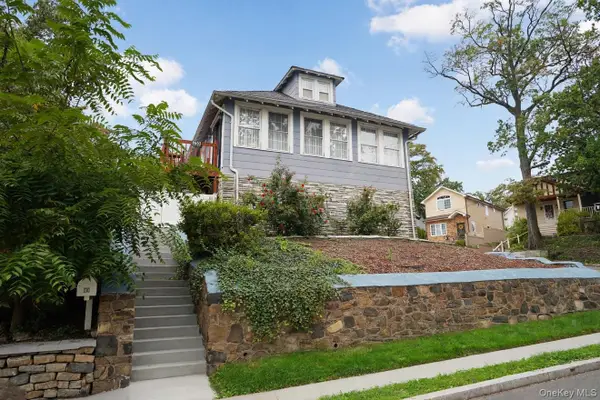 $699,000Active4 beds 2 baths1,320 sq. ft.
230 Lindenwood Road, Staten Island, NY 10308
MLS# 1058703Listed by: ROBERT DEFALCO REALTY INC - New
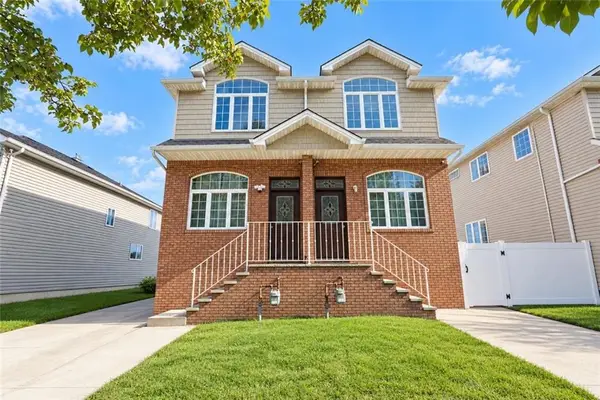 $799,000Active4 beds 3 baths1,230 sq. ft.
804 Richmond Road, Staten Island, NY 10304
MLS# 505053Listed by: RE/MAX EDGE - New
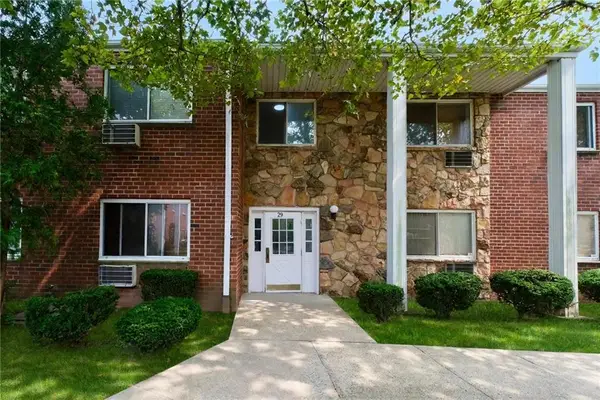 $338,000Active1 beds 1 baths640 sq. ft.
29 Gadsen Place #1B, Staten Island, NY 10314
MLS# 505069Listed by: ROBERT DEFALCO REALTY - New
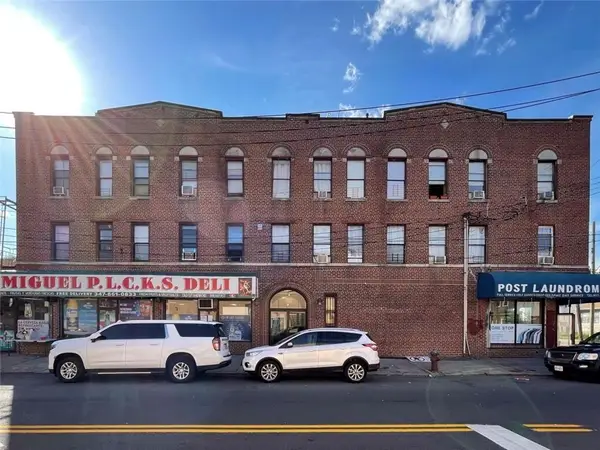 $1,950,000Active12 beds 8 baths11,400 sq. ft.
2 Decker Avenue, Staten Island, NY 10302
MLS# 505072Listed by: RE/MAX REAL ESTATE PROFESSIONA


Protect your home and budget from life's surprises with an Assurant Home Warranty, backed by a partner that supports you through every step of homeownership. Explore Plans.
© 2023 - 2026 ERA Franchise Systems LLC. All rights reserved. ERA Franchise Systems LLC fully supports the principles of the Fair Housing Act and the Equal Opportunity Act. ERA, ERA Real Estate powered, and their respective logos are registered service marks of ERA Franchise Systems LLC. Each office is independently owned and operated.