
271 Signs Road #E, Staten Island, NY 10314
Local realty services provided by:ERA Top Service Realty
271 Signs Road #E,Staten Island, NY 10314
$649,999
- 3 Beds
- 3 Baths
- 1,229 sq. ft.
- Condominium
- Active
Upcoming open houses
- Sun, Oct 1102:00 pm - 04:00 pm
Listed by: ruben salazar
Office: coldwell banker american homes
MLS#:1056303
Source:OneKey MLS
Price summary
- Price:$649,999
- Price per sq. ft.:$528.88
- Monthly HOA dues:$300
About this home
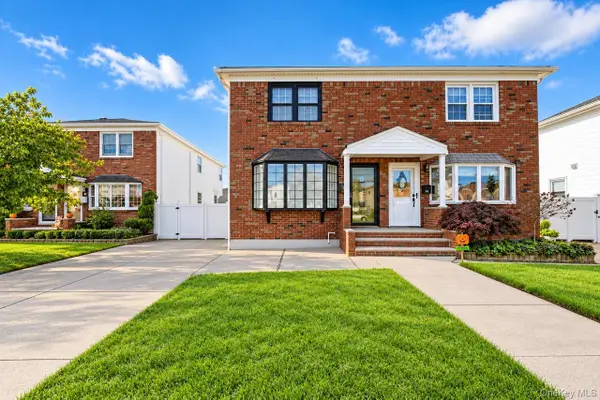
Welcome to this spacious, beautifully renovated condominium in the highly desirable Bulls Head neighborhood of Staten Island! Located in the sought-after Rustic Woods Development, this home offers three generous levels of living space, wonderful community amenities, and exceptional convenience.
Renovated within the last three years, the home is bright, modern, and move-in ready. The main level features a sun-filled kitchen with large windows, flowing into a spacious dining and living area. Step outside to your private Trex deck—an ideal space to unwind, entertain guests, or enjoy summer BBQs.
The second floor offers two generously sized bedrooms with ample closet space and large windows, along with a full bathroom and conveniently located laundry room. The third floor opens to a private loft-style bedroom suite complete with its own full bathroom, creating a flexible second primary suite. With three levels of living space, there is plenty of room for guests, a home office, gym, playroom, or multigenerational living—you make it your own!
Rustic Woods offers an impressive collection of amenities with a low HOA fee, including a newly renovated clubhouse with a bar and private event space, indoor and outdoor swimming pools plus a kiddie pool, tennis and basketball courts, children's playground, and beautifully maintained park-like green spaces.
The location is hard to beat! Just minutes from major highways, malls, shopping centers, parks, dining, and everyday conveniences. Commuters will also appreciate two express bus routes into Manhattan, both within approximately a 10-minute walk.
Spacious, beautifully renovated, and filled with amenities, this home offers the perfect combination of comfort, space, and convenience for any lifestyle....
Contact an agent
Home facts
- Year built:1983
- Listing ID #:1056303
- Added:1 day(s) ago
- Updated:October 07, 2026 at 11:28 AM
Rooms and interior
- Bedrooms:3
- Total bathrooms:3
- Full bathrooms:2
- Half bathrooms:1
- Rooms Total:9
- Flooring:Hardwood
- Kitchen Description:Dishwasher, Microwave, Stainless Steel Appliance(s)
- Living area:1,229 sq. ft.
Heating and cooling
- Cooling:Central Air
- Heating:Natural Gas
- Central air:Yes
Structure and exterior
- Year built:1983
- Building area:1,229 sq. ft.
- Lot area:0.03 Acres
- Construction Materials:Advanced Framing Technique
- Levels:3 Story
Schools
- High school:Port Richmond High School
- Middle school:Is 72 Rocco Laurie
- Elementary school:Ps 60 Alice Austen
Utilities
- Water:Public, Water Available
- Sewer:Public Sewer
Finances and disclosures
- Price:$649,999
- Price per sq. ft.:$528.88
- Tax amount:$4,189 (2025)
Features and amenities
- Appliances:Dishwasher, Dryer, Microwave, Stainless Steel Appliance(s), Washer
- Laundry features:Dryer, Washer
- Amenities:Open Floorplan, Pool
Parking
- Total parking spaces:1
- Parking description:Assigned
New listings near 271 Signs Road #E
- Coming SoonOpen Sat, 12 to 2pm
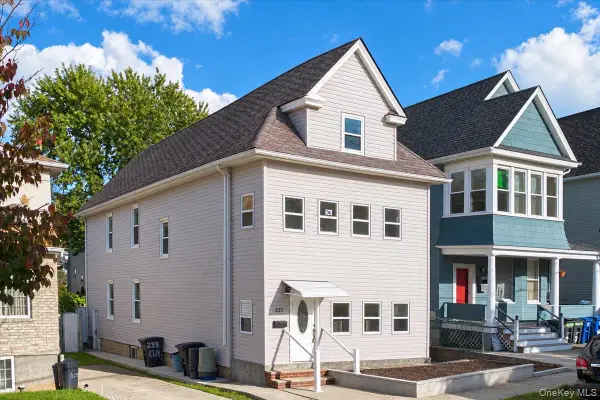 $799,000Coming Soon6 beds 3 baths1,956 sq. ft.
233 Elm Street, Staten Island, NY 10310
MLS# 1059060Listed by: LINY REAL ESTATE - Coming Soon
 $789,000Coming Soon3 beds 4 baths
789,000 Jumel Street, Staten Island, NY 00000
MLS# 3587489Listed by: RED DOOR REALTY GROUP - New
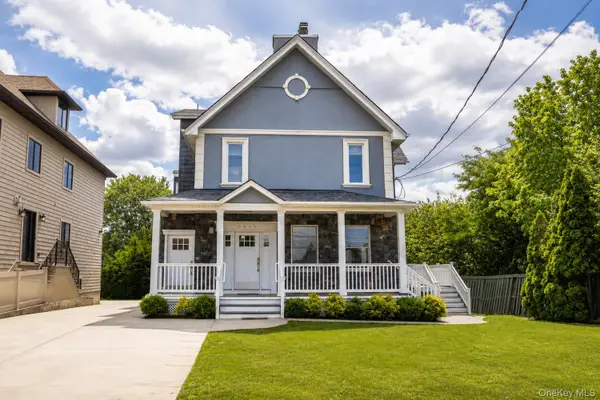 $1,399,888Active5 beds 6 baths3,700 sq. ft.
5434 Amboy Road, Staten Island, NY 10312
MLS# 1059393Listed by: TOM CRIMMINS REALTY, LTD - New
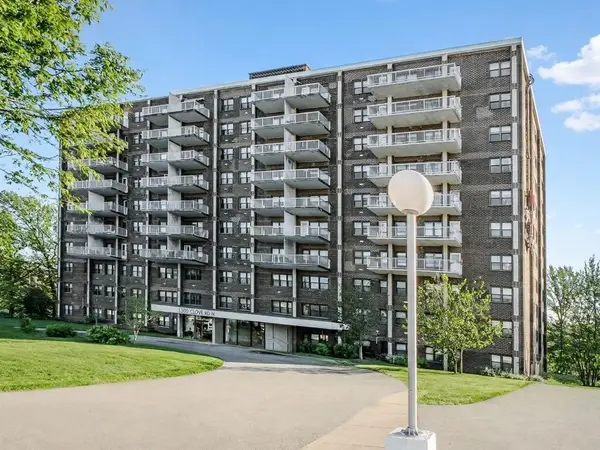 $220,000Active1 beds 1 baths950 sq. ft.
1100 Clove Road #3C, Staten Island, NY 10301
MLS# 505128Listed by: RE/MAX CENTRAL - New
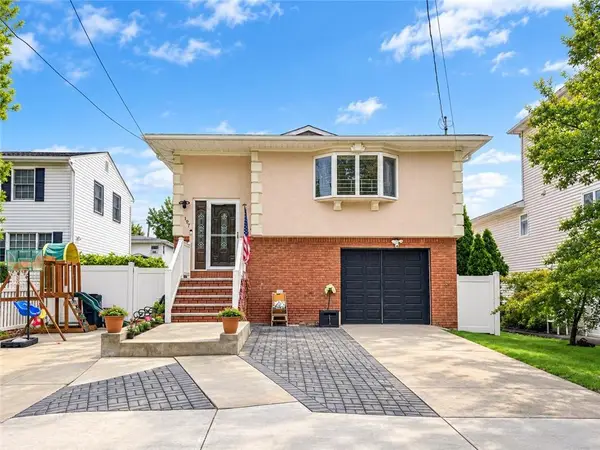 $1,089,000Active4 beds 2 baths1,694 sq. ft.
197 Currie Avenue, Staten Island, NY 10306
MLS# 505108Listed by: KIRIN REAL ESTATE LLC - New
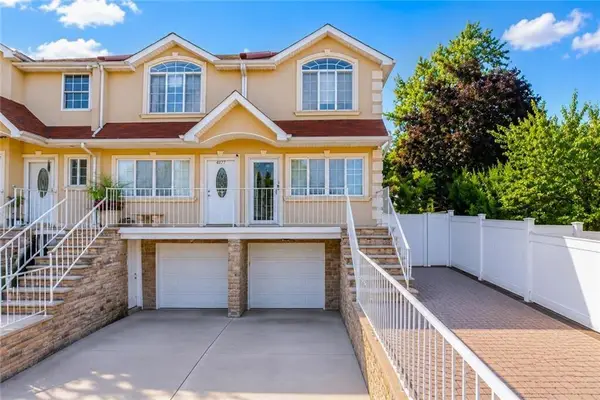 $795,000Active3 beds 4 baths1,580 sq. ft.
4175 Amboy Road, Staten Island, NY 10308
MLS# 505109Listed by: PROBASE REAL ESTATE - New
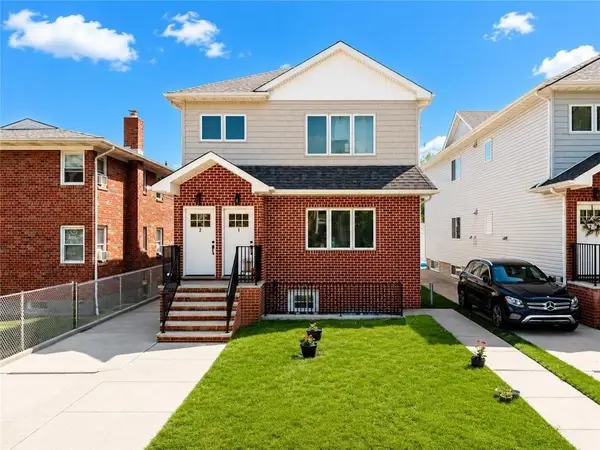 $1,395,000Active6 beds 5 baths2,667 sq. ft.
151 Vermont Avenue, Station Island, NY 10305
MLS# 505111Listed by: PROBASE REAL ESTATE - New
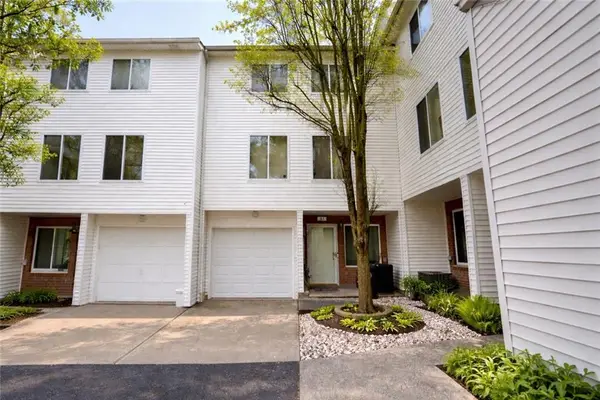 $510,000Active2 beds 2 baths1,524 sq. ft.
33 Amanda Court, Staten Island, NY 10312
MLS# 505112Listed by: DITOMMASO REAL ESTATE - New
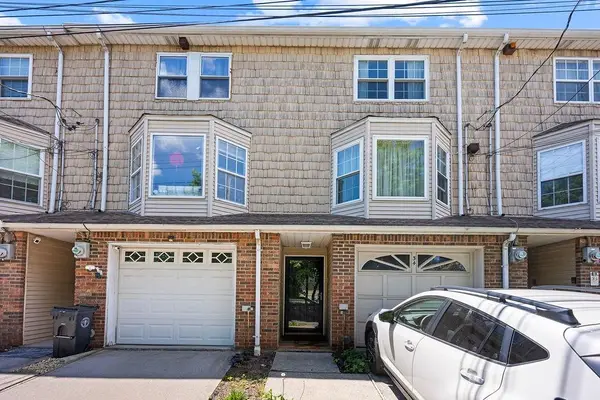 $570,000Active3 beds 2 baths1,344 sq. ft.
34 Francine Lane, Staten Island, NY 10314
MLS# 505117Listed by: TIGER REALTY - New
 $750,000Active3 beds 2 baths1,280 sq. ft.
10 Hitchcock Avenue, Staten Island, NY 10306
MLS# 1059050Listed by: EXIT REALTY ISLAND ELITE


Protect your home and budget from life's surprises with an Assurant Home Warranty, backed by a partner that supports you through every step of homeownership. Explore Plans.
© 2023 - 2026 ERA Franchise Systems LLC. All rights reserved. ERA Franchise Systems LLC fully supports the principles of the Fair Housing Act and the Equal Opportunity Act. ERA, ERA Real Estate powered, and their respective logos are registered service marks of ERA Franchise Systems LLC. Each office is independently owned and operated.