
134 Sturges Street, Staten Island, NY 10314
Local realty services provided by:ERA Top Service Realty
134 Sturges Street,Staten Island, NY 10314
$699,888
- 4 Beds
- 2 Baths
- 1,200 sq. ft.
- Single family
- Pending
Listed by: raymond j. urciuoli
Office: robert defalco realty
MLS#:503000
Source:BROOKLYN
Price summary
- Price:$699,888
- Price per sq. ft.:$583.24
About this home
Welcome to 134 Sturges Street, Staten Island! This well-maintained home offers a versatile layout featuring 3 bedrooms, along with a fully finished attic that provides additional space and is spacious enough to accommodate a king-size bedroom set. The fully finished basement offers even more flexibility with a finished room, built-in cabinetry, and ample closet space. The home has been meticulously cared for, with newer carpeting throughout. Beneath the carpeting, beautiful hardwood floors are ready to be uncovered for those who prefer a classic hardwood finish. Outside, you'll find a recently completed private driveway with parking for approximately three mid-size vehicles, providing both convenience and added value. Conveniently located near shopping, dining, parks, transportation, and other local amenities, this property combines comfort, versatility, and functionality. Schedule your private showing today and discover all that 134 Sturges Street has to offer.
Contact an agent
Home facts
- Year built:1930
- Listing ID #:503000
- Added:80 day(s) ago
- Updated:September 30, 2026 at 08:23 AM
Rooms and interior
- Bedrooms:4
- Total bathrooms:2
- Full bathrooms:2
- Rooms Total:8
- Flooring:Carpeting, Linoleum, Tile
- Bathrooms Description:1 Bathroom(s) on Level 2
- Kitchen Description:Microwave, Refrigerator, Stove
- Bedroom Description:3 Bedroom(s) on Level 2
- Basement Description:Finished, Full
- Living area:1,200 sq. ft.
Heating and cooling
- Heating:Baseboard, Gas
Structure and exterior
- Roof:Shingle
- Year built:1930
- Building area:1,200 sq. ft.
- Lot area:0.06 Acres
- Architectural Style:Colonial
- Construction Materials:Brick
- Exterior Features:Back Yard, Fenced - Full, Front Yard, Patio Garden
- Foundation Description:Poured Concrete
Finances and disclosures
- Price:$699,888
- Price per sq. ft.:$583.24
Features and amenities
- Laundry features:Dryer, Laundry Area, Washer
- Amenities:Circuit Breakers
Parking
- Parking description:3 Spaces
New listings near 134 Sturges Street
- Coming Soon
 $789,000Coming Soon3 beds 4 baths
789,000 Jumel Street, Staten Island, NY 00000
MLS# 3587489Listed by: RED DOOR REALTY GROUP - Open Sat, 1:30 to 3pmNew
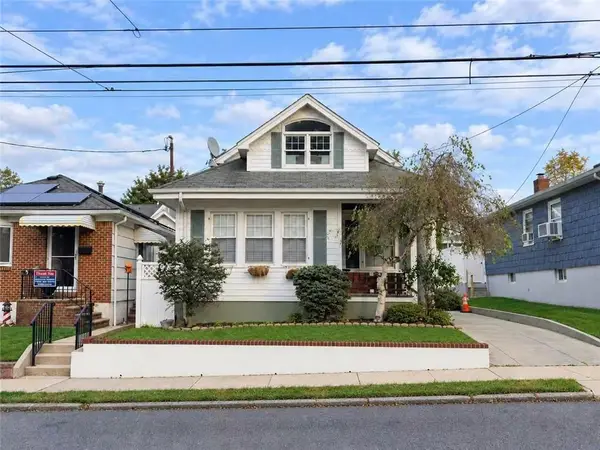 $880,000Active4 beds 3 baths1,500 sq. ft.
305 Bidwell Avenue, Staten Island, NY 10314
MLS# 505030Listed by: ASHFORD HOMES LLC - New
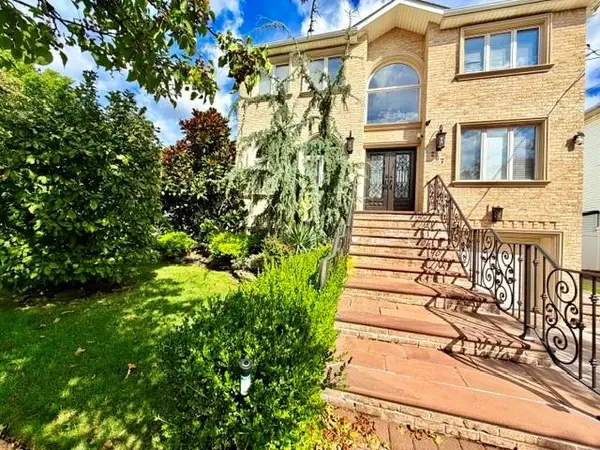 $1,580,000Active5 beds 4 baths2,736 sq. ft.
207 Swinnerton Street, Staten Island, NY 10307
MLS# 505019Listed by: WINZONE REALTY INC - New
 $564,999Active2 beds 2 baths1,082 sq. ft.
203 Father Copodanno Boulevard, Staten Island, NY 10305
MLS# 505027Listed by: REMAX TOP NEST REAL ESTATE - New
 $450,000Active3 beds 1 baths924 sq. ft.
17 Betty Court, Staten Island, NY 10303
MLS# 1057979Listed by: COLDWELL BANKER ADVANTAGE - New
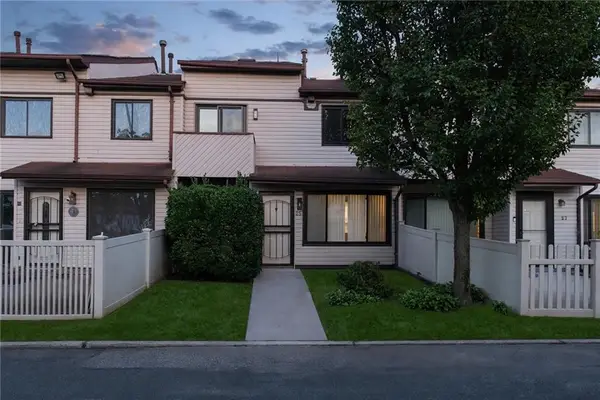 $499,000Active2 beds 2 baths1,011 sq. ft.
25 Wolkoff Lane, Staten Island, NY 10303
MLS# 505018Listed by: REAL BROKER NY LLC - New
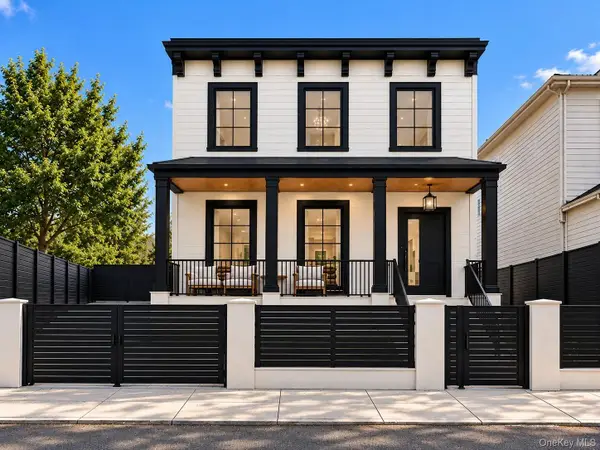 $900,000Active6 beds 2 baths1,812 sq. ft.
246 Grandview Avenue, Staten Island, NY 10303
MLS# 1057837Listed by: LANDMARK ELITE HOMES CORP - Open Sat, 2:30 to 4:30pmNew
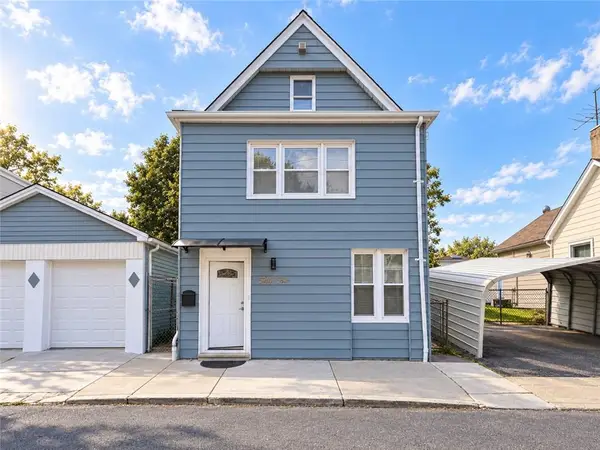 $899,000Active5 beds 3 baths2,380 sq. ft.
54-56 Fletcher Street, Staten Island, NY 10305
MLS# 504973Listed by: RE/MAX EDGE - New
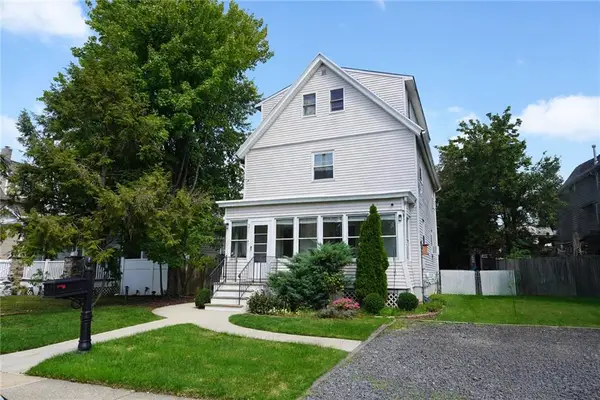 $888,000Active4 beds 1 baths1,900 sq. ft.
21 Murray Street, Staten Island, NY 10309
MLS# 504980Listed by: VOLPE REALTY - Open Sat, 3 to 5pmNew
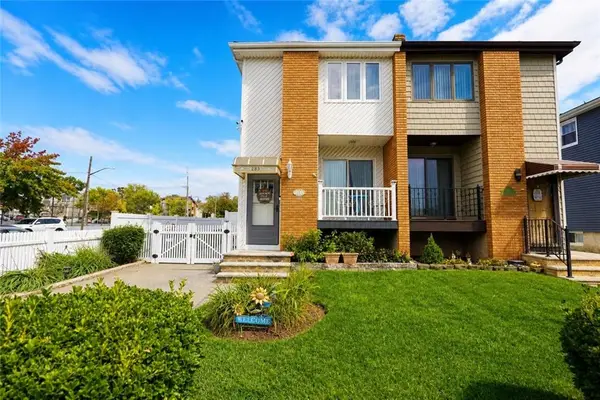 $799,000Active3 beds 2 baths1,424 sq. ft.
283 Elverton Avenue, Staten Island, NY 10308
MLS# 505002Listed by: KELLER WILLIAMS REALTY STATEN


Protect your home and budget from life's surprises with an Assurant Home Warranty, backed by a partner that supports you through every step of homeownership. Explore Plans.
© 2023 - 2026 ERA Franchise Systems LLC. All rights reserved. ERA Franchise Systems LLC fully supports the principles of the Fair Housing Act and the Equal Opportunity Act. ERA, ERA Real Estate powered, and their respective logos are registered service marks of ERA Franchise Systems LLC. Each office is independently owned and operated.