
135 Reid Avenue, Staten Island, NY 10305
Local realty services provided by:ERA Top Service Realty
135 Reid Avenue,Staten Island, NY 10305
$799,888
- 3 Beds
- 3 Baths
- 1,230 sq. ft.
- Single family
- Active
Listed by: marietta vinocur
Office: ditommaso real estate
MLS#:504744
Source:BROOKLYN
Price summary
- Price:$799,888
- Price per sq. ft.:$650.32
About this home
Welcome to 135 Reid Avenue—where style, comfort, and extensive renovations come together in the heart of highly desirable Dongan Hills! This beautifully updated, move-in-ready home has been extensively renovated from top to bottom beginning in 2015, offering the modern upgrades today's buyers are looking for along with warm, comfortable living spaces designed to enjoy. The many improvements include updated plumbing and electrical, a beautifully renovated kitchen with newer flooring, three updated bathrooms, and a fully finished basement providing valuable additional space and entertaining space. Newer laundry machines add to the home's everyday convenience. Come outside to your own private backyard retreat! Enjoy a maintenance-free Trex deck, beautifully paved backyard, storage shed, and covered gazebo/grill area—an ideal setting for entertaining family and friends, summer barbecues, or simply relaxing at the end of the day. The home's updated exterior stucco adds to its attractive curb appeal. This beautifully maintained home offers extensive renovations inside and out. Simply unpack, move in, and start enjoying everything this wonderful home has to offer. Don't miss the opportunity to make 135 Reid Avenue your new home—schedule your private showing today and come see it for yourself!...
Contact an agent
Home facts
- Year built:1970
- Listing ID #:504744
- Added:3 day(s) ago
- Updated:September 25, 2026 at 12:07 PM
Rooms and interior
- Bedrooms:3
- Total bathrooms:3
- Rooms Total:6
- Flooring:Hardwood, Tile
- Bathrooms Description:1 Bathroom(s) on Level 1, 1 Bathroom(s) on Level 2
- Kitchen Description:Dishwasher, Refrigerator
- Bedroom Description:3 Bedroom(s) on Level 2
- Basement Description:Finished, Full
- Living area:1,230 sq. ft.
Heating and cooling
- Heating:Ductless/Split, Gas
Structure and exterior
- Roof:Asphalt/Tar, Shingle
- Year built:1970
- Building area:1,230 sq. ft.
- Lot area:0.05 Acres
- Architectural Style:Colonial
- Construction Materials:Stucco
- Exterior Features:Back Yard, Deck
- Foundation Description:Poured Concrete
Finances and disclosures
- Price:$799,888
- Price per sq. ft.:$650.32
Features and amenities
- Laundry features:Dryer, Washer
Parking
- Parking description:2 Spaces
New listings near 135 Reid Avenue
- Coming Soon
 $789,000Coming Soon3 beds 4 baths
789,000 Jumel Street, Staten Island, NY 00000
MLS# 3587489Listed by: RED DOOR REALTY GROUP - New
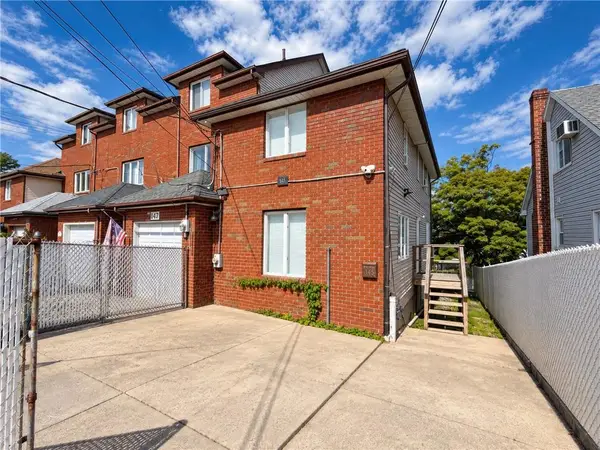 $668,000Active2 beds 3 baths1,180 sq. ft.
145 Katan Avenue, Staten Island, NY 10308
MLS# 504874Listed by: ASHFORD HOMES LLC - New
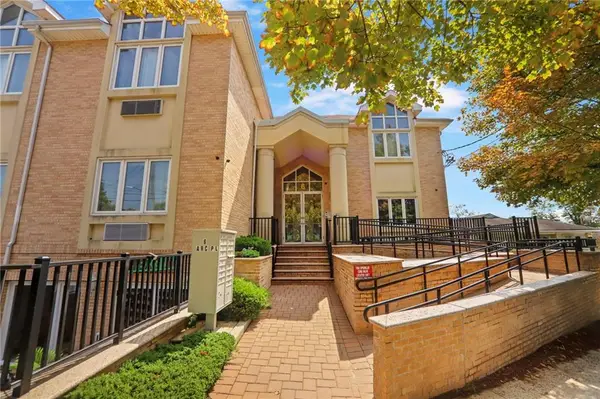 $558,888Active3 beds 2 baths1,083 sq. ft.
6 Arc Place #A7, State Island, NY 10306
MLS# 504871Listed by: BHHS FILLMORE R.E. - New
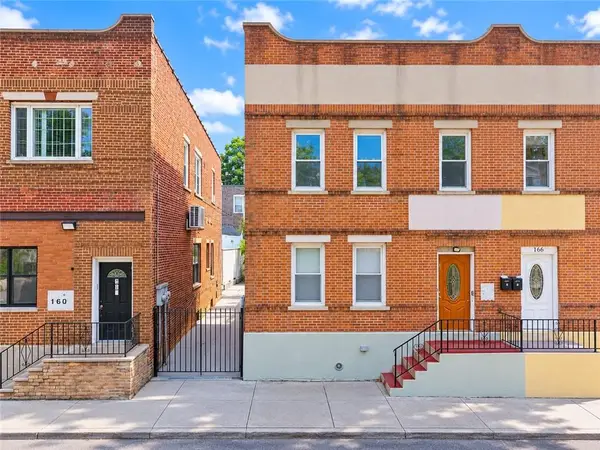 $849,000Active7 beds 3 baths
164 Brighton Avenue, Staten Island, NY 10301
MLS# 504868Listed by: PROBASE REAL ESTATE - New
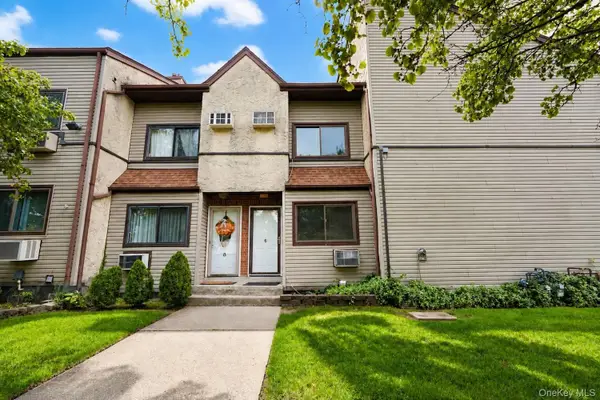 $429,000Active2 beds 2 baths948 sq. ft.
360 Barlow Avenue #6A, Staten Island, NY 10308
MLS# 1055438Listed by: TOM CRIMMINS REALTY, LTD - New
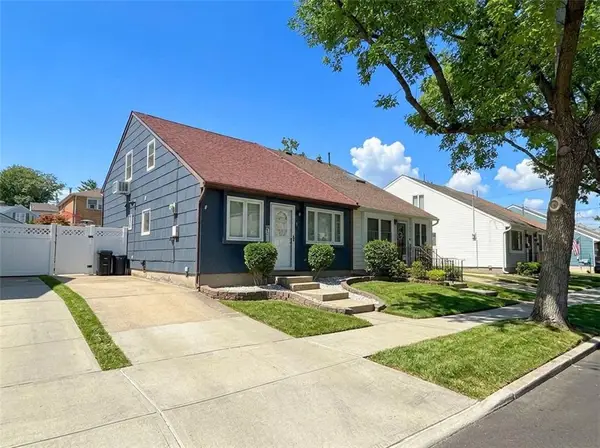 $699,000Active3 beds 2 baths1,755 sq. ft.
41 Ackerman Street, Staten Island, NY 10308
MLS# 504818Listed by: DITOMMASO REAL ESTATE - New
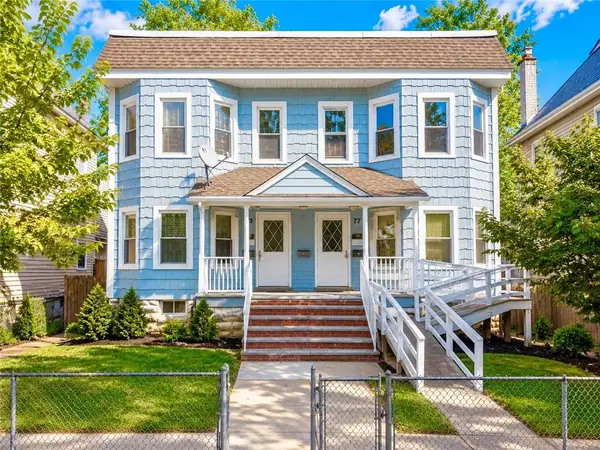 $999,000Active8 beds 4 baths3,604 sq. ft.
77 Simonson Avenue, Staten Island, NY 10303
MLS# 504864Listed by: PROBASE REAL ESTATE - New
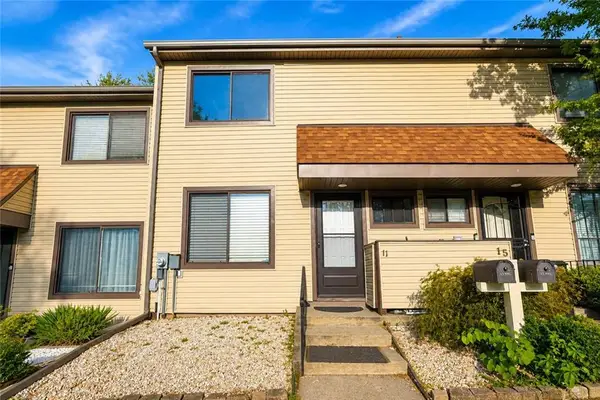 $549,000Active2 beds 2 baths1,080 sq. ft.
11 Azalea Court, Staten Island, NY 10309
MLS# 504858Listed by: ROBERT DEFALCO REALTY - New
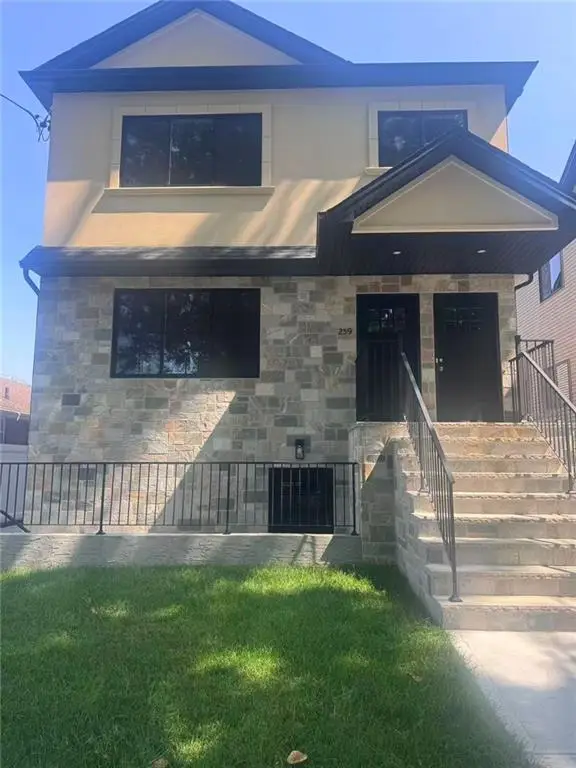 $1,599,999Active-- beds 4 baths2,232 sq. ft.
260 Armstrong Avenue, Staten Island, NY 10308
MLS# 504847Listed by: TIGER REALTY - New
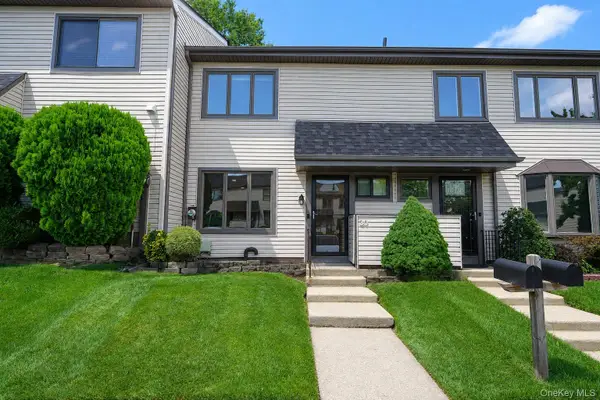 $599,888Active3 beds 3 baths1,188 sq. ft.
30 Hemlock Court, Staten Island, NY 10309
MLS# 1054914Listed by: S I PREMIERE PROPERTIES


Protect your home and budget from life's surprises with an Assurant Home Warranty, backed by a partner that supports you through every step of homeownership. Explore Plans.
© 2023 - 2026 ERA Franchise Systems LLC. All rights reserved. ERA Franchise Systems LLC fully supports the principles of the Fair Housing Act and the Equal Opportunity Act. ERA, ERA Real Estate powered, and their respective logos are registered service marks of ERA Franchise Systems LLC. Each office is independently owned and operated.