
1504 Castleton Avenue, Staten Island, NY 10302
Local realty services provided by:ERA Top Service Realty
1504 Castleton Avenue,Staten Island, NY 10302
$699,999
- 4 Beds
- 3 Baths
- 2,100 sq. ft.
- Multi-family
- Active
Listed by: jiajie (kai) zheng, kit lin (jay) pon
Office: probase real estate
MLS#:504788
Source:BROOKLYN
Price summary
- Price:$699,999
- Price per sq. ft.:$333.33
About this home
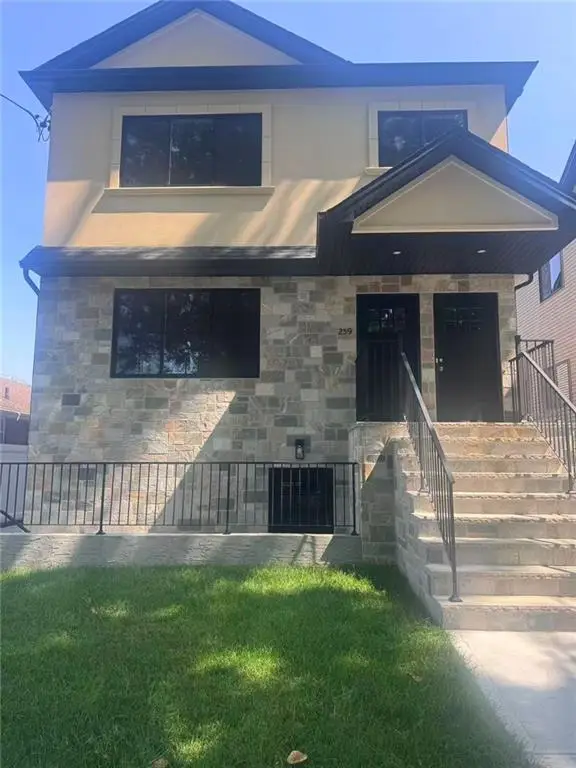
1504 Castleton Ave is a semi-detached two-family built in 2003, sitting on a 22x99 lot with a 14x45 building footprint and central air throughout. There's also a private driveway, so parking is never a scramble.
The main unit takes up most of the house. On the ground floor in the rear you've got a utility room and a separate laundry room, which is a nice bit of extra space that a lot of homes this age just don't have. Head up to the first floor and you'll find the kitchen, living room, and a half bath, a good layout for entertaining without feeling cramped. The second floor is where this place really shines: three genuinely spacious bedrooms and a full bathroom, plenty of room for a growing family.
Then there's the ground floor front unit, which functions like its own little apartment. An open kitchen, a bedroom, and a full bath. Whether that's for a tenant, a parent, or an adult kid who isn't quite ready to move out, it gives you flexibility that's hard to find at this price point.
Located right along the S46 bus line on Castleton Ave, with the S48 also nearby on Forest Ave, getting around the island or connecting to the ferry is easy. And it's zoned for School District 31.
Two-family homes with this kind of layout don't sit on the market long. Reach out and let's set up a showing....
Contact an agent
Home facts
- Year built:2003
- Listing ID #:504788
- Added:4 day(s) ago
- Updated:September 25, 2026 at 01:00 PM
Rooms and interior
- Bedrooms:4
- Total bathrooms:3
- Full bathrooms:2
- Flooring:Hardwood, Laminate, Tile
- Kitchen Description:Refrigerator, Stove
- Basement Description:Finished, Full, Separate Entrance, Walk-in
- Living area:2,100 sq. ft.
Heating and cooling
- Heating:Gas, Hot Air
Structure and exterior
- Roof:Pitched, Shingle
- Year built:2003
- Building area:2,100 sq. ft.
- Lot area:0.05 Acres
- Construction Materials:Brick Face, Stucco, Vinyl Siding
- Exterior Features:Back Yard, Side Yard
- Foundation Description:Poured Concrete
- Levels:2 Stories
Finances and disclosures
- Price:$699,999
- Price per sq. ft.:$333.33
Parking
- Parking description:3 Spaces
New listings near 1504 Castleton Avenue
- Coming Soon
 $789,000Coming Soon3 beds 4 baths
789,000 Jumel Street, Staten Island, NY 00000
MLS# 3587489Listed by: RED DOOR REALTY GROUP - New
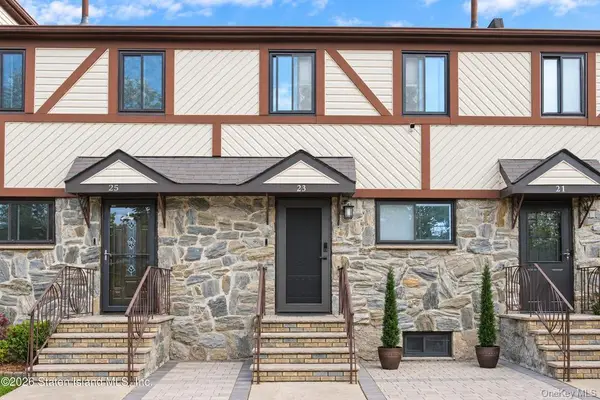 $794,999Active3 beds 3 baths1,120 sq. ft.
23 Dreyer Ave, Staten Island, NY 10314
MLS# 1055419Listed by: NEUHAUS REALTY INC - New
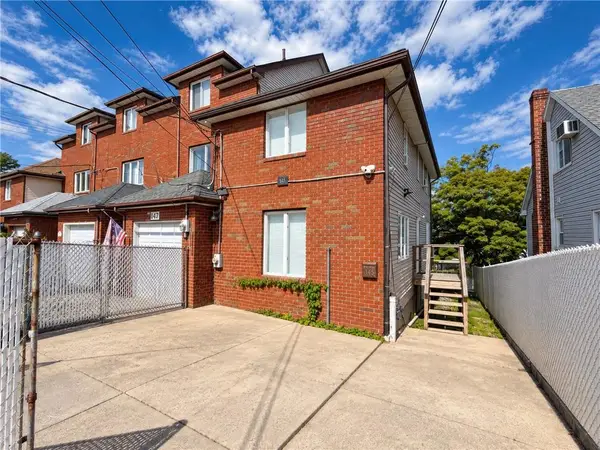 $668,000Active2 beds 3 baths1,180 sq. ft.
145 Katan Avenue, Staten Island, NY 10308
MLS# 504874Listed by: ASHFORD HOMES LLC - New
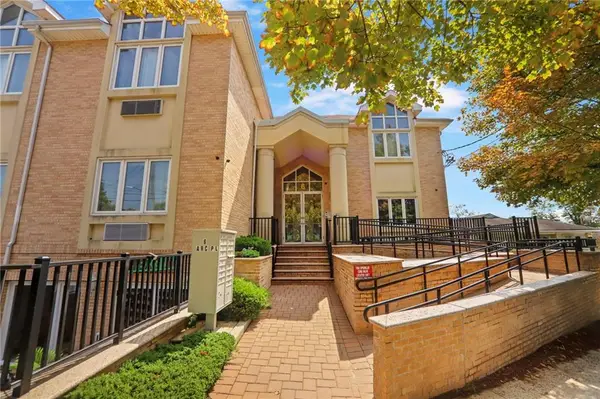 $558,888Active3 beds 2 baths1,083 sq. ft.
6 Arc Place #A7, State Island, NY 10306
MLS# 504871Listed by: BHHS FILLMORE R.E. - New
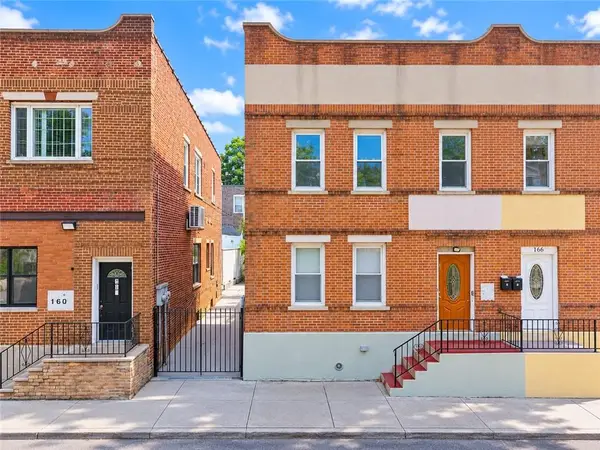 $849,000Active7 beds 3 baths
164 Brighton Avenue, Staten Island, NY 10301
MLS# 504868Listed by: PROBASE REAL ESTATE - New
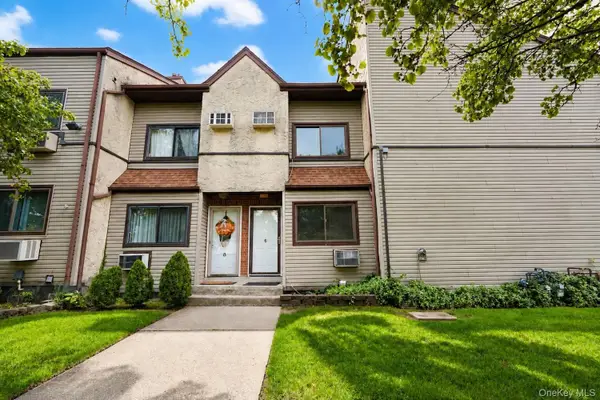 $429,000Active2 beds 2 baths948 sq. ft.
360 Barlow Avenue #6A, Staten Island, NY 10308
MLS# 1055438Listed by: TOM CRIMMINS REALTY, LTD - New
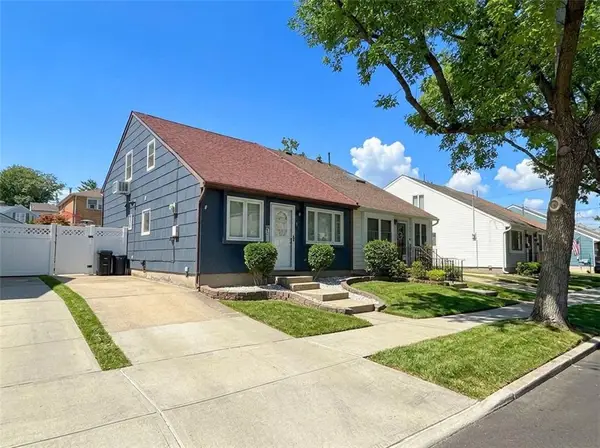 $699,000Active3 beds 2 baths1,755 sq. ft.
41 Ackerman Street, Staten Island, NY 10308
MLS# 504818Listed by: DITOMMASO REAL ESTATE - New
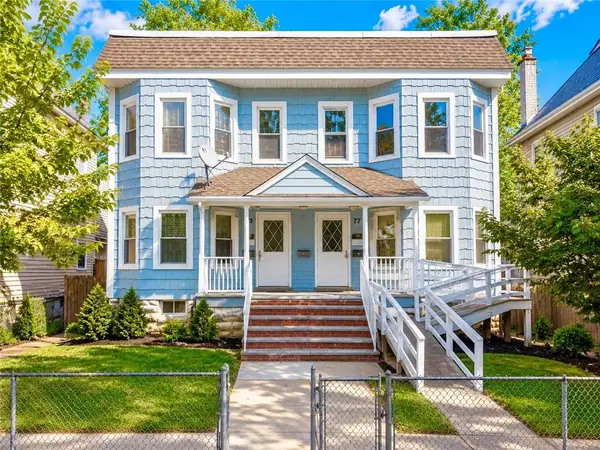 $999,000Active8 beds 4 baths3,604 sq. ft.
77 Simonson Avenue, Staten Island, NY 10303
MLS# 504864Listed by: PROBASE REAL ESTATE - New
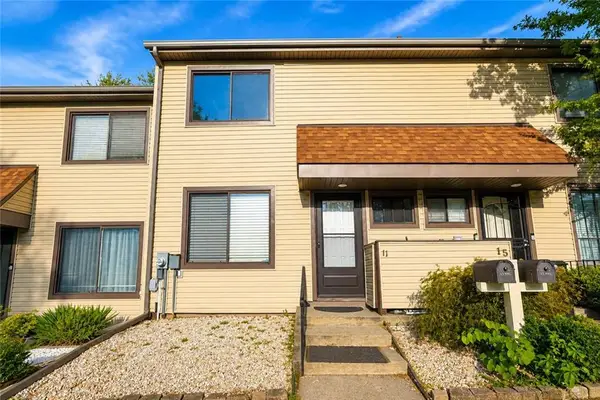 $549,000Active2 beds 2 baths1,080 sq. ft.
11 Azalea Court, Staten Island, NY 10309
MLS# 504858Listed by: ROBERT DEFALCO REALTY - New
 $1,599,999Active-- beds 4 baths2,232 sq. ft.
260 Armstrong Avenue, Staten Island, NY 10308
MLS# 504847Listed by: TIGER REALTY


Protect your home and budget from life's surprises with an Assurant Home Warranty, backed by a partner that supports you through every step of homeownership. Explore Plans.
© 2023 - 2026 ERA Franchise Systems LLC. All rights reserved. ERA Franchise Systems LLC fully supports the principles of the Fair Housing Act and the Equal Opportunity Act. ERA, ERA Real Estate powered, and their respective logos are registered service marks of ERA Franchise Systems LLC. Each office is independently owned and operated.