
152 Seneca Avenue, Staten Island, NY 10301
Local realty services provided by:ERA Top Service Realty
152 Seneca Avenue,Staten Island, NY 10301
$750,000
- 3 Beds
- 3 Baths
- 1,200 sq. ft.
- Single family
- Active
Upcoming open houses
- Sun, Sep 2702:00 pm - 04:00 pm
Listed by: meijuan (minnie) lin
Office: momentum real estate llc.
MLS#:504729
Source:BROOKLYN
Price summary
- Price:$750,000
- Price per sq. ft.:$625
About this home
LOCATION, SPACE & CONVENIENCE! Welcome to this well-maintained 3-story single-family home in Sunnyside, Staten Island, offering 3 bedrooms and 3 bathrooms with a spacious and functional layout.
The first floor features a welcoming side entrance that opens into a proper foyer with a closet, leading into a generously sized living room with a bay window. The side entrance does not take away from the living room space. A separate dining room and eat-in kitchen provide distinct areas for everyday living and entertaining. The kitchen includes stainless steel appliances, including a refrigerator, gas stove, and dishwasher. A deck off the kitchen overlooks the private backyard. A half bathroom completes this level.
The second floor offers 3 comfortable bedrooms and a full bathroom. Room sizes are more generous than they may appear in the photos. The fully finished basement provides additional living space, a 3/4 bathroom, and a separate laundry room with a newer washer and dryer.
Additional features include a private driveway, laminate flooring, overhead light fixtures in every room, and an attic offering valuable extra storage space. Major updates include a roof approximately 4 years old and a heating/central air system approximately 3 years old with a newer condenser.
Conveniently located near major highways, shopping, transportation, and everyday amenities. A wonderful opportunity offering generous space, a practical layout, ample storage, and comfortable living in a desirable Staten Island neighborhood....
Contact an agent
Home facts
- Year built:1994
- Listing ID #:504729
- Added:5 day(s) ago
- Updated:September 27, 2026 at 01:07 AM
Rooms and interior
- Bedrooms:3
- Total bathrooms:3
- Full bathrooms:1
- Rooms Total:6
- Flooring:Hardwood
- Bathrooms Description:1 Bathroom(s) on Level 1, 1 Bathroom(s) on Level 2
- Bedroom Description:3 Bedroom(s) on Level 2
- Basement Description:Finished, Separate Entrance
- Living area:1,200 sq. ft.
Heating and cooling
- Heating:Gas, Hot Air
Structure and exterior
- Roof:Pitched
- Year built:1994
- Building area:1,200 sq. ft.
- Lot area:0.05 Acres
- Architectural Style:Duplex
- Construction Materials:Brick, Siding
- Exterior Features:Back Yard, Deck
- Levels:2 Stories
Finances and disclosures
- Price:$750,000
- Price per sq. ft.:$625
Parking
- Parking description:1 Space
New listings near 152 Seneca Avenue
- Coming Soon
 $789,000Coming Soon3 beds 4 baths
789,000 Jumel Street, Staten Island, NY 00000
MLS# 3587489Listed by: RED DOOR REALTY GROUP - New
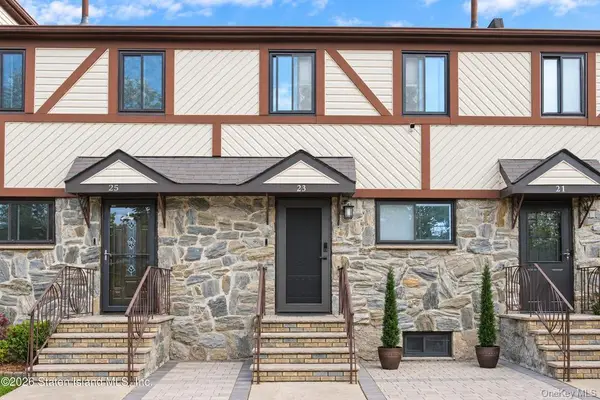 $794,999Active3 beds 3 baths1,120 sq. ft.
23 Dreyer Ave, Staten Island, NY 10314
MLS# 1055419Listed by: NEUHAUS REALTY INC - New
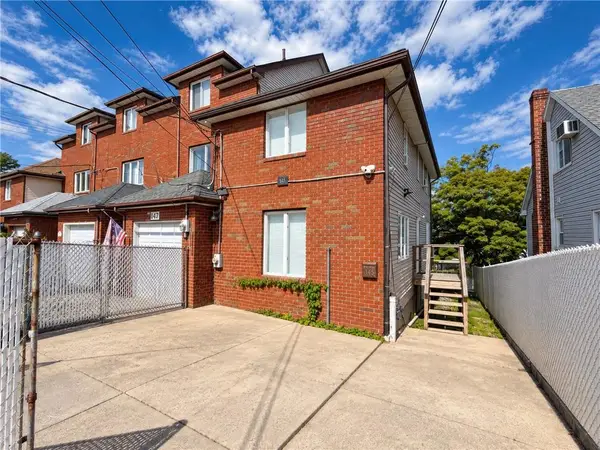 $668,000Active2 beds 3 baths1,180 sq. ft.
145 Katan Avenue, Staten Island, NY 10308
MLS# 504874Listed by: ASHFORD HOMES LLC - New
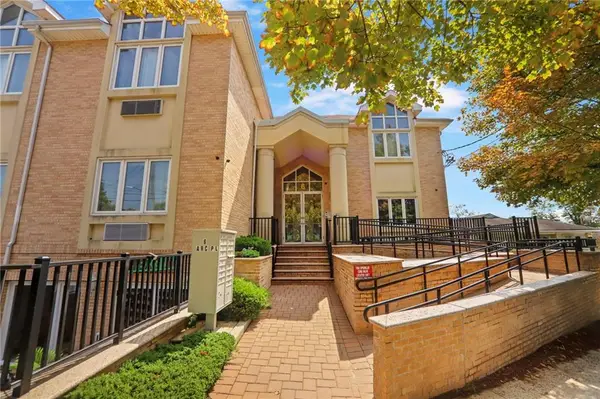 $558,888Active3 beds 2 baths1,083 sq. ft.
6 Arc Place #A7, State Island, NY 10306
MLS# 504871Listed by: BHHS FILLMORE R.E. - New
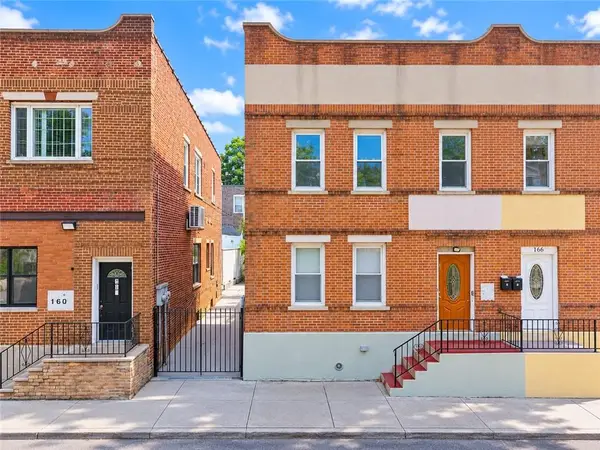 $849,000Active7 beds 3 baths
164 Brighton Avenue, Staten Island, NY 10301
MLS# 504868Listed by: PROBASE REAL ESTATE - New
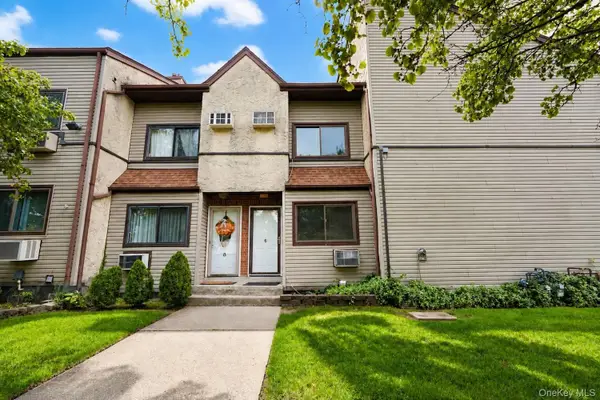 $429,000Active2 beds 2 baths948 sq. ft.
360 Barlow Avenue #6A, Staten Island, NY 10308
MLS# 1055438Listed by: TOM CRIMMINS REALTY, LTD - New
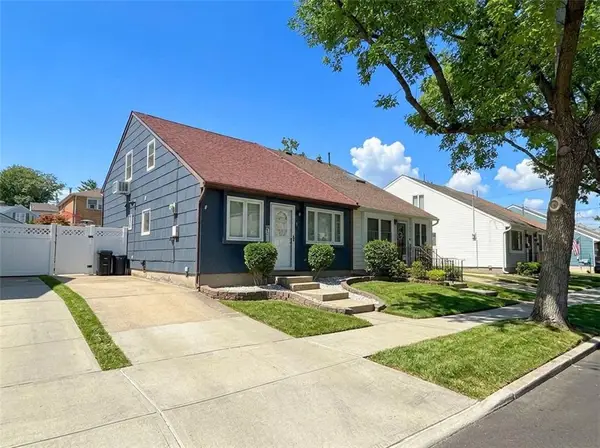 $699,000Active3 beds 2 baths1,755 sq. ft.
41 Ackerman Street, Staten Island, NY 10308
MLS# 504818Listed by: DITOMMASO REAL ESTATE - New
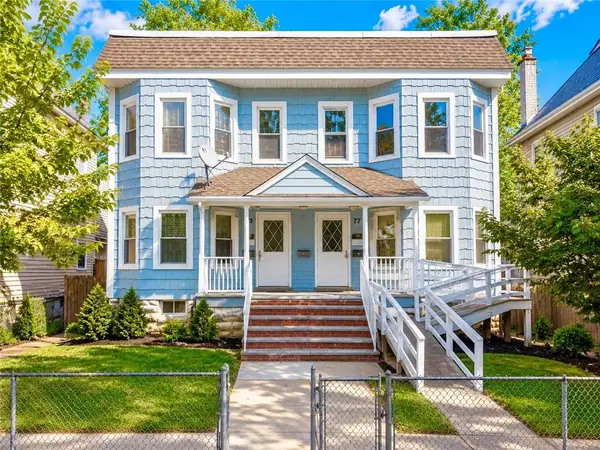 $999,000Active8 beds 4 baths3,604 sq. ft.
77 Simonson Avenue, Staten Island, NY 10303
MLS# 504864Listed by: PROBASE REAL ESTATE - New
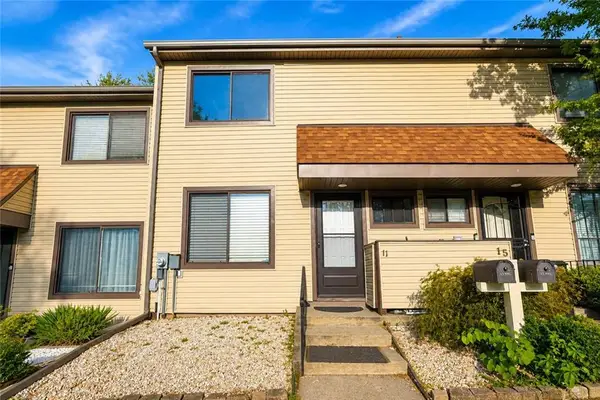 $549,000Active2 beds 2 baths1,080 sq. ft.
11 Azalea Court, Staten Island, NY 10309
MLS# 504858Listed by: ROBERT DEFALCO REALTY - New
 $1,599,999Active-- beds 4 baths2,232 sq. ft.
260 Armstrong Avenue, Staten Island, NY 10308
MLS# 504847Listed by: TIGER REALTY


Protect your home and budget from life's surprises with an Assurant Home Warranty, backed by a partner that supports you through every step of homeownership. Explore Plans.
© 2023 - 2026 ERA Franchise Systems LLC. All rights reserved. ERA Franchise Systems LLC fully supports the principles of the Fair Housing Act and the Equal Opportunity Act. ERA, ERA Real Estate powered, and their respective logos are registered service marks of ERA Franchise Systems LLC. Each office is independently owned and operated.