
153 Downes Avenue, Staten Island, NY 10312
Local realty services provided by:ERA Top Service Realty
Listed by: debra ann neglia
Office: volpe realty
MLS#:503581
Source:BROOKLYN
Price summary
- Price:$1,200,000
- Price per sq. ft.:$533.33
About this home
Welcome to 153 Downes! A rare gem. New Certificate of Occupancy issued in 2007 Wroth Iron custom entry doors welcome you to gleaming tile floors with radiant heat complimented by baseboard heating and newer Central Air. Designed with amazing open concept giving a flexible floor plan. This 4 Bedroom 4 Bath colonial with Primary Bedroom with walk-in-closet, 5 piece luxury bath with beautiful curb appeal (lawn sprinklers) gas fireplace, professionally finished basement with bath plus large finished standing attic with amazing kitchen with Pella sliders out to yard.
Contact an agent
Home facts
- Year built:1965
- Listing ID #:503581
- Added:3 day(s) ago
- Updated:August 09, 2026 at 07:40 PM
Rooms and interior
- Bedrooms:5
- Total bathrooms:4
- Full bathrooms:2
- Rooms Total:9
- Flooring:Ceramic, Hardwood
- Bathrooms Description:1 Bathroom(s) on Level 1, 2 Bathroom(s) on Level 2
- Kitchen Description:Dishwasher, Microwave, Refrigerator, Stove
- Bedroom Description:5 Bedroom(s) on Level 2
- Basement Description:Finished
- Living area:2,250 sq. ft.
Heating and cooling
- Heating:Baseboard, Gas, Steam/Radiator
Structure and exterior
- Roof:Shingle
- Year built:1965
- Building area:2,250 sq. ft.
- Lot area:0.09 Acres
- Architectural Style:Colonial
- Construction Materials:Brick, Vinyl Siding
- Exterior Features:Back Yard
- Foundation Description:Poured Concrete
- Levels:3 Stories
Finances and disclosures
- Price:$1,200,000
- Price per sq. ft.:$533.33
Features and amenities
- Laundry features:Dryer, Laundry Area, Washer
- Amenities:Window Treatments
New listings near 153 Downes Avenue
- New
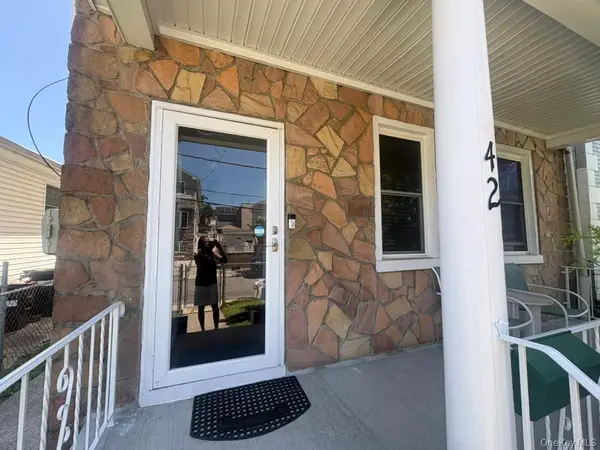 $720,000Active3 beds 2 baths1,561 sq. ft.
42 Saint Marys Avenue, Staten Island, NY 10305
MLS# 1036329Listed by: EXP REALTY - New
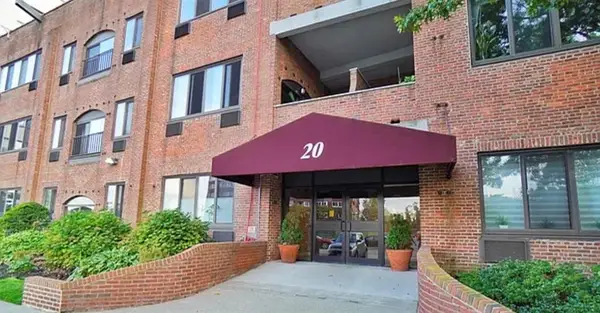 $599,000Active2 beds 2 baths1,400 sq. ft.
20 Bay St Land #B3D, Staten Island, NY 10301
MLS# 503742Listed by: M DONATO & CO. R. E. PROF. - Open Sat, 3 to 5pmNew
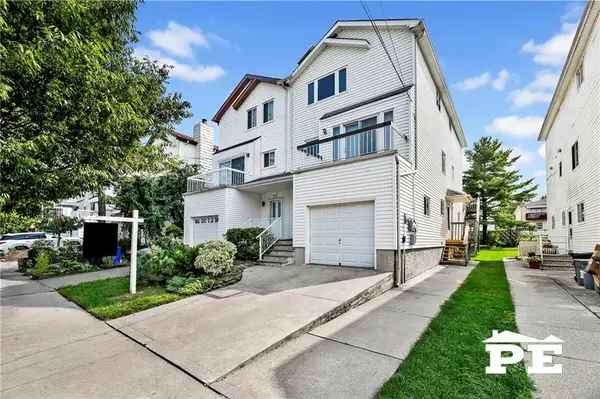 $899,000Active4 beds 3 baths2,442 sq. ft.
498 Travis Avenue, Staten Island, NY 10314
MLS# 503691Listed by: PRIDE ESTATES - New
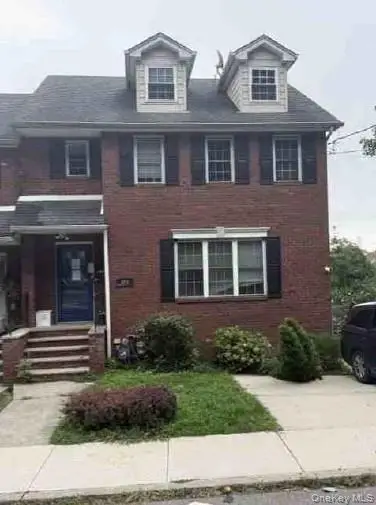 $704,900Active3 beds 4 baths2,611 sq. ft.
555 Van Duzer Street, Staten Island, NY 10304
MLS# 1037698Listed by: REALHOME SERVICES & SOLUTIONS - New
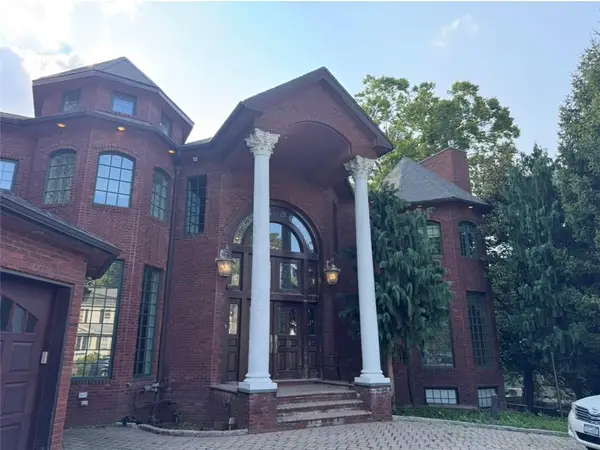 $3,900,000Active7 beds 5 baths7,236 sq. ft.
410 Bard Avenue, Staten Island, NY 10310
MLS# 503715Listed by: BHHS FILLMORE R.E. - New
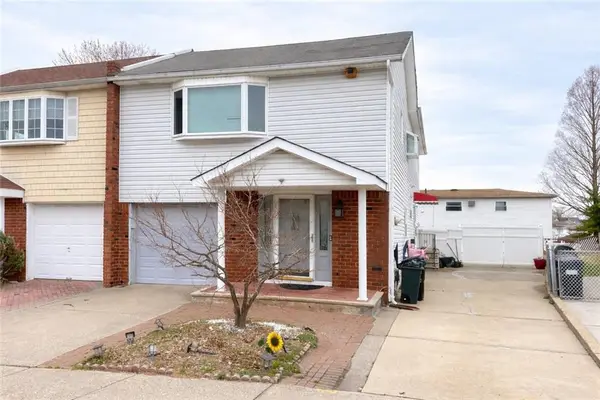 $990,000Active6 beds 4 baths2,088 sq. ft.
17 Alexander Avenue, Staten Island, NY 10312
MLS# 503716Listed by: MOMENTUM REAL ESTATE LLC - New
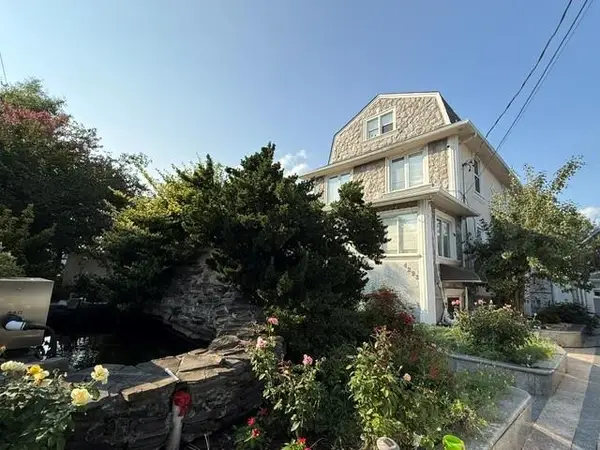 $1,390,000Active5 beds 3 baths3,400 sq. ft.
4293 Richmond Avenue, Staten Island, NY 10312
MLS# 503719Listed by: BEN BAY REALTY CO - New
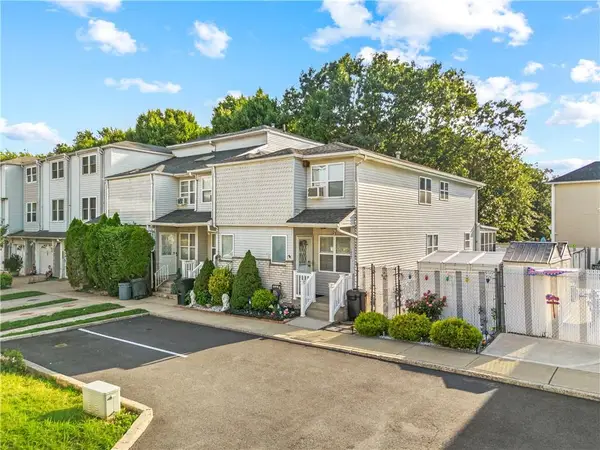 $665,000Active3 beds 2 baths1,565 sq. ft.
177 Lorraine Loop, Staten Island, NY 10309
MLS# 503669Listed by: RE/MAX EDGE - New
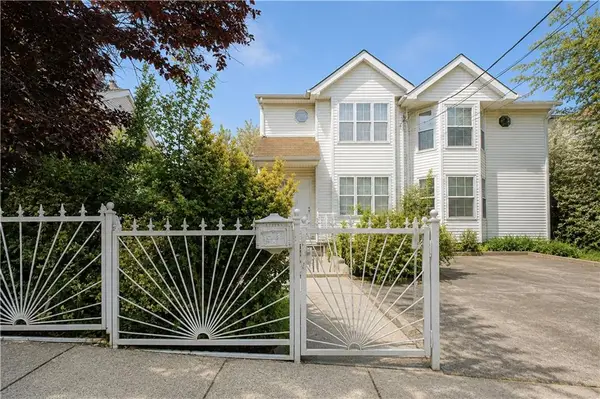 $480,000Active3 beds 3 baths1,220 sq. ft.
110 Pendleton Place, Staten Island, NY 10301
MLS# 503710Listed by: MOMENTUM REAL ESTATE LLC - New
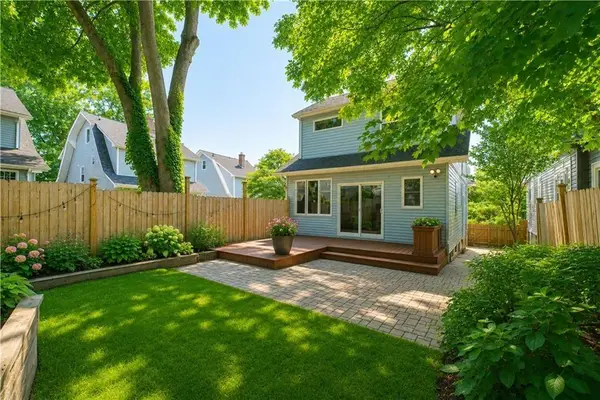 $699,000Active3 beds 2 baths1,660 sq. ft.
30 East Buchanan Street, Staten Island, NY 10301
MLS# 503681Listed by: RE/MAX ELITE


Protect your home and budget from life's surprises with an Assurant Home Warranty, backed by a partner that supports you through every step of homeownership. Explore Plans.
© 2023 - 2026 ERA Franchise Systems LLC. All rights reserved. ERA Franchise Systems LLC fully supports the principles of the Fair Housing Act and the Equal Opportunity Act. ERA, ERA Real Estate powered, and their respective logos are registered service marks of ERA Franchise Systems LLC. Each office is independently owned and operated.