
154 Ilyssa Way, Staten Island, NY 10312
Local realty services provided by:ERA Top Service Realty
154 Ilyssa Way,Staten Island, NY 10312
$528,000
- 3 Beds
- 5 Baths
- 1,510 sq. ft.
- Single family
- Active
Upcoming open houses
- Sat, Oct 0312:30 pm - 01:30 pm
Listed by: xi xian (johnny) pan
Office: probase real estate
MLS#:503901
Source:BROOKLYN
Price summary
- Price:$528,000
- Price per sq. ft.:$349.67
About this home
Welcome to this cozy townhouse in Aspen Knolls Community with ample space for a starter home along with great amenities for a relaxing lifestyle. This corner property offers 3 levels of livable space. Level 1 features 1-car garage, family room, 1/2 bath, and two storage rooms. Level 2 offers open concept living/dining room, kitchen, half bath, laundry area and utilities. Upper level consists of a master suite with 3/4 bath, 2 additional bedrooms and a shared full bath. Enjoy work life balance with community amenities including playground, swimming pool, tennis court, basketball court. HOA $184.70 per month covers outside maintenance and snow removal for a peace of mind. Two year new roof. Conveniently located near local buses and express bus to Manhattan, close proximity to 440 and I-278 expressways. Call today to schedule your private tour!
Contact an agent
Home facts
- Year built:1996
- Listing ID #:503901
- Added:45 day(s) ago
- Updated:September 30, 2026 at 08:06 PM
Rooms and interior
- Bedrooms:3
- Total bathrooms:5
- Full bathrooms:1
- Rooms Total:7
- Flooring:Carpeting, Hardwood, Tile
- Bathrooms Description:1 Bathroom(s) on Level 1, 2 Bathroom(s) on Level 2, 2 Bathroom(s) on Level 3
- Kitchen Description:Refrigerator, Stove
- Bedroom Description:1 Bedroom(s) on Level 2, 2 Bedroom(s) on Level 3
- Living area:1,510 sq. ft.
Heating and cooling
- Heating:Gas, Hot Air
Structure and exterior
- Roof:Pitched
- Year built:1996
- Building area:1,510 sq. ft.
- Lot area:0.01 Acres
- Construction Materials:Brick, Vinyl Siding
- Foundation Description:Poured Concrete
- Levels:3 Stories
Finances and disclosures
- Price:$528,000
- Price per sq. ft.:$349.67
Features and amenities
- Laundry features:Dryer, Washer
Parking
- Parking description:Built-In Garage
New listings near 154 Ilyssa Way
- Coming Soon
 $789,000Coming Soon3 beds 4 baths
789,000 Jumel Street, Staten Island, NY 00000
MLS# 3587489Listed by: RED DOOR REALTY GROUP - Open Sat, 1:30 to 3pmNew
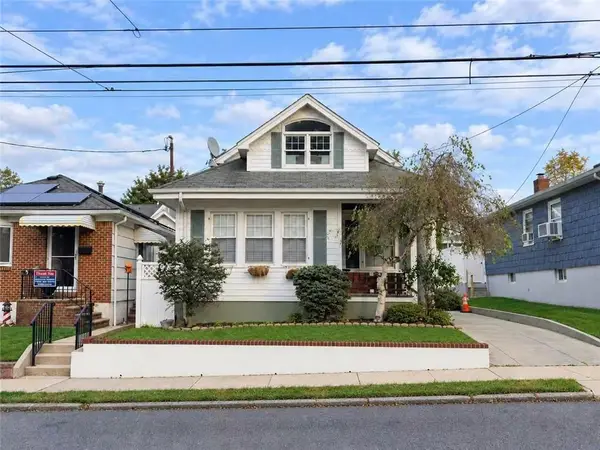 $880,000Active4 beds 3 baths1,500 sq. ft.
305 Bidwell Avenue, Staten Island, NY 10314
MLS# 505030Listed by: ASHFORD HOMES LLC - New
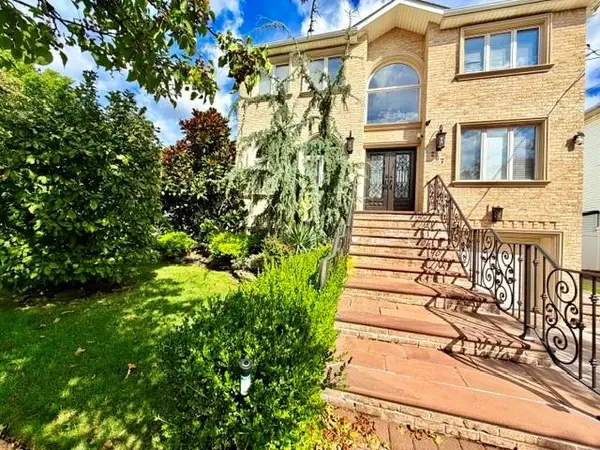 $1,580,000Active5 beds 4 baths2,736 sq. ft.
207 Swinnerton Street, Staten Island, NY 10307
MLS# 505019Listed by: WINZONE REALTY INC - New
 $564,999Active2 beds 2 baths1,082 sq. ft.
203 Father Copodanno Boulevard, Staten Island, NY 10305
MLS# 505027Listed by: REMAX TOP NEST REAL ESTATE - Open Sun, 11:30am to 1:30pmNew
 $450,000Active3 beds 1 baths924 sq. ft.
17 Betty Court, Staten Island, NY 10303
MLS# 1057979Listed by: COLDWELL BANKER ADVANTAGE - New
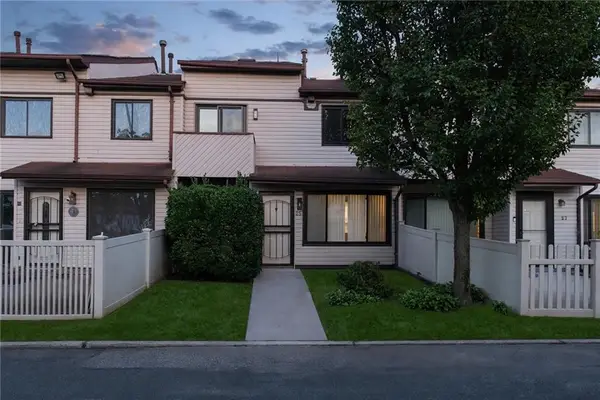 $499,000Active2 beds 2 baths1,011 sq. ft.
25 Wolkoff Lane, Staten Island, NY 10303
MLS# 505018Listed by: REAL BROKER NY LLC - New
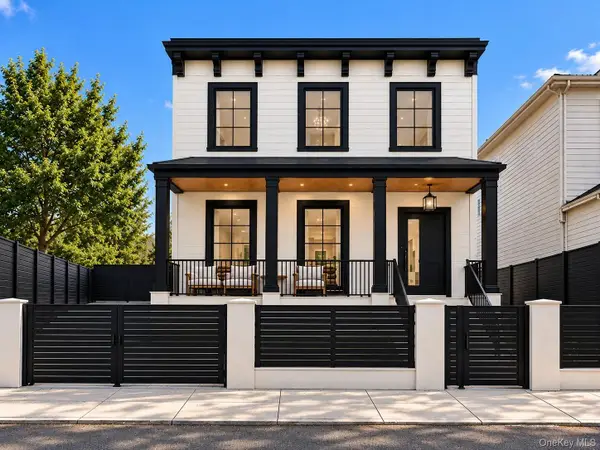 $900,000Active6 beds 2 baths1,812 sq. ft.
246 Grandview Avenue, Staten Island, NY 10303
MLS# 1057837Listed by: LANDMARK ELITE HOMES CORP - Open Sat, 2:30 to 4:30pmNew
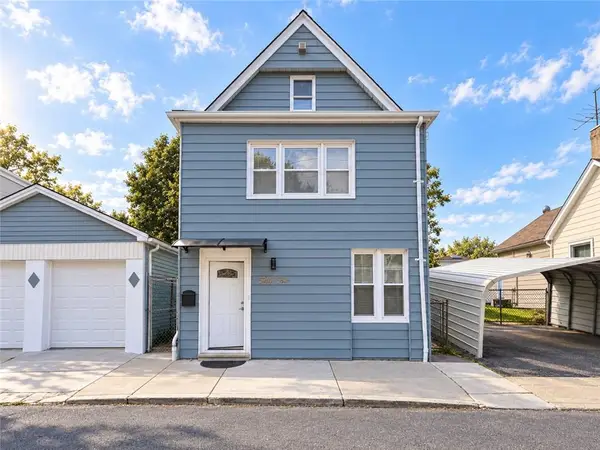 $899,000Active5 beds 3 baths2,380 sq. ft.
54-56 Fletcher Street, Staten Island, NY 10305
MLS# 504973Listed by: RE/MAX EDGE - New
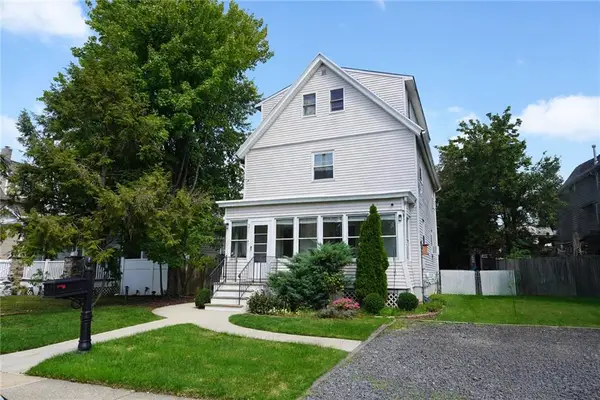 $888,000Active4 beds 1 baths1,900 sq. ft.
21 Murray Street, Staten Island, NY 10309
MLS# 504980Listed by: VOLPE REALTY - Open Sat, 3 to 5pmNew
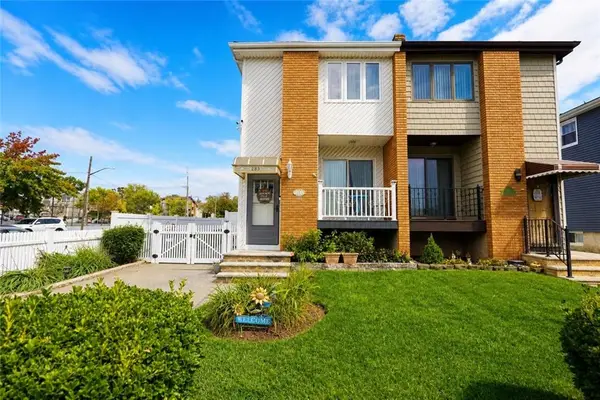 $799,000Active3 beds 2 baths1,424 sq. ft.
283 Elverton Avenue, Staten Island, NY 10308
MLS# 505002Listed by: KELLER WILLIAMS REALTY STATEN


Protect your home and budget from life's surprises with an Assurant Home Warranty, backed by a partner that supports you through every step of homeownership. Explore Plans.
© 2023 - 2026 ERA Franchise Systems LLC. All rights reserved. ERA Franchise Systems LLC fully supports the principles of the Fair Housing Act and the Equal Opportunity Act. ERA, ERA Real Estate powered, and their respective logos are registered service marks of ERA Franchise Systems LLC. Each office is independently owned and operated.