
155 Keiber Court, Staten Island, NY 10314
Local realty services provided by:ERA Top Service Realty
155 Keiber Court,Staten Island, NY 10314
$649,000
- 3 Beds
- 2 Baths
- 1,625 sq. ft.
- Single family
- Pending
Listed by: mei hua (michelle) dong, renzhang danny dong
Office: re/max edge
MLS#:503287
Source:BROOKLYN
Price summary
- Price:$649,000
- Price per sq. ft.:$399.38
About this home
Welcome to 155 Keiber Court, Staten Island, NY 10314—a detached single-family home offering spacious living, practical design, and exceptional convenience.
This charming duplex residence features a bright and inviting first floor with a comfortable living room, formal dining room, an Eat-in kitchen, and a convenient half bathroom, creating an ideal layout for both everyday living and entertaining.
The second floor offers three generously sized bedrooms and a full bathroom. An added bonus is the attic, currently utilized as a storage room, with excellent potential to be transformed into a private home office, study, hobby room, or additional flex space to suit your lifestyle.
The unfinished basement expands the home’s living area and includes a laundry room, a dedicated storage room, and versatile recreational space perfect for a family room, home gym, playroom, or media room.
One of this property’s standout features is its two private driveways—one on each side of the home—providing abundant off-street parking and added convenience for multiple vehicles.
Ideally located in one of Staten Island’s most desirable neighborhoods, this home offers easy access to shopping, restaurants, parks, schools, public transportation, and major highways, making commuting and daily errands effortless.
Combining functional living space, expansion potential, and the rare advantage of dual private driveways, 155 Keiber Court presents a wonderful opportunity to own a detached home in the heart of Staten Island. Don’t miss your chance to make this exceptional property your next home!...
Contact an agent
Home facts
- Year built:1935
- Listing ID #:503287
- Added:43 day(s) ago
- Updated:August 29, 2026 at 07:37 AM
Rooms and interior
- Bedrooms:3
- Total bathrooms:2
- Full bathrooms:1
- Rooms Total:6
- Flooring:Hardwood
- Bathrooms Description:1 Bathroom(s) on Level 1, 1 Bathroom(s) on Level 2
- Bedroom Description:3 Bedroom(s) on Level 2
- Basement Description:Full, Unfinished
- Living area:1,625 sq. ft.
Heating and cooling
- Heating:Baseboard, Oil
Structure and exterior
- Roof:Shingle
- Year built:1935
- Building area:1,625 sq. ft.
- Lot area:0.09 Acres
- Architectural Style:Duplex
- Construction Materials:Siding
- Exterior Features:Back Yard, Front Yard, Side Yard
- Foundation Description:Poured Concrete
- Levels:2 Stories
Finances and disclosures
- Price:$649,000
- Price per sq. ft.:$399.38
Parking
- Parking description:6+ Spaces
New listings near 155 Keiber Court
- Coming Soon
 $789,000Coming Soon3 beds 4 baths
789,000 Jumel Street, Staten Island, NY 00000
MLS# 3587489Listed by: RED DOOR REALTY GROUP - Open Sun, 11am to 1pmNew
 $685,000Active3 beds 3 baths1,440 sq. ft.
42 Birch Road, Staten Island, NY 10303
MLS# 1047246Listed by: S I PREMIERE PROPERTIES - New
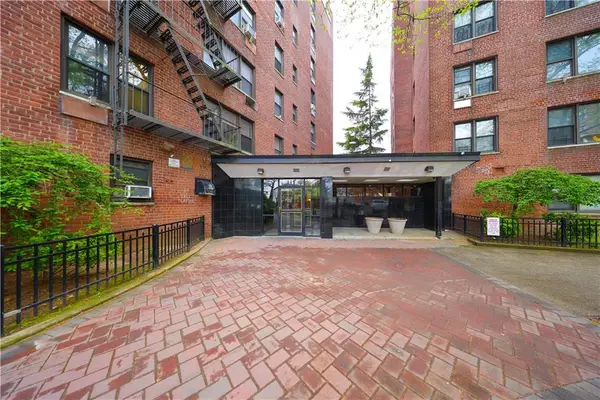 $365,000Active2 beds 1 baths849 sq. ft.
145 Lincoln Avenue #7E, Staten Island, NY 10306
MLS# 504275Listed by: PROBASE REAL ESTATE - New
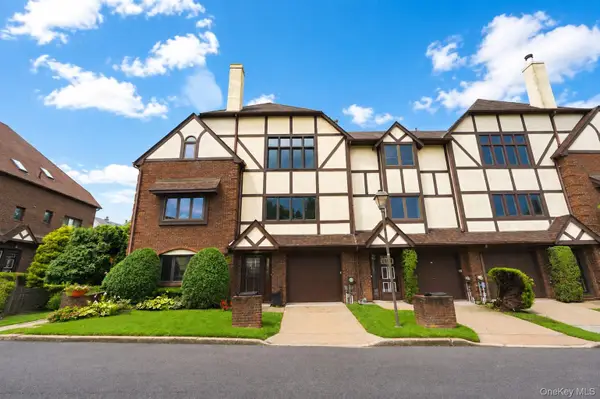 $740,000Active2 beds 1 baths1,840 sq. ft.
16 Fox Hunt Court, Staten Island, NY 10301
MLS# 1045966Listed by: AMERICAN HOMES GROUP - New
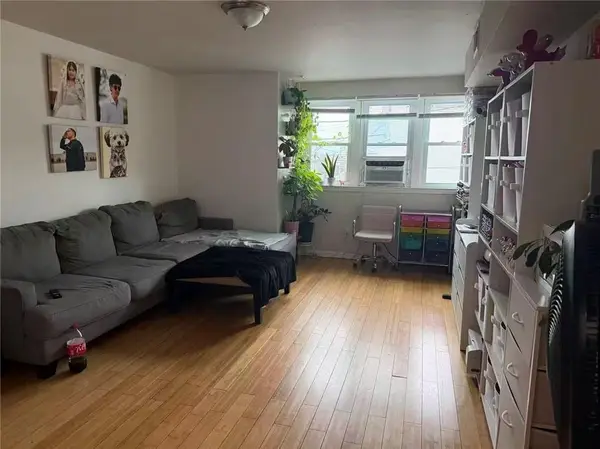 $580,000Active2 beds 2 baths1,404 sq. ft.
19 Emeric Court, Staten Island, NY 10303
MLS# 504258Listed by: TIGER REALTY - New
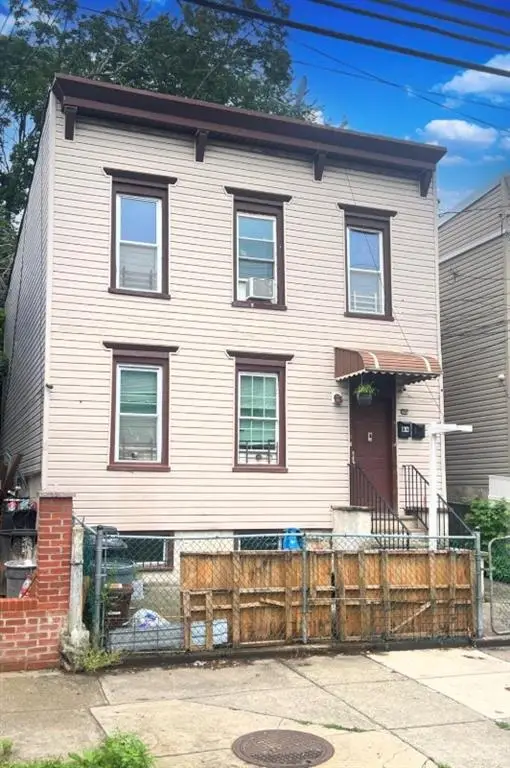 $679,888Active-- beds 2 baths1,512 sq. ft.
94 Gordon Street, Staten Island, NY 10304
MLS# 504063Listed by: DITOMMASO REAL ESTATE - New
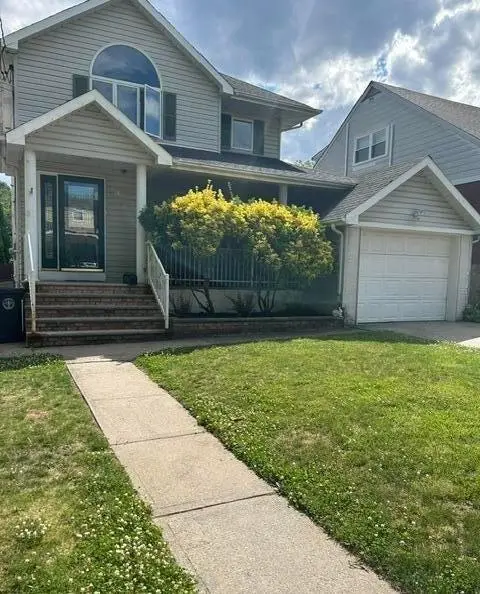 $1,150,000Active3 beds 3 baths2,112 sq. ft.
96 Delaware Street, Staten Island, NY 10304
MLS# 504259Listed by: DITOMMASO REAL ESTATE - New
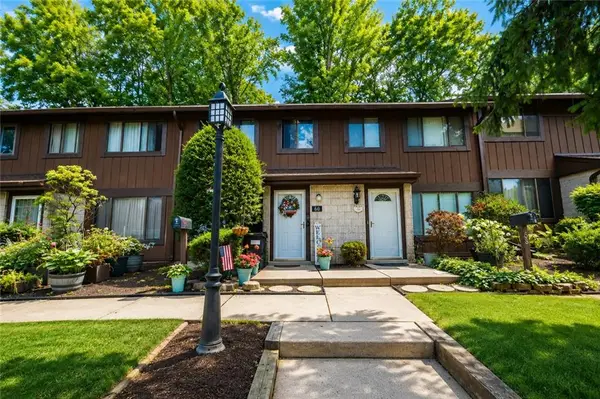 $589,000Active3 beds 2 baths1,292 sq. ft.
60 Stone Lane #107E, Staten Island, NY 10314
MLS# 504232Listed by: TOM CRIMMINS REALTY - New
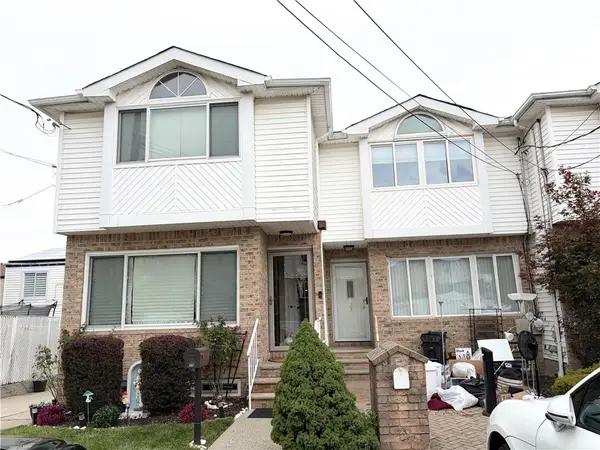 $768,000Active3 beds 4 baths1,670 sq. ft.
23 Don Court, Staten Island, NY 10312
MLS# 504234Listed by: MOMENTUM REAL ESTATE LLC - New
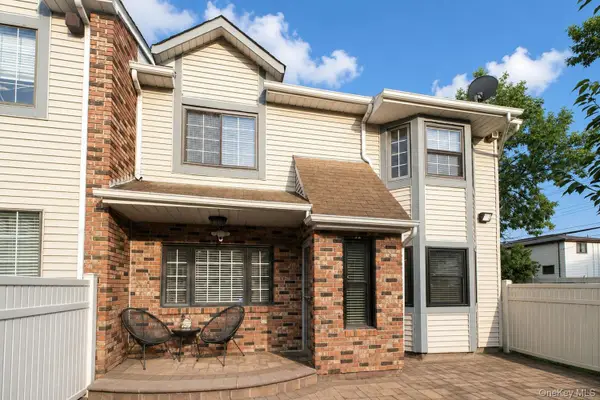 $665,000Active3 beds 2 baths1,233 sq. ft.
7 Shirra Avenue #A, Staten Island, NY 10314
MLS# 1046234Listed by: COLDWELL BANKER ADVANTAGE


Protect your home and budget from life's surprises with an Assurant Home Warranty, backed by a partner that supports you through every step of homeownership. Explore Plans.
© 2023 - 2026 ERA Franchise Systems LLC. All rights reserved. ERA Franchise Systems LLC fully supports the principles of the Fair Housing Act and the Equal Opportunity Act. ERA, ERA Real Estate powered, and their respective logos are registered service marks of ERA Franchise Systems LLC. Each office is independently owned and operated.