
197 Currie Avenue, Staten Island, NY 10306
Local realty services provided by:ERA Top Service Realty
197 Currie Avenue,Staten Island, NY 10306
$1,089,000
- 4 Beds
- 2 Baths
- 1,694 sq. ft.
- Single family
- Active
Listed by: allen z. luo, miaona li
Office: kirin real estate llc.
MLS#:505108
Source:BROOKLYN
Price summary
- Price:$1,089,000
- Price per sq. ft.:$642.86
About this home
Nestled on a quiet dead-end street in the desirable Oakwood neighborhood, this well-maintained, single-family detached Hi-Ranch offers an exceptional location near NYC's Gateway National Recreation Area and the Staten Island Greenbelt. **P.S. 50 School is just minutes away!** This home features 4 bedrooms, 2 bathrooms, and 2 kitchens, along with central air conditioning, a Brand-NEW roof, beautiful new hardwood floors throughout, and **solar panels to help reduce electricity costs.** **Main Level:** A bright and spacious living room, formal dining room, and eat-in kitchen equipped with stainless steel appliances. This level also features a primary bedroom, two additional bedrooms, a three-quarter bathroom, and generous attic storage space.
Contact an agent
Home facts
- Year built:1960
- Listing ID #:505108
- Added:1 day(s) ago
- Updated:October 06, 2026 at 08:02 PM
Rooms and interior
- Bedrooms:4
- Total bathrooms:2
- Full bathrooms:2
- Rooms Total:9
- Flooring:Hardwood, Tile
- Bathrooms Description:1 Bathroom(s) on Level 1, 1 Bathroom(s) on Level 2
- Kitchen Description:Dishwasher, Microwave, Refrigerator, Stove
- Bedroom Description:1 Bedroom(s) on Level 1, 3 Bedroom(s) on Level 2
- Living area:1,694 sq. ft.
Heating and cooling
- Heating:Gas, Hot Air
Structure and exterior
- Roof:Shingle
- Year built:1960
- Building area:1,694 sq. ft.
- Lot area:0.1 Acres
- Architectural Style:High Ranch
- Construction Materials:Brick, Stucco, Vinyl Siding
- Exterior Features:Back Yard, Fenced - Full, Front Yard, Side Yard
- Foundation Description:Poured Concrete
- Levels:2 Stories
Finances and disclosures
- Price:$1,089,000
- Price per sq. ft.:$642.86
Features and amenities
- Laundry features:Dryer, Laundry Area, Washer
Parking
- Parking description:3 Spaces
New listings near 197 Currie Avenue
- Coming Soon
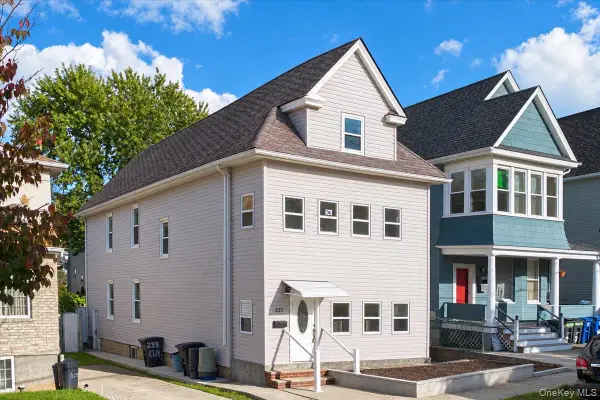 $799,000Coming Soon6 beds 3 baths1,956 sq. ft.
233 Elm Street, Staten Island, NY 10310
MLS# 1059060Listed by: LINY REAL ESTATE - Coming Soon
 $789,000Coming Soon3 beds 4 baths
789,000 Jumel Street, Staten Island, NY 00000
MLS# 3587489Listed by: RED DOOR REALTY GROUP - New
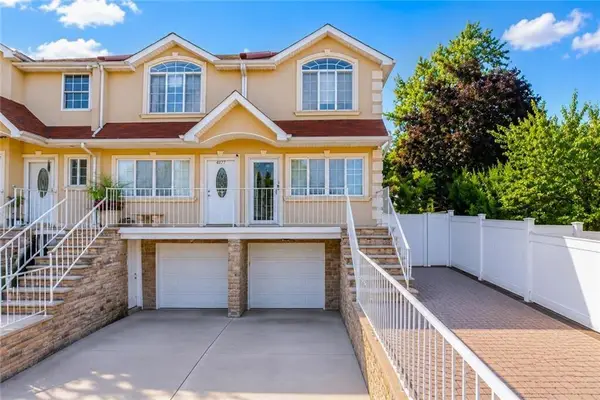 $795,000Active3 beds 4 baths1,580 sq. ft.
4175 Amboy Road, Staten Island, NY 10308
MLS# 505109Listed by: PROBASE REAL ESTATE - New
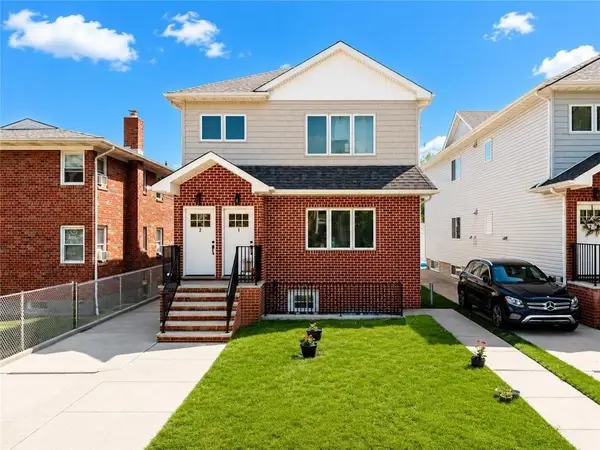 $1,395,000Active6 beds 5 baths2,667 sq. ft.
151 Vermont Avenue, Station Island, NY 10305
MLS# 505111Listed by: PROBASE REAL ESTATE - New
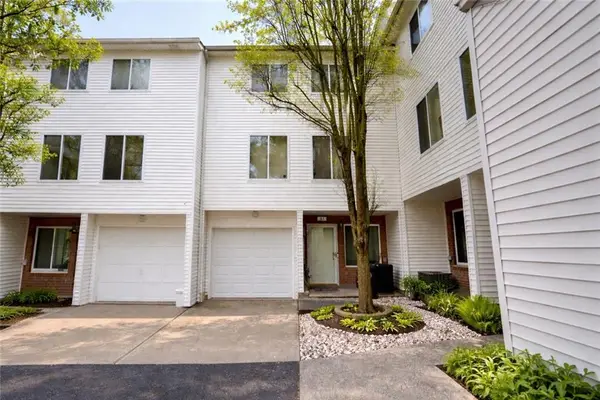 $510,000Active2 beds 2 baths1,524 sq. ft.
33 Amanda Court, Staten Island, NY 10312
MLS# 505112Listed by: DITOMMASO REAL ESTATE - New
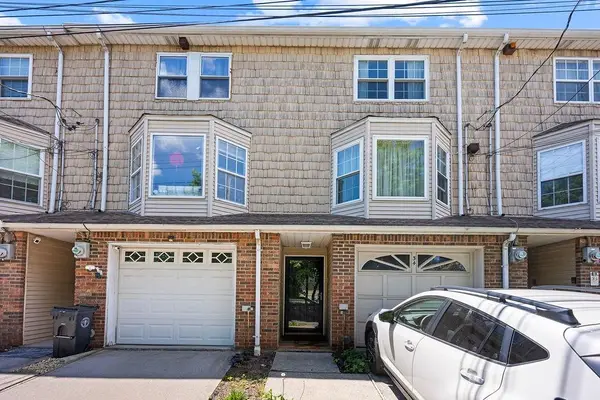 $570,000Active3 beds 2 baths1,344 sq. ft.
34 Francine Lane, Staten Island, NY 10314
MLS# 505117Listed by: TIGER REALTY - Open Sun, 2 to 4pmNew
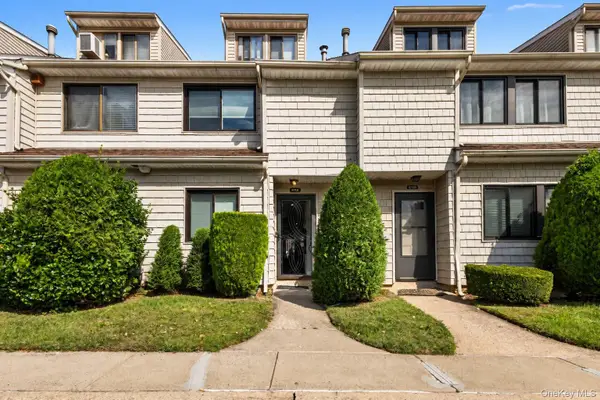 $649,999Active3 beds 3 baths1,229 sq. ft.
271 Signs Road #E, Staten Island, NY 10314
MLS# 1056303Listed by: COLDWELL BANKER AMERICAN HOMES - New
 $1,450,000Active9 beds 4 baths3,841 sq. ft.
3 Trinity Place, Staten Island, NY 10310
MLS# 505091Listed by: HOMETIME ESTATES OF BROOKLYN L - New
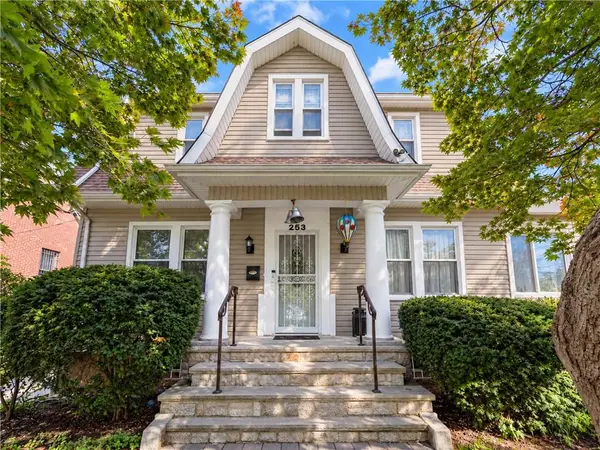 $728,000Active3 beds 2 baths2,340 sq. ft.
253 Vanderbilt Avenue, Staten Island, NY 10304
MLS# 505052Listed by: RE/MAX EDGE


Protect your home and budget from life's surprises with an Assurant Home Warranty, backed by a partner that supports you through every step of homeownership. Explore Plans.
© 2023 - 2026 ERA Franchise Systems LLC. All rights reserved. ERA Franchise Systems LLC fully supports the principles of the Fair Housing Act and the Equal Opportunity Act. ERA, ERA Real Estate powered, and their respective logos are registered service marks of ERA Franchise Systems LLC. Each office is independently owned and operated.