
221 Abingdon Avenue, Staten Island, NY 10308
Local realty services provided by:ERA Top Service Realty
221 Abingdon Avenue,Staten Island, NY 10308
$788,000
- 3 Beds
- 2 Baths
- 1,280 sq. ft.
- Single family
- Active
Listed by: ann grande
Office: robert defalco realty
MLS#:504433
Source:BROOKLYN
Price summary
- Price:$788,000
- Price per sq. ft.:$615.63
About this home
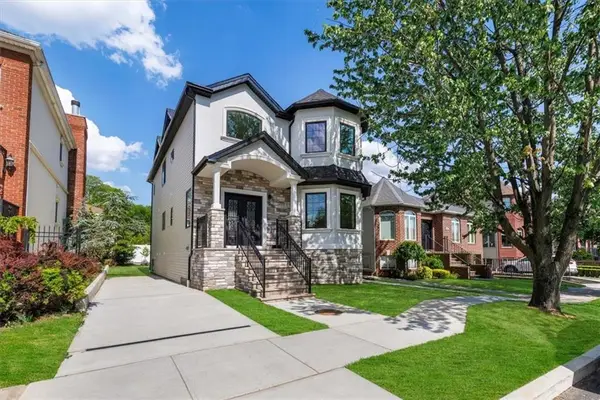
Area, Area, Area! This 3 Bedroom 2 bathroom Home has a Full Finished Basement with a Separate Door to the Yard & 2 Car Driveway.... NOTE: The Kitchen Extension also included a Basement Extension under the New part of the Kitchen ... no expense was Spared with this expensive Addition .all New in 2025 -New Heating Unit (Baseboard Gas Hot Water Heat), New Hot Water Tank , New 2nd Floor Full Bath , New First floor Bath, Re-Finished Hardwood Floors thru-out Entire House , New Tile floor in Kitchen & New Roof (was a complete 1st layer put on) , New front steps ..... 1st floor Newer Andersen Windows, The Driveway hold 2 cars - Move the Fence back & you can park 2-4 cars .....Level 1: Lets Flow thru the Front door to a Large Living room - open layout to Dining room , the Legal Extension added Room to the Eat in Kitchen .. just Amazing... the back of the Kitchen & 1/2 the ceiling are Windows ...back Door to the Large yard , newer 1/2 Bath on the 1st Floor .....Level 2: Large master bedroom fits a king size bed and more furniture, NEW Full Bath , 2nd & 3rd Bedrooms , Attic for Storage . Remember Hardwood floors thru-out.... Stroll to all Transportation, which includes the Train to the Ferry at St George & which is Free to Ride all day back & forth all day to other Local train stations through Staten Island (except for Tompkinsville & St George you pay if you get off)...Near Local Bus & Express Bus Stops to Manhattan .... All shopping , Stores and restaurants are only a Stone throw away ....
Contact an agent
Home facts
- Year built:1965
- Listing ID #:504433
- Added:4 day(s) ago
- Updated:September 14, 2026 at 08:44 PM
Rooms and interior
- Bedrooms:3
- Total bathrooms:2
- Full bathrooms:1
- Rooms Total:6
- Flooring:Hardwood, Tile
- Bathrooms Description:1 Bathroom(s) on Level 1, 1 Bathroom(s) on Level 2
- Kitchen Description:Dishwasher, Microwave, Refrigerator
- Bedroom Description:3 Bedroom(s) on Level 2
- Basement Description:Full, Partial
- Living area:1,280 sq. ft.
Heating and cooling
- Heating:Gas, Hot Water
Structure and exterior
- Roof:Pitched
- Year built:1965
- Building area:1,280 sq. ft.
- Lot area:0.06 Acres
- Architectural Style:Colonial
- Construction Materials:Vinyl Siding
- Exterior Features:Back Yard, Front Yard, Side Yard
- Foundation Description:Poured Concrete
- Levels:2 Stories
Finances and disclosures
- Price:$788,000
- Price per sq. ft.:$615.63
Features and amenities
- Laundry features:Dryer, Washer
Parking
- Parking description:2 Spaces
New listings near 221 Abingdon Avenue
- Coming Soon
 $789,000Coming Soon3 beds 4 baths
789,000 Jumel Street, Staten Island, NY 00000
MLS# 3587489Listed by: RED DOOR REALTY GROUP - New
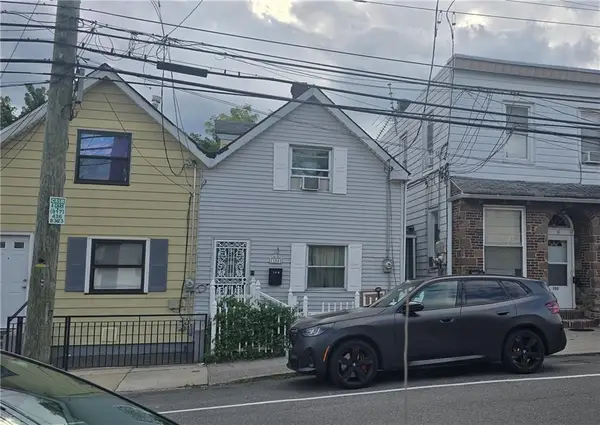 $527,000Active3 beds 2 baths1,125 sq. ft.
104 East Ocean Avenue, Staten Island, NY 10305
MLS# 504532Listed by: ROBERT DEFALCO REALTY - New
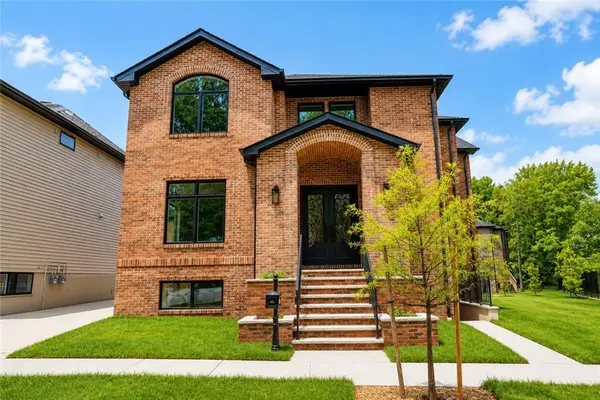 $1,499,000Active-- beds 5 baths3,200 sq. ft.
344 Poillon Avenue, Staten Island, NY 10312
MLS# 504496Listed by: ROBERT DEFALCO REALTY - New
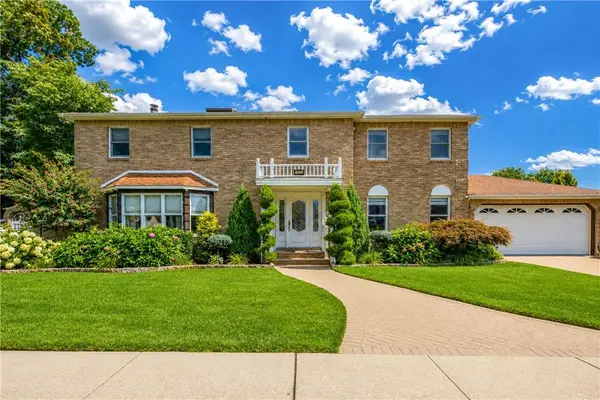 $1,588,000Active4 beds 4 baths1,800 sq. ft.
162 Rensselaer Avenue, Staten Island, NY 10312
MLS# 504492Listed by: ROBERT DEFALCO REALTY - New
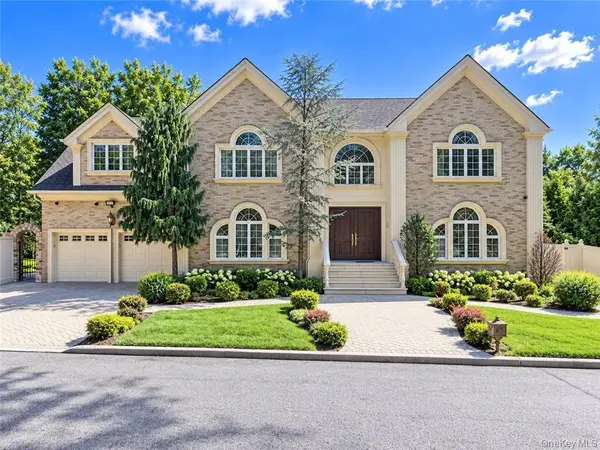 $1,999,000Active4 beds 4 baths4,760 sq. ft.
78 Eleanor Street, Staten Island, NY 10306
MLS# 1050111Listed by: RE/MAX EDGE - New
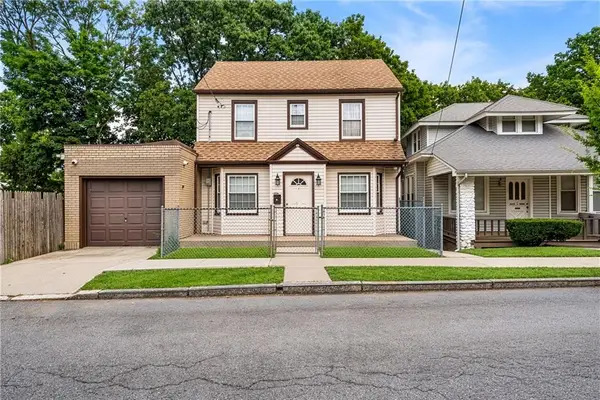 $699,999Active4 beds 1 baths1,248 sq. ft.
69 Portland Place, Staten Island, NY 10301
MLS# 504461Listed by: REDFIN REAL ESTATE - New
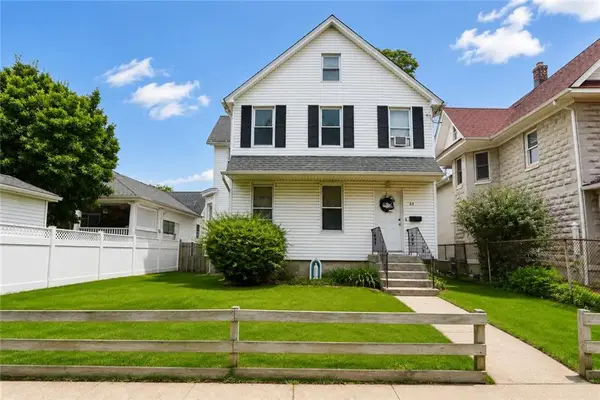 $799,000Active3 beds 2 baths2,156 sq. ft.
65 Saint Stephens Place, Staten Island, NY 10306
MLS# 504422Listed by: REVOLUTION REALTY GROUP - New
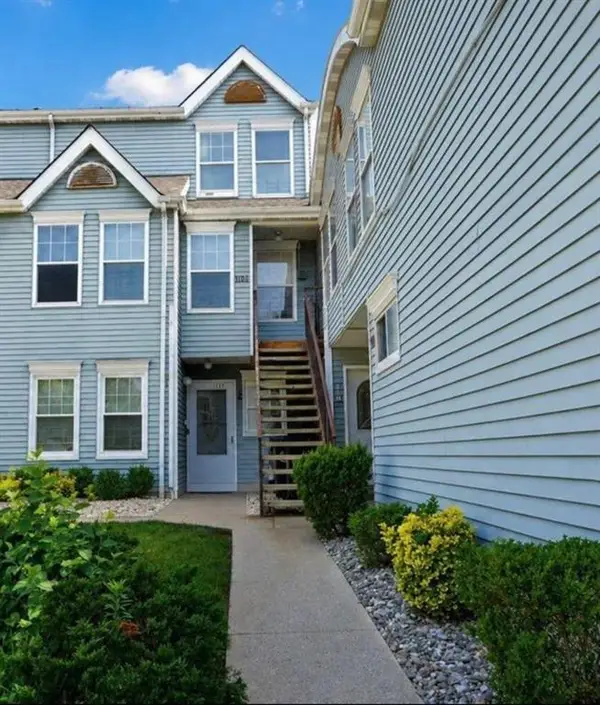 $388,888Active3 beds 2 baths1,176 sq. ft.
105 Pond Way Court #105, Staten Island, NY 10303
MLS# 504469Listed by: DITOMMASO REAL ESTATE - New
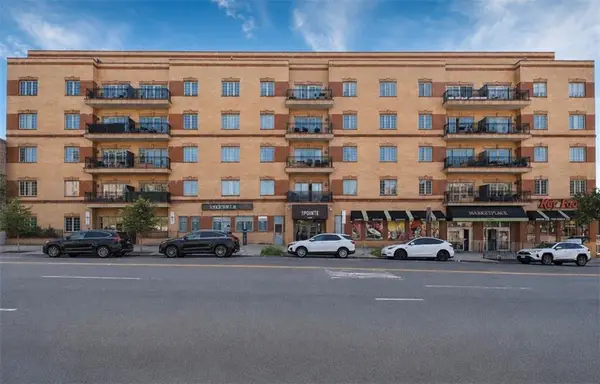 $438,000Active1 beds 2 baths967 sq. ft.
155 Bay Street #2H, Staten Island, NY 10301
MLS# 504196Listed by: BEN BAY REALTY CO OF BAY RIDGE - New
 $1,399,999Active-- beds 4 baths
197 Finlay Street, Staten Island, NY 10307
MLS# 504351Listed by: COLDWELL BANKER ADVANTAGE


Protect your home and budget from life's surprises with an Assurant Home Warranty, backed by a partner that supports you through every step of homeownership. Explore Plans.
© 2023 - 2026 ERA Franchise Systems LLC. All rights reserved. ERA Franchise Systems LLC fully supports the principles of the Fair Housing Act and the Equal Opportunity Act. ERA, ERA Real Estate powered, and their respective logos are registered service marks of ERA Franchise Systems LLC. Each office is independently owned and operated.