
261 Elm Street, Staten Island, NY 10310
Local realty services provided by:ERA Top Service Realty
261 Elm Street,Staten Island, NY 10310
$710,000
- 5 Beds
- 3 Baths
- 1,843 sq. ft.
- Multi-family
- Active
Listed by: gregory scott
Office: madisonestates sothebys realty
MLS#:504885
Source:BROOKLYN
Price summary
- Price:$710,000
- Price per sq. ft.:$385.24
About this home
Welcome to this solid, fully detached 2-family residence located in the West Brighton neighborhood of Staten Island. Offering excellent potential as a private family home or income-producing investment property, this home sits on a generous lot and features a separate garage plus a large yard—ideal for outdoor living, gardening, or additional parking. The property boasts approximately 1,843 sq ft of living space with a total of 5 bedrooms and 3 full bathrooms. The home is in good overall condition and presents a wonderful opportunity for a buyer ready to add their personal touch through some thoughtful renovations and modern updates. Restore and customize it into your dream residence or maximize its investment value—the choice is yours. Currently tenant-occupied on the first floor, this property generates immediate income while you plan your next moments. Whether you choose to live in one unit and rent the other, or fully renovate for higher returns, this is a versatile opportunity in a convenient Staten Island location. Building dimensions: approximately 27 ft wide x 25 ft deep. Lot size: approximately 77 ft wide x 96 ft deep (7,392 sq ft). Est. Annual Taxes: $3,817. Don’t miss this chance to own a spacious, income-ready property with strong potential in West Brighton. Schedule your private showing today!...
Contact an agent
Home facts
- Year built:1910
- Listing ID #:504885
- Added:1 day(s) ago
- Updated:September 28, 2026 at 06:45 PM
Rooms and interior
- Bedrooms:5
- Total bathrooms:3
- Full bathrooms:3
- Rooms Total:10
- Flooring:Carpeting, Hardwood
- Bathrooms Description:1 Bathroom(s) on Level 1, 1 Bathroom(s) on Level 2, 1 Bathroom(s) on Level 3
- Bedroom Description:1 Bedroom(s) on Level 3, 2 Bedroom(s) on Level 1, 2 Bedroom(s) on Level 2
- Basement Description:Full, Separate Entrance
- Living area:1,843 sq. ft.
Heating and cooling
- Heating:Gas, Steam/Radiator
Structure and exterior
- Year built:1910
- Building area:1,843 sq. ft.
- Lot area:0.17 Acres
- Construction Materials:Aluminium Siding
- Exterior Features:Back Yard, Deck, Fenced - Full, Front Yard, Porch, Side Yard
Finances and disclosures
- Price:$710,000
- Price per sq. ft.:$385.24
Features and amenities
- Amenities:Solar
Parking
- Parking description:Detached Garage, Parking Area
New listings near 261 Elm Street
- Coming Soon
 $789,000Coming Soon3 beds 4 baths
789,000 Jumel Street, Staten Island, NY 00000
MLS# 3587489Listed by: RED DOOR REALTY GROUP - New
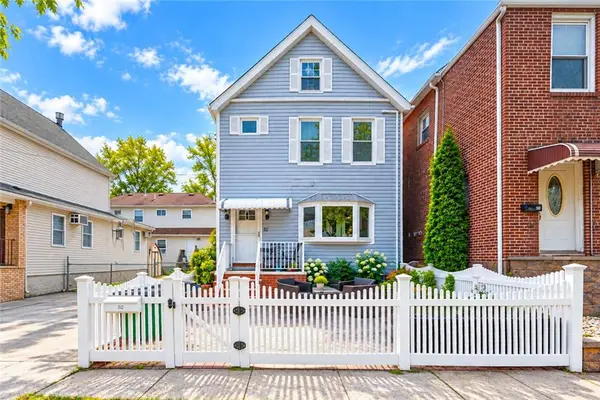 $665,000Active3 beds 2 baths1,056 sq. ft.
52 Butler Place, Staten Island, NY 10305
MLS# 504906Listed by: PROBASE REAL ESTATE - New
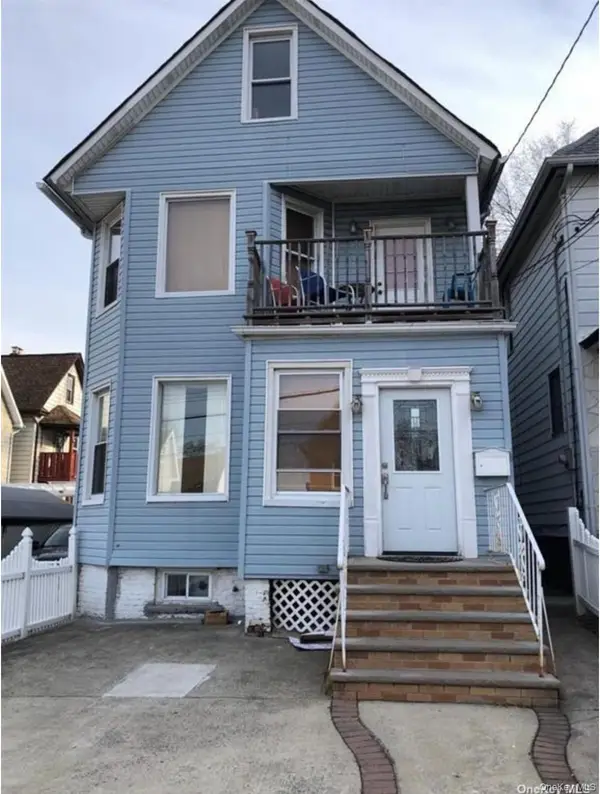 $875,000Active4 beds 2 baths1,632 sq. ft.
91 Elizabeth Street, Staten Island, NY 10310
MLS# 1055972Listed by: KELLER WILLIAMS REALTY GREATER - New
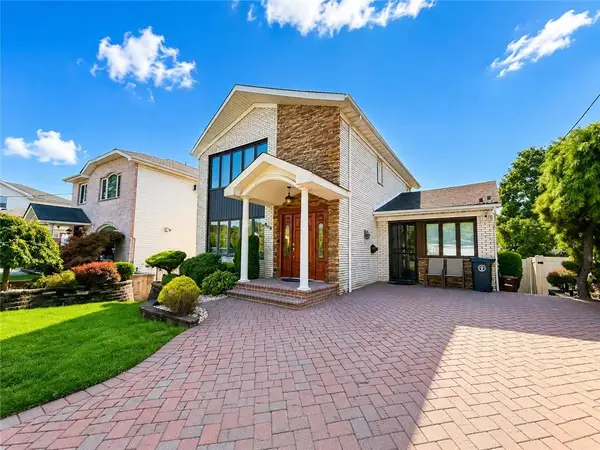 $1,119,000Active3 beds 2 baths2,016 sq. ft.
468 Slosson Avenue, New York, NY 10314
MLS# 504879Listed by: DITOMMASO REAL ESTATE - New
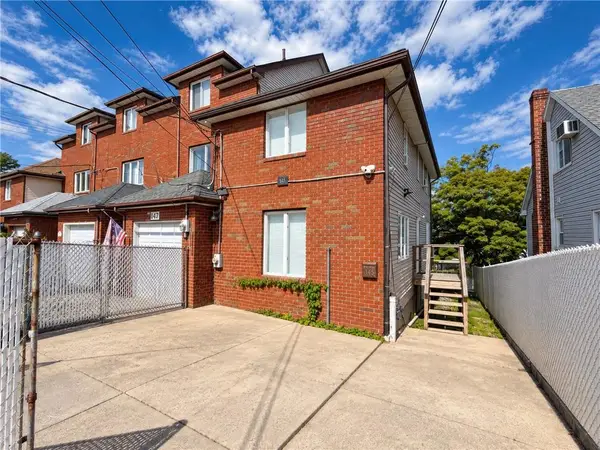 $668,000Active2 beds 3 baths1,180 sq. ft.
145 Katan Avenue, Staten Island, NY 10308
MLS# 504874Listed by: ASHFORD HOMES LLC - New
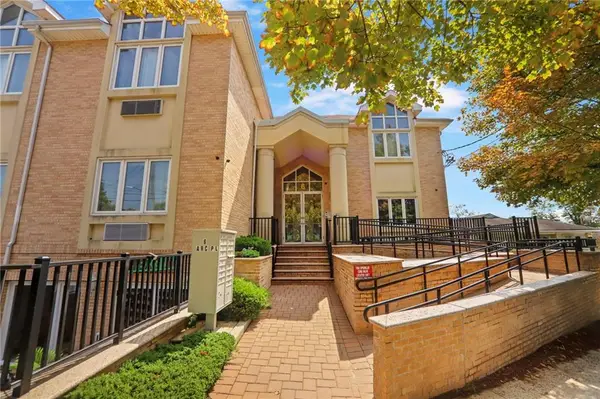 $558,888Active3 beds 2 baths1,083 sq. ft.
6 Arc Place #A7, State Island, NY 10306
MLS# 504871Listed by: BHHS FILLMORE R.E. - New
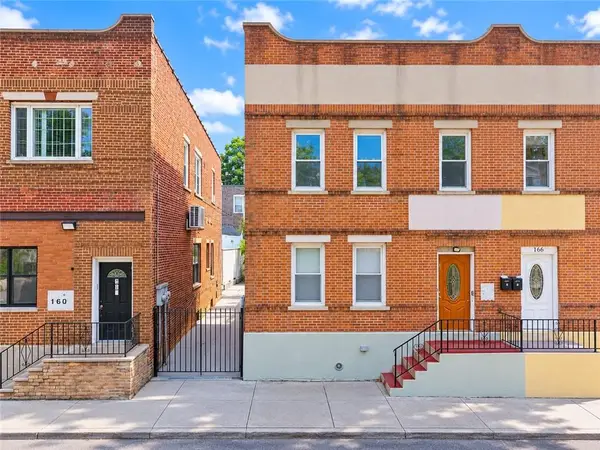 $849,000Active7 beds 3 baths
164 Brighton Avenue, Staten Island, NY 10301
MLS# 504868Listed by: PROBASE REAL ESTATE - New
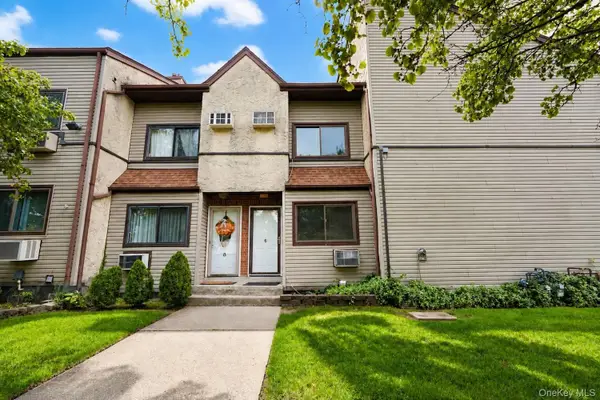 $429,000Active2 beds 2 baths948 sq. ft.
360 Barlow Avenue #6A, Staten Island, NY 10308
MLS# 1055438Listed by: TOM CRIMMINS REALTY, LTD - New
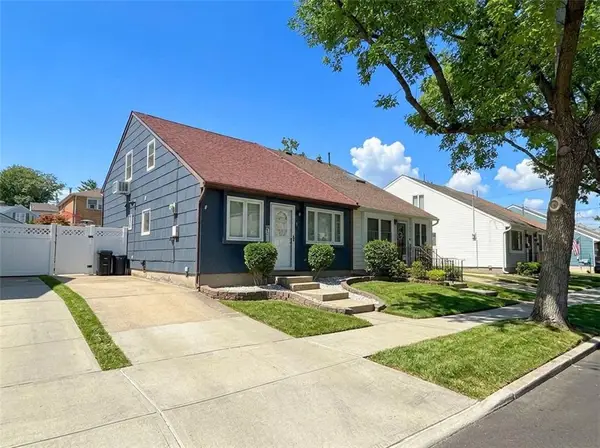 $699,000Active3 beds 2 baths1,755 sq. ft.
41 Ackerman Street, Staten Island, NY 10308
MLS# 504818Listed by: DITOMMASO REAL ESTATE


Protect your home and budget from life's surprises with an Assurant Home Warranty, backed by a partner that supports you through every step of homeownership. Explore Plans.
© 2023 - 2026 ERA Franchise Systems LLC. All rights reserved. ERA Franchise Systems LLC fully supports the principles of the Fair Housing Act and the Equal Opportunity Act. ERA, ERA Real Estate powered, and their respective logos are registered service marks of ERA Franchise Systems LLC. Each office is independently owned and operated.