
27 Clove Way, Staten Island, NY 10301
Local realty services provided by:ERA Top Service Realty
27 Clove Way,Staten Island, NY 10301
$689,000
- 3 Beds
- 2 Baths
- 1,260 sq. ft.
- Single family
- Pending
Listed by: maged girgis
Office: robert defalco realty
MLS#:503479
Source:BROOKLYN
Price summary
- Price:$689,000
- Price per sq. ft.:$546.83
About this home
Beautiful multi level home in a quiet block offers three good size bedrooms, and 2 newer full bathrooms also extra family room and finished basement, Private street in great Neighborhood, close to the highway, minutes to the Verrazano, large fenced backyard, driveway 3 cars, All hardwood floors, newer kitchen with granite countertop and stainless steel appliances. Newer roof, New heating/ Central AC. Lots of closets and storage
Basement: Family Rm, Another finished room, utilities, laundry
LV1: Living Rm, Dining Rm, 3/4 bathroom, EIKitchen, slider to backyard
LV2: Bedroom, bedroom, full bathroom, step up to master bedroom
Contact an agent
Home facts
- Year built:1986
- Listing ID #:503479
- Added:77 day(s) ago
- Updated:October 19, 2026 at 05:42 PM
Rooms and interior
- Bedrooms:3
- Total bathrooms:2
- Full bathrooms:1
- Rooms Total:6
- Flooring:Hardwood
- Bathrooms Description:1 Bathroom(s) on Level 1, 1 Bathroom(s) on Level 2
- Kitchen Description:Dishwasher, Microwave, Refrigerator
- Bedroom Description:1 Bedroom(s) on Level 3, 2 Bedroom(s) on Level 2
- Basement Description:Finished, Full
- Living area:1,260 sq. ft.
Heating and cooling
- Heating:Gas, Hot Air
Structure and exterior
- Roof:Pitched
- Year built:1986
- Building area:1,260 sq. ft.
- Lot area:0.06 Acres
- Construction Materials:Brick, Vinyl Siding
- Exterior Features:Back Yard, Side Yard
- Foundation Description:Poured Concrete
- Levels:3 Stories
Finances and disclosures
- Price:$689,000
- Price per sq. ft.:$546.83
Features and amenities
- Laundry features:Dryer, Washer
Parking
- Parking description:Parking Area
New listings near 27 Clove Way
- Coming Soon
 $789,000Coming Soon3 beds 4 baths
789,000 Jumel Street, Staten Island, NY 00000
MLS# 3587489Listed by: RED DOOR REALTY GROUP - New
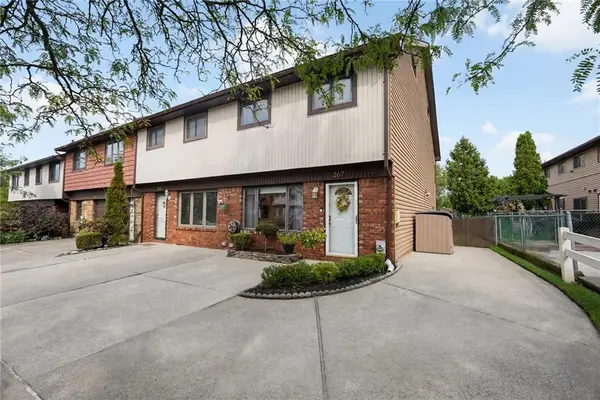 $699,000Active3 beds 2 baths1,441 sq. ft.
267 Rolling Hill Green #267, Staten Island, NY 10312
MLS# 505441Listed by: ROBERT DEFALCO REALTY - New
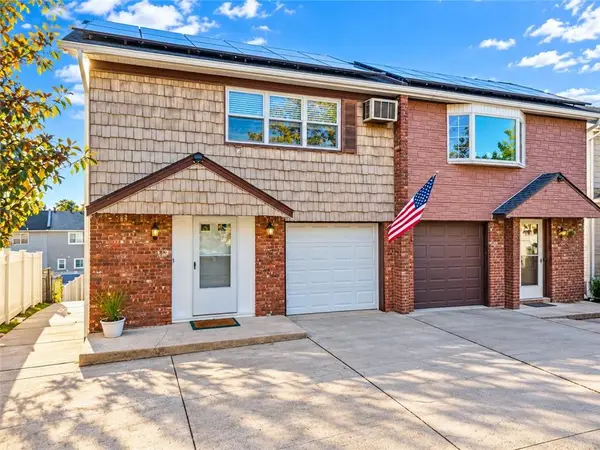 $949,000Active5 beds 4 baths2,288 sq. ft.
300 Brookfield Avenue, Staten Island, NY 10308
MLS# 505439Listed by: RELIANCE REALTY ONE LLC - New
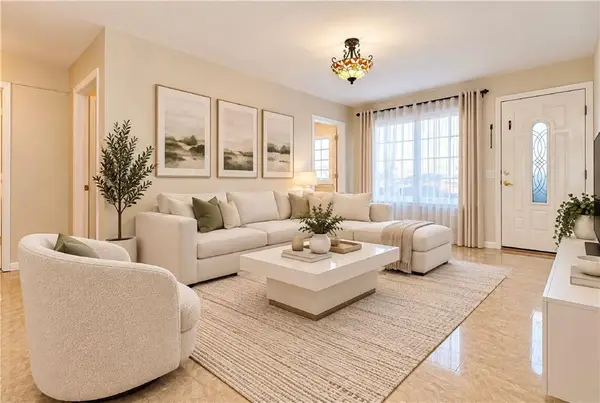 $399,999Active1 beds 1 baths709 sq. ft.
204 Richmond Hill Road #13, Staten Island, NY 10314
MLS# 505428Listed by: REMAX TOP NEST REAL ESTATE - New
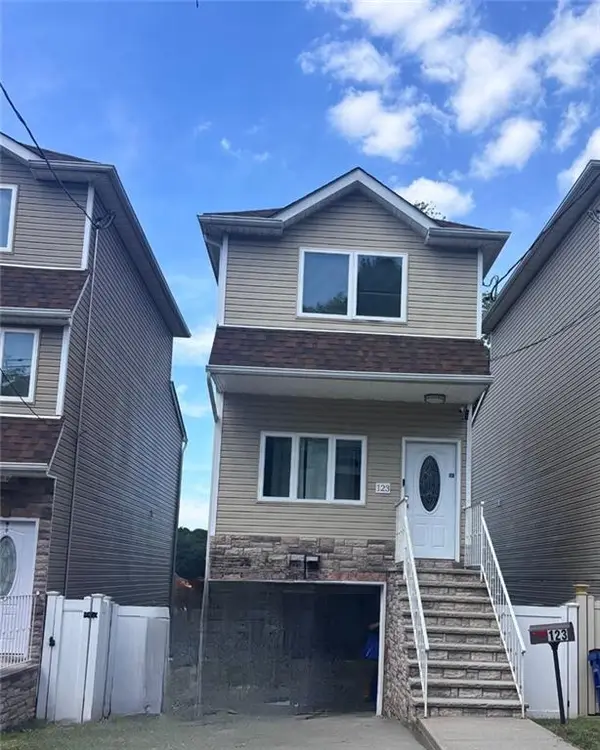 $688,888Active3 beds 4 baths1,890 sq. ft.
123 Hendricks Avenue, State Island, NY 10301
MLS# 505243Listed by: EXP REALTY BKNY - New
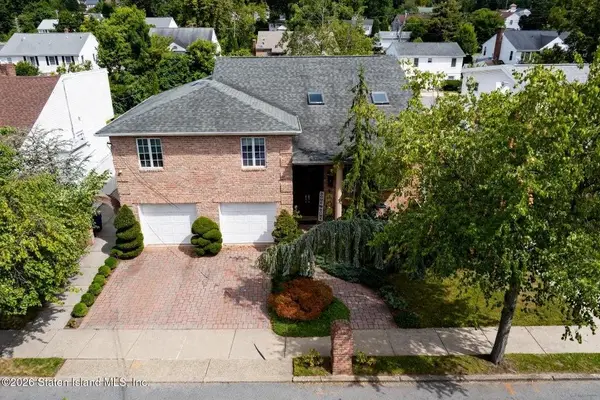 $1,550,000Active4 beds 4 baths3,044 sq. ft.
337 Thomas Street, Staten Island, NY 10306
MLS# 505433Listed by: ROBERT DEFALCO REALTY - New
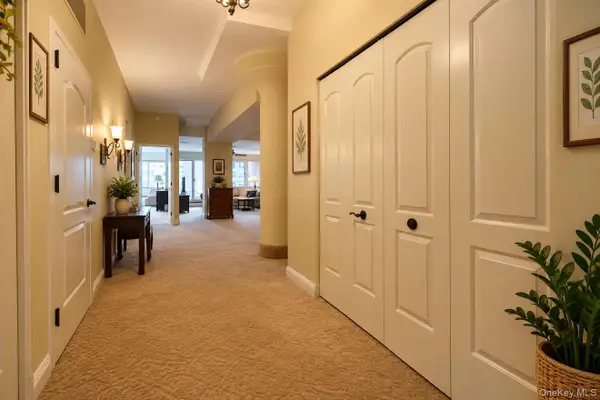 $499,000Active1 beds 2 baths1,200 sq. ft.
80 Bay Street Landing #6E, Staten Island, NY 10301
MLS# 1063918Listed by: R NEW YORK - New
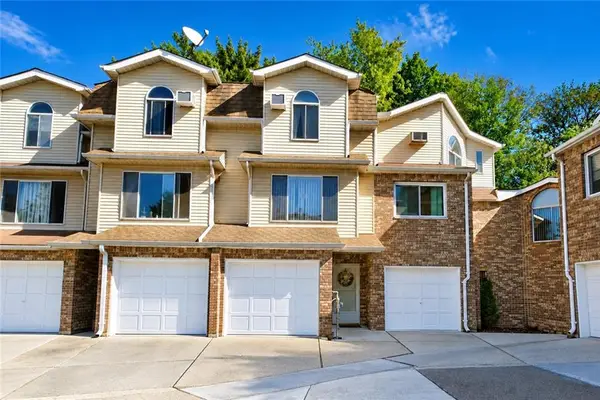 $549,000Active2 beds 3 baths1,600 sq. ft.
40 Zachary Court, Staten Island, NY 10310
MLS# 505339Listed by: BEN BAY REALTY CO OF BAY RIDGE - New
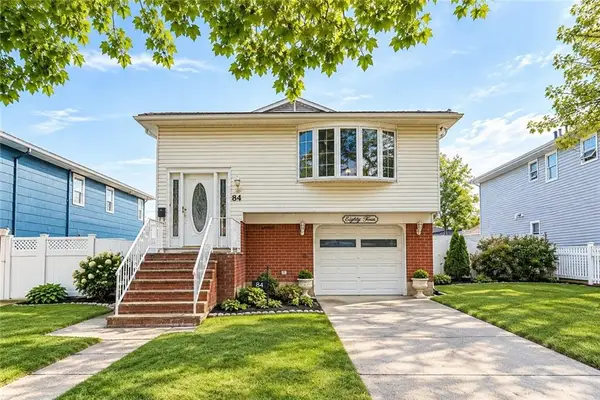 $899,000Active2 beds 2 baths1,430 sq. ft.
84 Augusta Avenue, Staten Island, NY 10312
MLS# 505338Listed by: BEN BAY REALTY CO OF BAY RIDGE - New
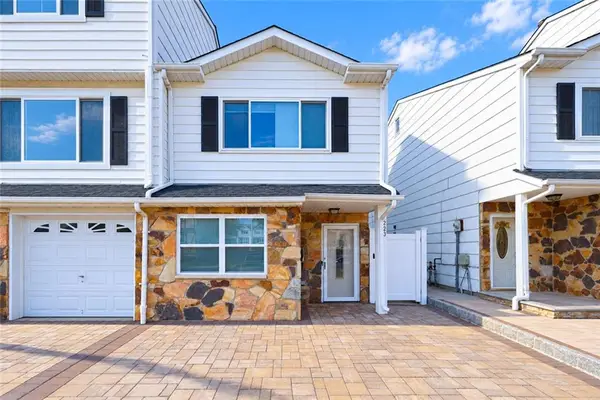 $660,000Active2 beds 1 baths960 sq. ft.
223 Carlyle Green, Staten Island, NY 10312
MLS# 505402Listed by: PROBASE REAL ESTATE


Protect your home and budget from life's surprises with an Assurant Home Warranty, backed by a partner that supports you through every step of homeownership. Explore Plans.
© 2023 - 2026 ERA Franchise Systems LLC. All rights reserved. ERA Franchise Systems LLC fully supports the principles of the Fair Housing Act and the Equal Opportunity Act. ERA, ERA Real Estate powered, and their respective logos are registered service marks of ERA Franchise Systems LLC. Each office is independently owned and operated.