
84 Augusta Avenue, Staten Island, NY 10312
Local realty services provided by:ERA Top Service Realty
84 Augusta Avenue,Staten Island, NY 10312
$899,000
- 2 Beds
- 2 Baths
- 1,430 sq. ft.
- Single family
- Active
Upcoming open houses
- Sun, Oct 1801:00 pm - 03:00 pm
Listed by: james nelson
Office: ben bay realty co of bay ridge
MLS#:505338
Source:BROOKLYN
Price summary
- Price:$899,000
- Price per sq. ft.:$628.67
About this home
Your Eltingville canvas awaits! This 2-bedroom, 2-bath raised ranch single-family home at 84 Augusta Avenue is full of potential and ready for fresh ideas. It needs updating, so you can choose the finishes, colors and layout that feel like you. Sitting on a 45' x 100' lot with a garage and off-street parking, it offers a welcome head start on the renovation of your dreams. Getting around is easy. The S79 Select Bus Service stops right on Richmond Avenue at Augusta Avenue, with service to Bay Ridge and the subway. Just down the road, the Eltingville Transit Center connects you to local buses and express routes to Manhattan, and the Staten Island Railway Eltingville station runs 24 hours a day to the St. George Ferry. Errands and fun are close by, too. Richmond Avenue is lined with shops, services and places to eat, and the Staten Island Mall, with about 200 stores, Macy's, JCPenney, Primark and a dine-in movie theater, is a short drive or bus ride north. Zoned for P.S. 42 The Eltingville School (elementary), with middle and high school options in NYC School District 31, including I.S. 7 Elias Bernstein and Tottenville High School. The owner is ready to hear offers. Come see the possibilities and make this one your own. Schedule your showing today!...
Contact an agent
Home facts
- Year built:1977
- Listing ID #:505338
- Added:1 day(s) ago
- Updated:October 16, 2026 at 11:41 PM
Rooms and interior
- Bedrooms:2
- Total bathrooms:2
- Full bathrooms:1
- Rooms Total:6
- Flooring:Carpeting, Hardwood, Tile
- Bathrooms Description:1 Bathroom(s) on Level 1, 1 Bathroom(s) on Level 2
- Bedroom Description:2 Bedroom(s) on Level 2
- Basement Description:Walk-in
- Living area:1,430 sq. ft.
Heating and cooling
- Heating:Gas, Hot Water
Structure and exterior
- Roof:Pitched, Shingle
- Year built:1977
- Building area:1,430 sq. ft.
- Lot area:0.1 Acres
- Architectural Style:High Ranch
- Construction Materials:Brick Face, Siding
- Exterior Features:Back Yard, Front Yard, Side Yard
- Foundation Description:Slab Concrete
- Levels:1 Story
Finances and disclosures
- Price:$899,000
- Price per sq. ft.:$628.67
Features and amenities
- Amenities:Circuit Breakers
Parking
- Parking description:Built-In Garage
New listings near 84 Augusta Avenue
- Coming Soon
 $789,000Coming Soon3 beds 4 baths
789,000 Jumel Street, Staten Island, NY 00000
MLS# 3587489Listed by: RED DOOR REALTY GROUP - New
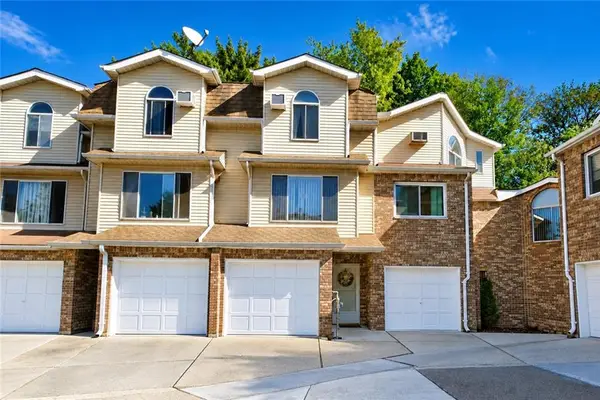 $549,000Active2 beds 3 baths1,600 sq. ft.
40 Zachary Court, Staten Island, NY 10310
MLS# 505339Listed by: BEN BAY REALTY CO OF BAY RIDGE - New
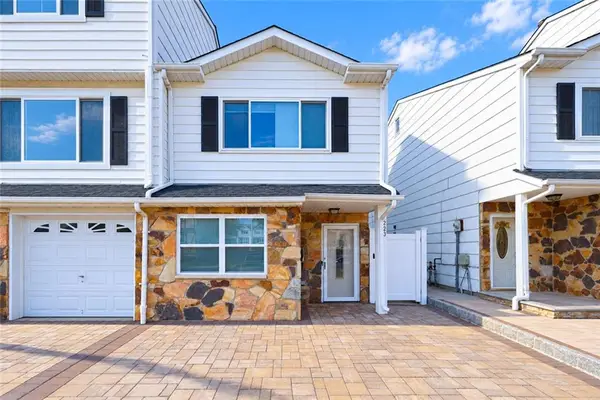 $660,000Active2 beds 1 baths960 sq. ft.
223 Carlyle Green, Staten Island, NY 10312
MLS# 505402Listed by: PROBASE REAL ESTATE - New
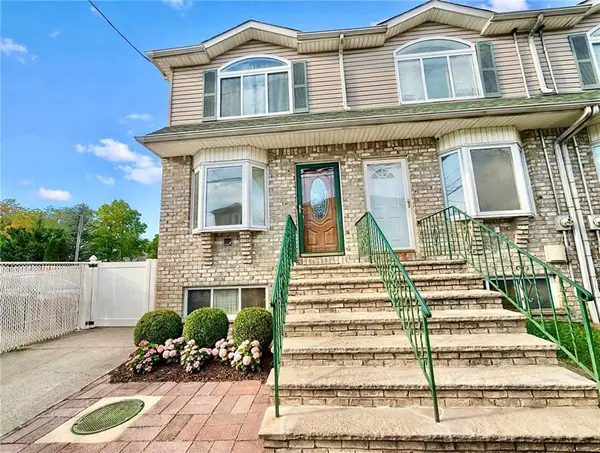 $699,000Active3 beds 3 baths1,176 sq. ft.
25 Lyceum Court, Staten Island, NY 10310
MLS# 505403Listed by: TIGER REALTY - New
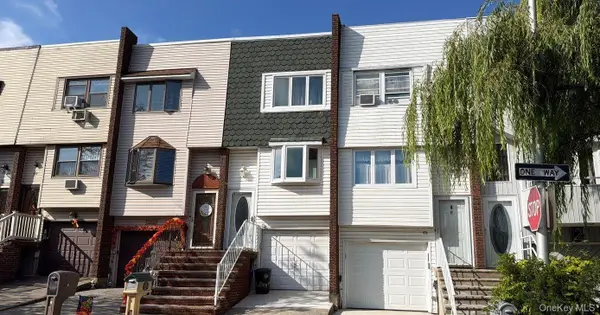 $632,500Active3 beds 2 baths1,378 sq. ft.
6 Dogwood Drive, Staten Island, NY 10312
MLS# 1063520Listed by: ISLAND ADVANTAGE REALTY LLC - New
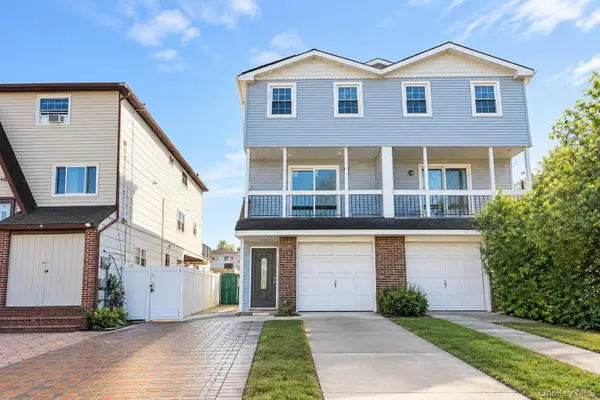 $749,000Active3 beds 2 baths1,536 sq. ft.
6 Amador Street, Staten Island, NY 10303
MLS# 1063524Listed by: TOM CRIMMINS REALTY, LTD - New
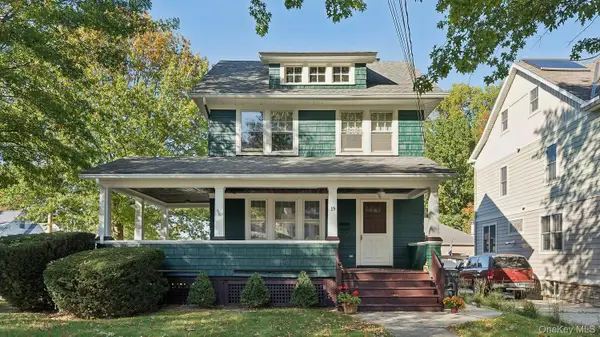 $825,000Active5 beds 2 baths1,304 sq. ft.
19 Egbert Avenue, Staten Island, NY 10310
MLS# 1063615Listed by: TOM CRIMMINS REALTY, LTD - New
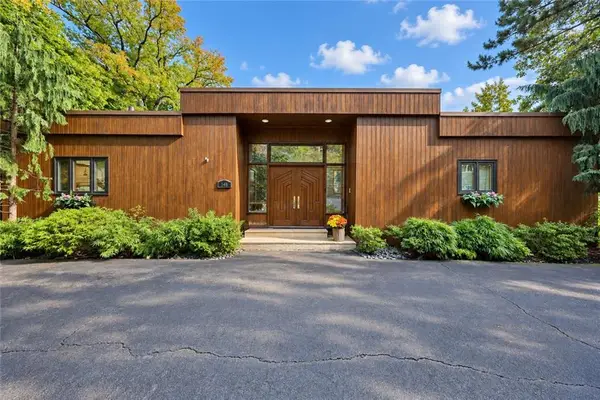 $1,380,000Active3 beds 2 baths1,184 sq. ft.
148 Coverly Avenue, Staten Island, NY 10301
MLS# 505370Listed by: MOMENTUM REAL ESTATE LLC - Open Sun, 2 to 4pmNew
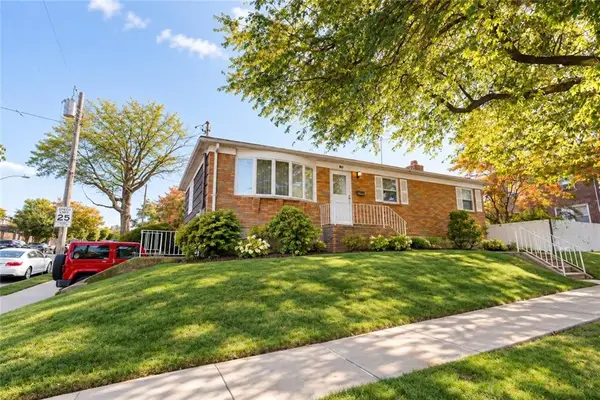 $778,880Active3 beds 2 baths1,118 sq. ft.
80 Jefferson Avenue, Staten Island, NY 10306
MLS# 505388Listed by: ANNE LOPA REAL ESTATE


Protect your home and budget from life's surprises with an Assurant Home Warranty, backed by a partner that supports you through every step of homeownership. Explore Plans.
© 2023 - 2026 ERA Franchise Systems LLC. All rights reserved. ERA Franchise Systems LLC fully supports the principles of the Fair Housing Act and the Equal Opportunity Act. ERA, ERA Real Estate powered, and their respective logos are registered service marks of ERA Franchise Systems LLC. Each office is independently owned and operated.