
28 Durges Street, Staten Island, NY 10304
Local realty services provided by:ERA Insite Realty Services
28 Durges Street,Staten Island, NY 10304
$2,875,000
- 4 Beds
- 4 Baths
- 2,978 sq. ft.
- Single family
- Active
Listed by: salvatore c. settepani
Office: exp realty
MLS#:1035710
Source:OneKey MLS
Price summary
- Price:$2,875,000
- Price per sq. ft.:$965.41
About this home
Welcome to 28 Durgess Street, an exceptional custom home offering approximately 3,000 square feet of living space plus a fully finished basement, situated on an approximately 6,000-square-foot lot. Featuring 4 bedrooms and 4 bathrooms, this residence combines custom craftsmanship, luxury finishes, modern technology, and resort-style living.
The first and second floors feature custom millwork, imported tile and stone, custom paint finishes, Kolbe windows, artistic tilework, custom built-ins, and high-end Restoration Hardware and Pottery Barn fixtures and furnishings. The custom kitchen is equipped with Sub-Zero appliances and opens to an outdoor kitchen deck, while the living room is highlighted by a beautiful fireplace.
Designed for year-round comfort, the home offers 3-zone central air and multi-zone radiant heat throughout, including the basement and a separate garage zone. Even the driveway and sidewalk are heated. Additional features include high ceilings, fire sprinklers, Sonos speakers throughout, and steam showers.
The fully finished basement is an entertainer’s and wellness retreat featuring a private movie theater, gym, sauna, spa bathroom with steam shower, radiant heated floors, and additional recreation space.
Outside, enjoy your own private backyard oasis complete with a heated in-ground pool, outdoor TV, custom outdoor kitchen, pizza area, lush landscaping, and Kichler landscape lighting.
From the custom interiors and spa-like amenities to the incredible outdoor entertaining space, 28 Durgess Street offers a truly elevated Staten Island lifestyle inside and out....
Contact an agent
Home facts
- Year built:1965
- Listing ID #:1035710
- Added:49 day(s) ago
- Updated:September 30, 2026 at 11:46 AM
Rooms and interior
- Bedrooms:4
- Total bathrooms:4
- Full bathrooms:3
- Half bathrooms:1
- Rooms Total:11
- Kitchen Description:Dishwasher, Freezer, Microwave, Refrigerator
- Basement:Yes
- Basement Description:Finished, Full
- Living area:2,978 sq. ft.
Heating and cooling
- Cooling:Central Air, ENERGY STAR Qualified Equipment
- Heating:Natural Gas
- Central air:Yes
Structure and exterior
- Year built:1965
- Building area:2,978 sq. ft.
- Lot area:0.14 Acres
- Architectural Style:Raised Ranch
- Construction Materials:Brick
Schools
- High school:Contact Agent
- Middle school:Call Listing Agent
- Elementary school:Contact Agent
Utilities
- Water:Public
- Sewer:Public Sewer
Finances and disclosures
- Price:$2,875,000
- Price per sq. ft.:$965.41
- Tax amount:$12,690 (2025)
Features and amenities
- Appliances:Dishwasher, Dryer, Freezer, Humidifier, Microwave, Refrigerator, Washer
- Laundry features:Dryer, Washer
- Amenities:Walk-In Closet(s), Wet Bar
- Pool features:In Ground
Parking
- Parking description:Attached, Garage, Off Street
- Garage:Yes
- Garage spaces:1
New listings near 28 Durges Street
- Coming Soon
 $630,000Coming Soon3 beds 2 baths2,192 sq. ft.
956 Annadale Road, Staten Island, NY 10312
MLS# 1051168Listed by: GINER REAL ESTATE INC. - Coming Soon
 $789,000Coming Soon3 beds 4 baths
789,000 Jumel Street, Staten Island, NY 00000
MLS# 3587489Listed by: RED DOOR REALTY GROUP - New
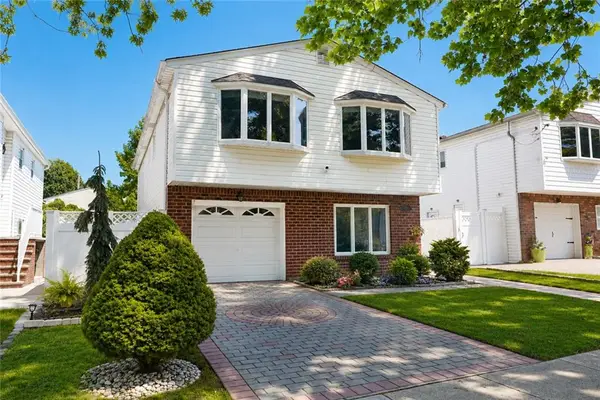 $938,999Active-- beds 1 baths2,000 sq. ft.
85 Brookfield Avenue, Staten Island, NY 10308
MLS# 504938Listed by: DITOMMASO REAL ESTATE - New
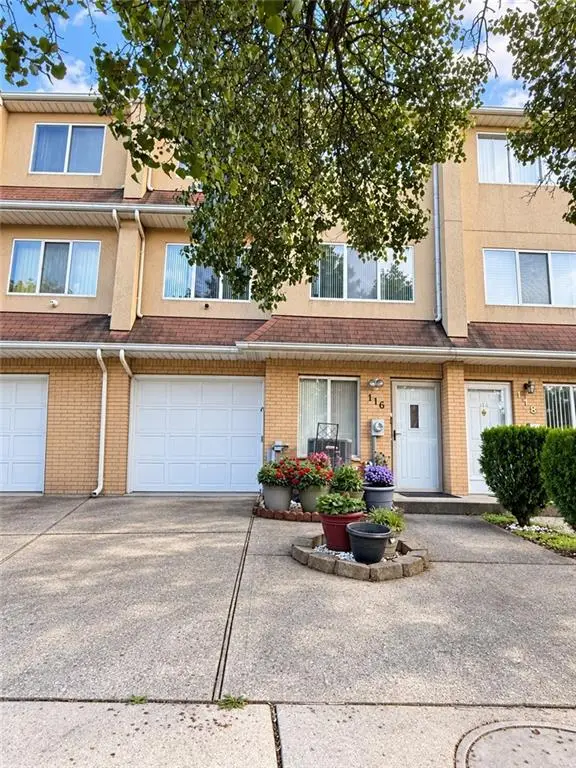 $550,000Active2 beds 2 baths1,480 sq. ft.
116 Wirt Avenue, Staten Island, NY 10309
MLS# 504940Listed by: MOMENTUM REAL ESTATE LLC - New
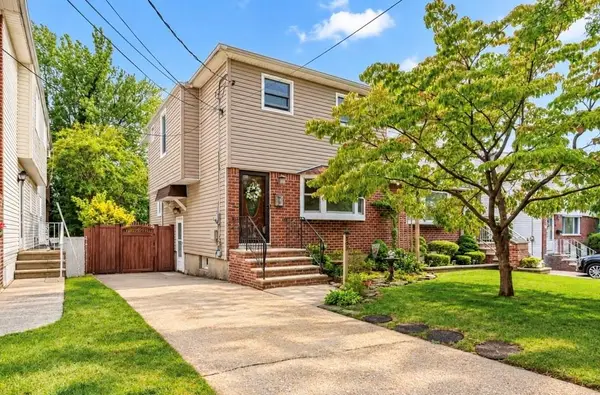 $759,000Active4 beds 3 baths1,360 sq. ft.
382 Elverton Avenue, Staten Island, NY 10308
MLS# 504931Listed by: RE/MAX EDGE - Open Sun, 1 to 3pmNew
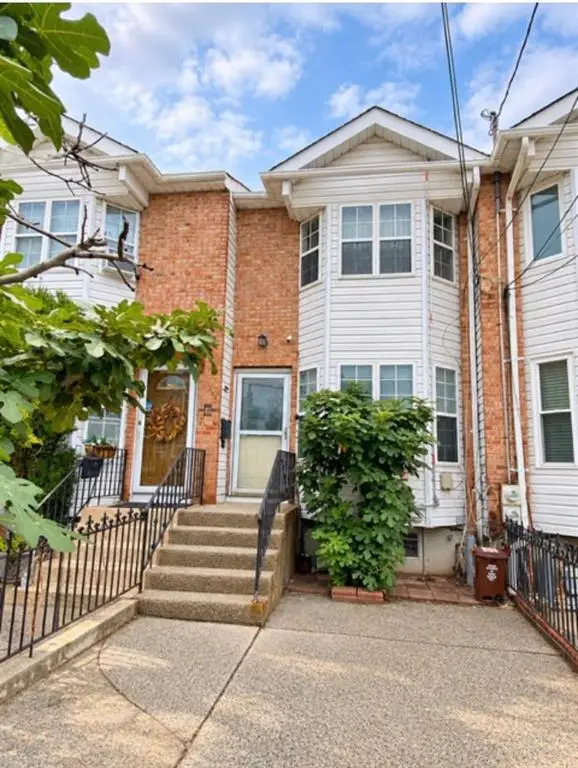 $650,000Active3 beds 2 baths1,208 sq. ft.
75 Saint Marys Avenue, Staten Island, NY 10305
MLS# 504898Listed by: RE/MAX REAL ESTATE PROFESSIONA - Open Sun, 1 to 3pmNew
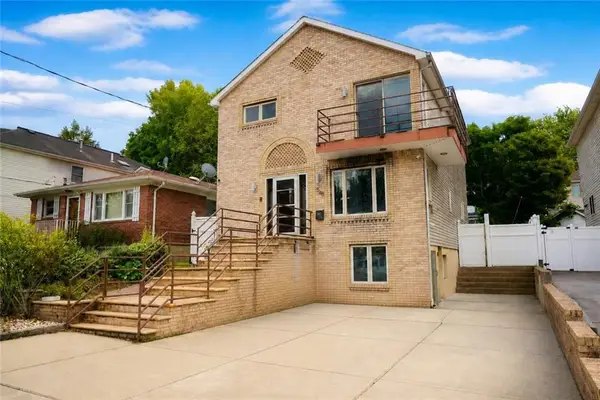 $1,080,000Active4 beds 3 baths2,380 sq. ft.
598 Woolley Avenue, Staten Island, NY 10314
MLS# 504890Listed by: RE/MAX REAL ESTATE PROFESSIONA - New
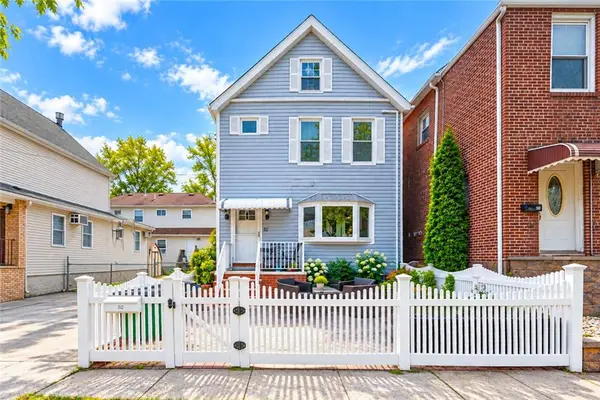 $665,000Active3 beds 2 baths1,056 sq. ft.
52 Butler Place, Staten Island, NY 10305
MLS# 504906Listed by: PROBASE REAL ESTATE - New
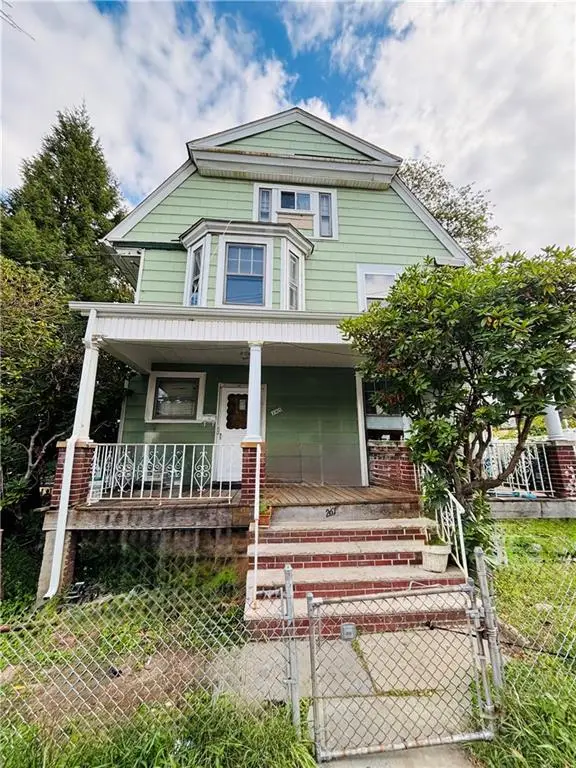 $710,000Active5 beds 3 baths1,843 sq. ft.
261 Elm Street, Staten Island, NY 10310
MLS# 504885Listed by: MADISONESTATES SOTHEBYS REALTY - New
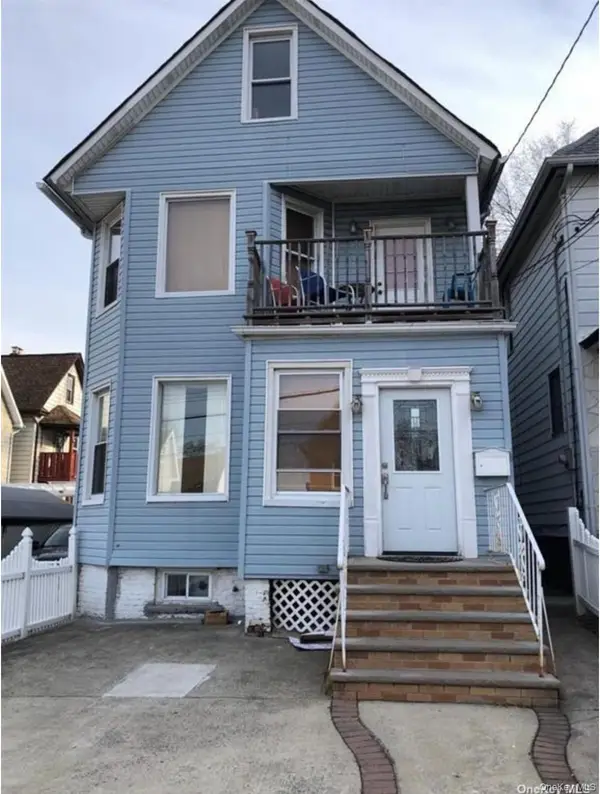 $875,000Active4 beds 2 baths1,632 sq. ft.
91 Elizabeth Street, Staten Island, NY 10310
MLS# 1055972Listed by: KELLER WILLIAMS REALTY GREATER


Protect your home and budget from life's surprises with an Assurant Home Warranty, backed by a partner that supports you through every step of homeownership. Explore Plans.
© 2023 - 2026 ERA Franchise Systems LLC. All rights reserved. ERA Franchise Systems LLC fully supports the principles of the Fair Housing Act and the Equal Opportunity Act. ERA, ERA Real Estate powered, and their respective logos are registered service marks of ERA Franchise Systems LLC. Each office is independently owned and operated.