
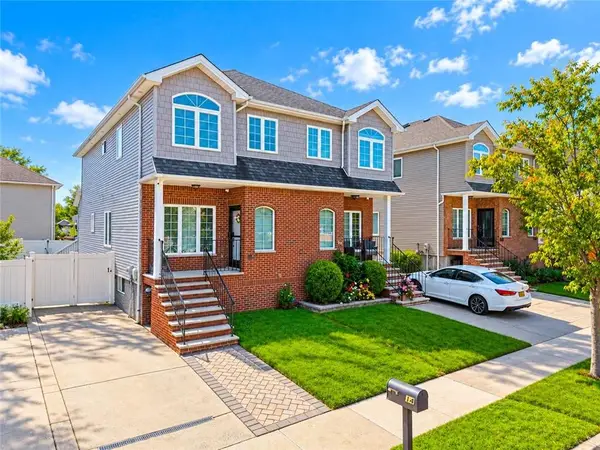
333 Hampton Green, Staten Island, NY 10312
Local realty services provided by:ERA Top Service Realty
333 Hampton Green,Staten Island, NY 10312
$738,000
- 4 Beds
- 3 Baths
- 1,810 sq. ft.
- Single family
- Pending
Listed by: ting ting (helen) fung
Office: ashford homes llc.
MLS#:503272
Source:BROOKLYN
Price summary
- Price:$738,000
- Price per sq. ft.:$407.73
About this home
Welcome to this beautifully renovated extra-large 4-bedroom home located in the highly sought-after Village Greens community. This spacious residence features 1 full bathroom, 1 three-quarter bathroom, and 1 half bathroom, offering a functional layout for comfortable everyday living. Thoughtfully updated and move-in ready, the home boasts numerous recent upgrades throughout. The spectacular oversized kitchen is the centerpiece of the home, featuring a large center island, abundant cabinetry, and sliding glass doors leading to a spacious private balcony—perfect for entertaining or relaxing. Property Highlights: 4 spacious bedrooms 1 full bath, 1 three-quarter bath, and 1 half bath Fully renovated interior 2023 new electrical system 2023 New flooring throughout Spectacular oversized kitchen with center island 2023 refrigerator 2023 washer and dryer 2023 water boiler 2018 furnace 2020 new roof Large private balcony Full garage with private driveway Bright, open, and functional floor plan Ideally situated near major highways, express bus transportation, shopping centers, restaurants, parks, and everyday conveniences, this home offers exceptional comfort and accessibility. Residents of Village Greens enjoy outstanding community amenities, including a clubhouse, swimming pool, and tennis courts. With generous living space, stylish renovations, and major mechanical and structural updates already completed, this home offers peace of mind and true move-in-ready convenience. Don't miss this incredible opportunity to own one of Village Greens' finest homes. Schedule your private showing today—this is an absolute must-see! * Images and videos are for reference only. Some content was generated using AI technology....
Contact an agent
Home facts
- Year built:2023
- Listing ID #:503272
- Added:50 day(s) ago
- Updated:August 29, 2026 at 07:37 AM
Rooms and interior
- Bedrooms:4
- Total bathrooms:3
- Full bathrooms:1
- Rooms Total:7
- Flooring:Hardwood
- Bathrooms Description:1 Bathroom(s) on Level 1, 1 Bathroom(s) on Level 2, 1 Bathroom(s) on Level 3
- Bedroom Description:4 Bedroom(s) on Level 3
- Basement Description:Walk-in
- Living area:1,810 sq. ft.
Heating and cooling
- Heating:Gas, Hot Air
Structure and exterior
- Roof:Metal
- Year built:2023
- Building area:1,810 sq. ft.
- Lot area:0.04 Acres
- Architectural Style:Colonial
- Construction Materials:Aluminium Siding
- Exterior Features:Back Yard
- Foundation Description:Poured Concrete
- Levels:3 Stories
Finances and disclosures
- Price:$738,000
- Price per sq. ft.:$407.73
Parking
- Parking description:2 Spaces
New listings near 333 Hampton Green
- Coming Soon
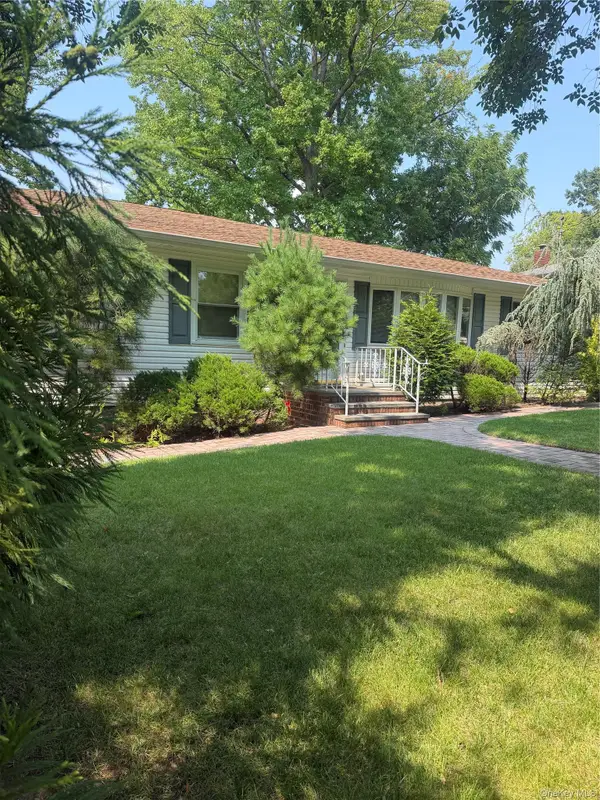 $1,268,000Coming Soon3 beds 2 baths1,664 sq. ft.
69 Ardsley Street, Staten Island, NY 10306
MLS# 1048830Listed by: TRU INTERNATIONAL REALTY CORP - Coming Soon
 $789,000Coming Soon3 beds 4 baths
789,000 Jumel Street, Staten Island, NY 00000
MLS# 3587489Listed by: RED DOOR REALTY GROUP - New
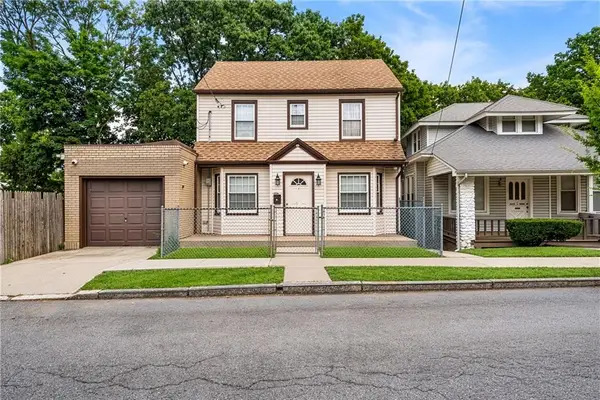 $699,999Active4 beds 1 baths1,248 sq. ft.
69 Portland Place, Staten Island, NY 10301
MLS# 504461Listed by: REDFIN REAL ESTATE - New
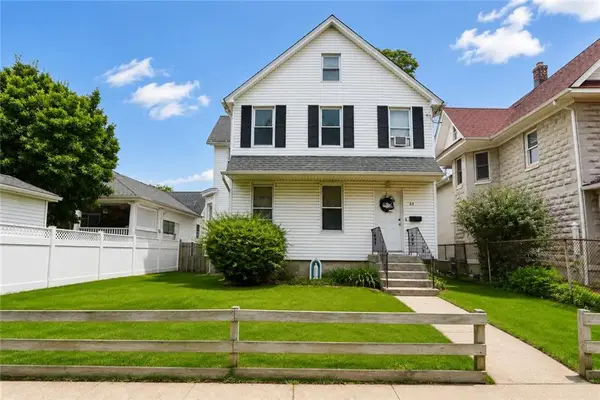 $799,000Active3 beds 2 baths2,156 sq. ft.
65 Saint Stephens Place, Staten Island, NY 10306
MLS# 504422Listed by: REVOLUTION REALTY GROUP - New
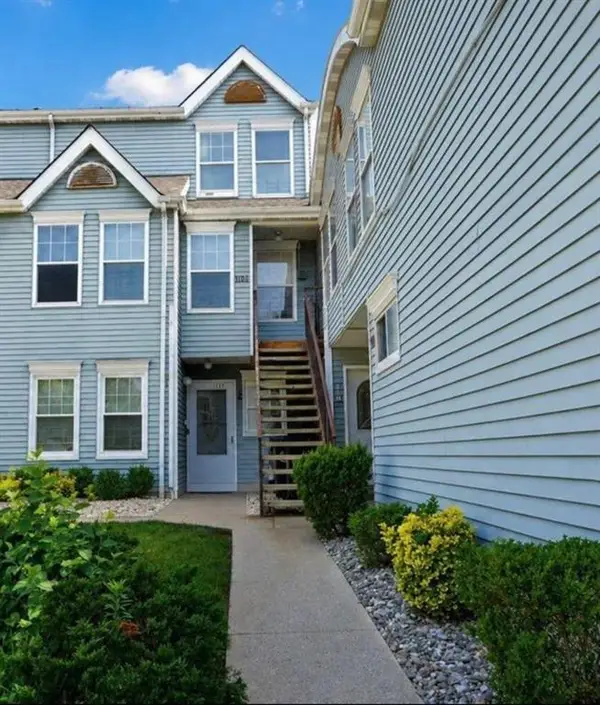 $388,888Active3 beds 2 baths1,176 sq. ft.
105 Pond Way Court #105, Staten Island, NY 10303
MLS# 504469Listed by: DITOMMASO REAL ESTATE - New
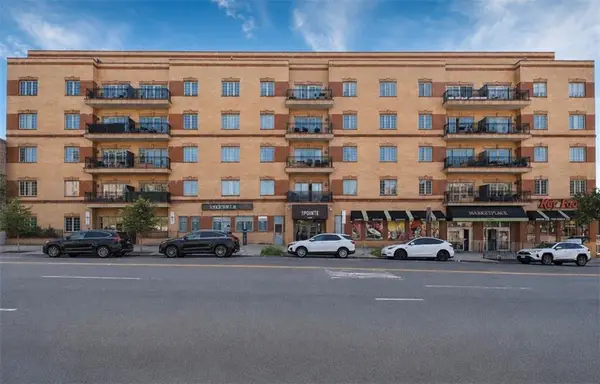 $438,000Active1 beds 2 baths967 sq. ft.
155 Bay Street #2H, Staten Island, NY 10301
MLS# 504196Listed by: BEN BAY REALTY CO OF BAY RIDGE - Open Sun, 11am to 1pmNew
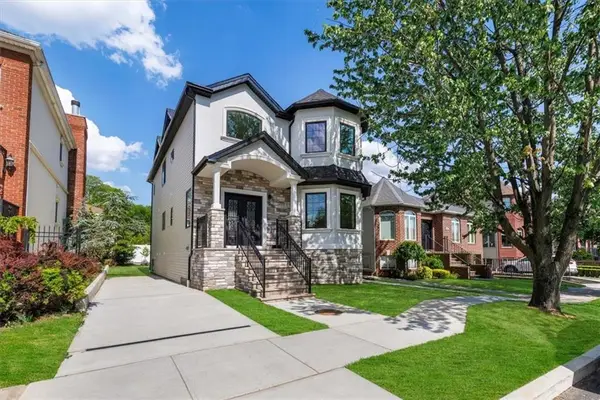 $1,399,999Active-- beds 4 baths
197 Finlay Street, Staten Island, NY 10307
MLS# 504351Listed by: COLDWELL BANKER ADVANTAGE - Open Sat, 11am to 12:30pmNew
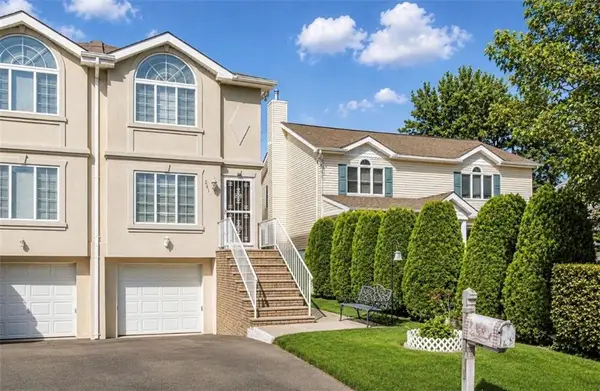 $849,000Active3 beds 3 baths1,472 sq. ft.
285 Robinson Avenue, Staten Island, NY 10312
MLS# 504458Listed by: BROOKLYN4U RLTYOF DYKERHEIGHTS - New
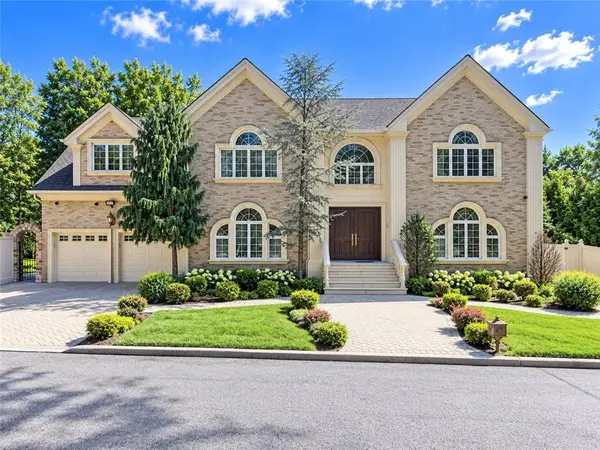 $1,999,000Active4 beds 4 baths4,760 sq. ft.
78 Eleanor Street, Staten Island, NY 10306
MLS# 504439Listed by: RE/MAX EDGE - Open Sat, 12 to 2pmNew
 $899,990Active3 beds 4 baths1,510 sq. ft.
14 Chatham Street, Staten Island, NY 10312
MLS# 504445Listed by: TIGER REALTY


Protect your home and budget from life's surprises with an Assurant Home Warranty, backed by a partner that supports you through every step of homeownership. Explore Plans.
© 2023 - 2026 ERA Franchise Systems LLC. All rights reserved. ERA Franchise Systems LLC fully supports the principles of the Fair Housing Act and the Equal Opportunity Act. ERA, ERA Real Estate powered, and their respective logos are registered service marks of ERA Franchise Systems LLC. Each office is independently owned and operated.