
37 Torrice Loop, Staten Island, NY 10309
Local realty services provided by:ERA Top Service Realty
37 Torrice Loop,Staten Island, NY 10309
$1,898,949
- - Beds
- 4 Baths
- 4,000 sq. ft.
- Multi-family
- Active
Listed by: ann grande
Office: robert defalco realty
MLS#:502790
Source:BROOKLYN
Price summary
- Price:$1,898,949
- Price per sq. ft.:$474.74
About this home
Welcome to 37 Torrice Loop - 2 Family Detach Home in the Prestigious "Lazio Villas" , Property 56 x 131 - Driveway for 6 Cars .....WHY is this Masterpiece Better than a "New" Construction Home...Besides the Buyer NOT paying the Transfer Tax like a buyer pays on NEW construction you will find these High End Amenities that complete your Dream home .... Note: Baccarat Lighting thru-out, Kitchen has : Wolf oven/stove , Wolf Microwave, Marble backsplash, Double Fisher & Paykel Dishwasher, Bar Refrigerator, Emtek door knobs , Stone wall in Formal living rm, Color match thermostats, 6 Zone Heat - Tile flooring has 6 zones of heat including Radiant Heat - Front YARD: Upgraded Spindles in the Railings, Front Steps Slate-Slate Sill on all outside Windows, Brick/Stucco outside , All Brown Fence owned by 37 Torrice loop , Front 4 Zone Sprinkler Sys, Soffit Camera Sys ....... Back yard : Pavers , Garage Tiled , Gas Line BBQ , Gas Pizza Oven , Outside Tv , Hot Tub, Entertainers yard with a Entrance to a Full Finished basement with a 3/4 bathroom & Family room with Entrance to main house .. Level 1 - 2 Story Grand entrance , Formal Living Room with Custom Wet Bar with Refrigerator, Formal Dining Room , Great Room with Gas Fire place , Eat in Kitchen with Sliders to Yard , 1/2 Bath , Laundry Closet .... Level 2: 4 Bedrooms - Master Bedroom Suite with WIC , Private Full Bath with Rain Head /shower Sprays/Shower Seat, 2nd , 3rd , 4th Bedroom Plus a Custom 2nd Full Bath .... Near Expressway , Bridge , Stores, Restaurants, Expressway Bus , Train ...Maint fee 61 pays for Lamp post , Storm Sewer, Snow Removal...
Contact an agent
Home facts
- Year built:2020
- Listing ID #:502790
- Added:90 day(s) ago
- Updated:October 05, 2026 at 01:49 PM
Rooms and interior
- Total bathrooms:4
- Full bathrooms:3
- Flooring:Hardwood, Tile
- Kitchen Description:Dishwasher, Refrigerator
- Basement Description:Finished, Full, Separate Entrance
- Living area:4,000 sq. ft.
Heating and cooling
- Heating:Gas, Hot Water
Structure and exterior
- Roof:Pitched
- Year built:2020
- Building area:4,000 sq. ft.
- Lot area:0.17 Acres
- Construction Materials:Brick, Vinyl Siding
- Exterior Features:Back Yard, Front Yard, Side Yard
- Foundation Description:Poured Concrete
- Levels:2 Stories
Finances and disclosures
- Price:$1,898,949
- Price per sq. ft.:$474.74
Features and amenities
- Laundry features:Dryer, Washer
Parking
- Parking description:Detached Garage
New listings near 37 Torrice Loop
- Coming Soon
 $789,000Coming Soon3 beds 4 baths
789,000 Jumel Street, Staten Island, NY 00000
MLS# 3587489Listed by: RED DOOR REALTY GROUP - New
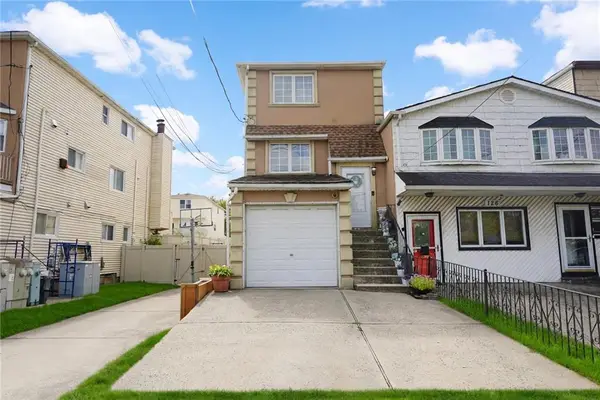 $875,000Active4 beds 3 baths2,600 sq. ft.
128 Fahy Avenue, Staten Island, NY 10314
MLS# 505010Listed by: RE/MAX EDGE - New
 $499,000Active4 beds 2 baths1,352 sq. ft.
230 Elm Street, Staten Island, NY 10310
MLS# 505050Listed by: KELLER WILLIAMS REALTY STATEN - New
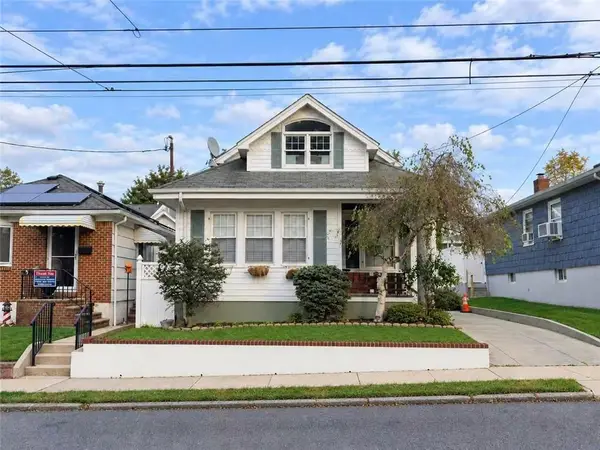 $880,000Active4 beds 3 baths1,500 sq. ft.
305 Bidwell Avenue, Staten Island, NY 10314
MLS# 505030Listed by: ASHFORD HOMES LLC - New
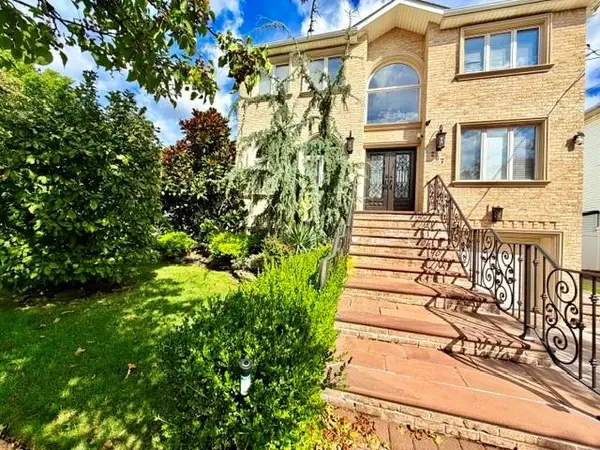 $1,580,000Active5 beds 4 baths2,736 sq. ft.
207 Swinnerton Street, Staten Island, NY 10307
MLS# 505019Listed by: WINZONE REALTY INC - New
 $564,999Active2 beds 2 baths1,082 sq. ft.
203 Father Copodanno Boulevard, Staten Island, NY 10305
MLS# 505027Listed by: REMAX TOP NEST REAL ESTATE - New
 $450,000Active3 beds 1 baths924 sq. ft.
17 Betty Court, Staten Island, NY 10303
MLS# 1057979Listed by: COLDWELL BANKER ADVANTAGE - New
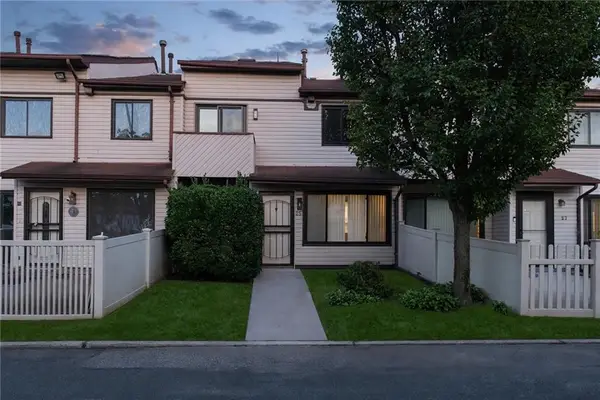 $499,000Active2 beds 2 baths1,011 sq. ft.
25 Wolkoff Lane, Staten Island, NY 10303
MLS# 505018Listed by: REAL BROKER NY LLC - New
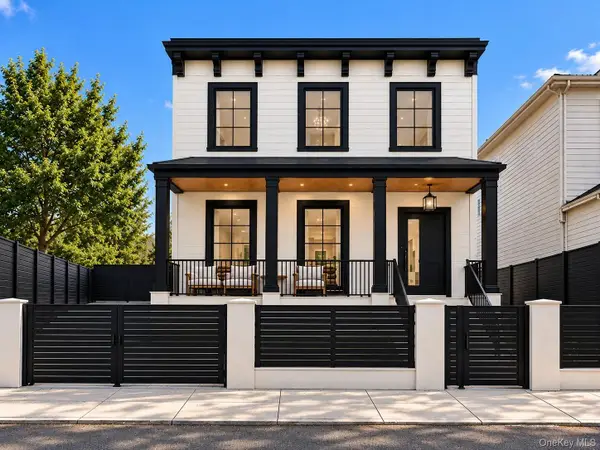 $900,000Active6 beds 2 baths1,812 sq. ft.
246 Grandview Avenue, Staten Island, NY 10303
MLS# 1057837Listed by: LANDMARK ELITE HOMES CORP - New
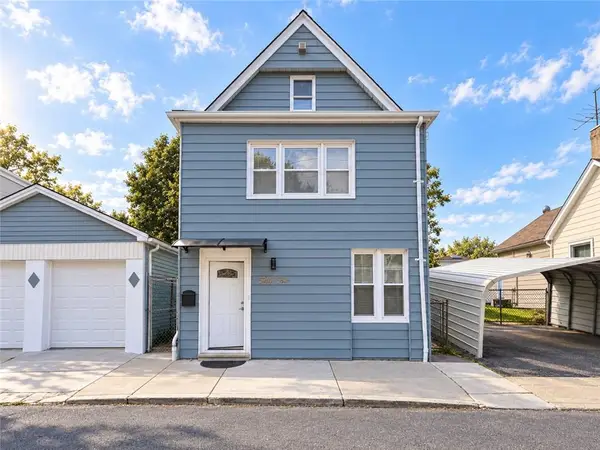 $899,000Active5 beds 3 baths2,380 sq. ft.
54-56 Fletcher Street, Staten Island, NY 10305
MLS# 504973Listed by: RE/MAX EDGE


Protect your home and budget from life's surprises with an Assurant Home Warranty, backed by a partner that supports you through every step of homeownership. Explore Plans.
© 2023 - 2026 ERA Franchise Systems LLC. All rights reserved. ERA Franchise Systems LLC fully supports the principles of the Fair Housing Act and the Equal Opportunity Act. ERA, ERA Real Estate powered, and their respective logos are registered service marks of ERA Franchise Systems LLC. Each office is independently owned and operated.