
378 Clarke Avenue, Staten Island, NY 10306
Local realty services provided by:ERA Top Service Realty
378 Clarke Avenue,Staten Island, NY 10306
$899,000
- 4 Beds
- 2 Baths
- 2,093 sq. ft.
- Single family
- Active
Upcoming open houses
- Sat, Nov 2102:30 pm - 04:00 pm
Listed by: shuyu (linda) zeng
Office: ashford homes llc.
MLS#:506132
Source:BROOKLYN
Price summary
- Price:$899,000
- Price per sq. ft.:$429.53
About this home
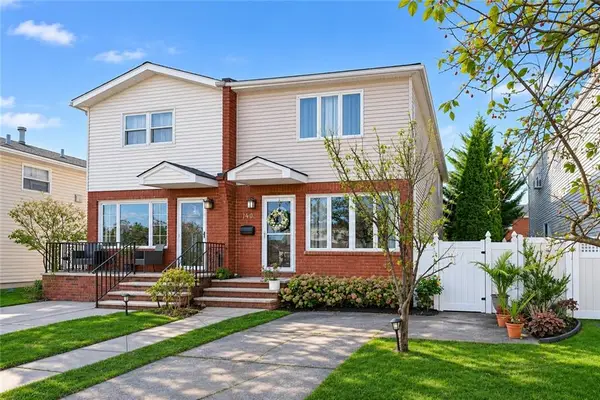
Welcome to this well maintained and move-in ready, detached hi ranch single-family in Staten Island's highly sought-after Richmond Town neighborhood, featuring 4 generous sized bedrooms and 2 bathrooms, it has a 26X47 building size on an oversized lot 45X168 which offering exceptional outdoor space for everyday living and entertaining. This home features an updated kitchen, a renovated bathroom, newer roof and updated heating system. The main level features a combination of living room and dining room, spacious eat-in kitchen, 3 bedrooms and 1 full bath. The property also includes an accessory unit for extended living space. Private drive way with a built in garage. Conveniently located near restaurants, SI mall shopping, schools and transportation. A must see!
Contact an agent
Home facts
- Year built:1960
- Listing ID #:506132
- Added:4 day(s) ago
- Updated:November 20, 2026 at 11:06 PM
Rooms and interior
- Bedrooms:4
- Total bathrooms:2
- Full bathrooms:2
- Rooms Total:8
- Flooring:Hardwood
- Bathrooms Description:1 Bathroom(s) on Level 1, 1 Bathroom(s) on Level 2
- Kitchen Description:Dishwasher, Microwave, Refrigerator, Stove
- Bedroom Description:1 Bedroom(s) on Level 1, 3 Bedroom(s) on Level 2
- Basement Description:Finished, Walk-in
- Living area:2,093 sq. ft.
Heating and cooling
- Heating:Gas, Hot Air
Structure and exterior
- Roof:Flat
- Year built:1960
- Building area:2,093 sq. ft.
- Lot area:0.17 Acres
- Architectural Style:High Ranch
- Construction Materials:Brick, Vinyl Siding
- Exterior Features:Back Yard, Front Yard, Patio Garden, Side Yard
- Foundation Description:Block
- Levels:2 Stories
Finances and disclosures
- Price:$899,000
- Price per sq. ft.:$429.53
Features and amenities
- Laundry features:Laundry Area
Parking
- Parking description:4 Spaces, Built-In Garage
New listings near 378 Clarke Avenue
- Coming Soon
 $789,000Coming Soon3 beds 4 baths
789,000 Jumel Street, Staten Island, NY 00000
MLS# 3587489Listed by: RED DOOR REALTY GROUP - New
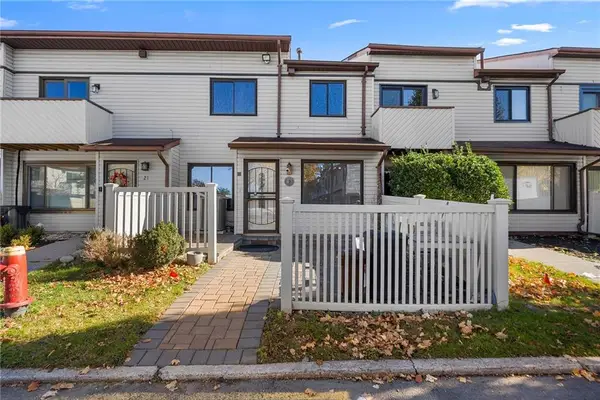 $450,000Active2 beds 2 baths1,011 sq. ft.
Address Withheld By Seller, Staten Island, NY 10303
MLS# 506263Listed by: REDFIN REAL ESTATE - New
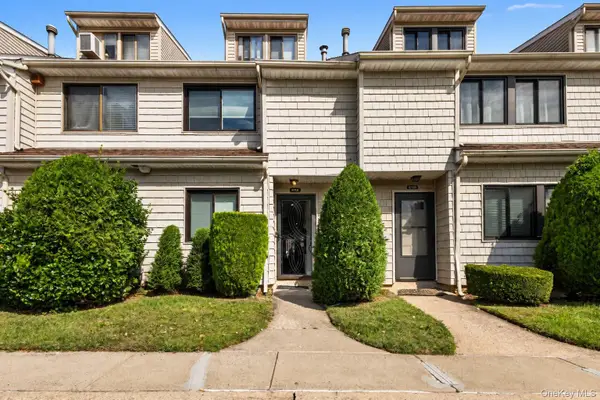 $599,999Active3 beds 3 baths1,229 sq. ft.
271E Signs Road, Staten Island, NY 10314
MLS# 1075367Listed by: COLDWELL BANKER AMERICAN HOMES - New
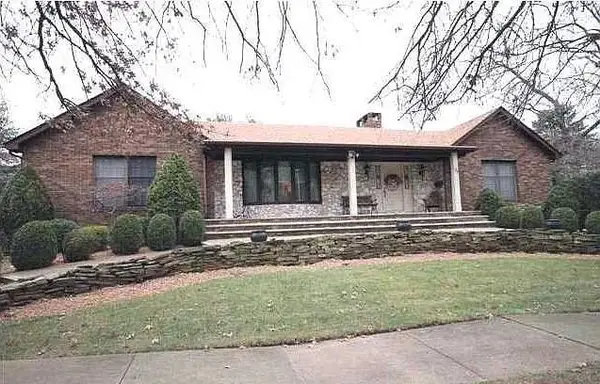 $1,399,000Active2 beds 3 baths2,028 sq. ft.
77 Irvington Street, Staten Island, NY 10312
MLS# 506208Listed by: RE/MAX EDGE - Open Sun, 11am to 1pmNew
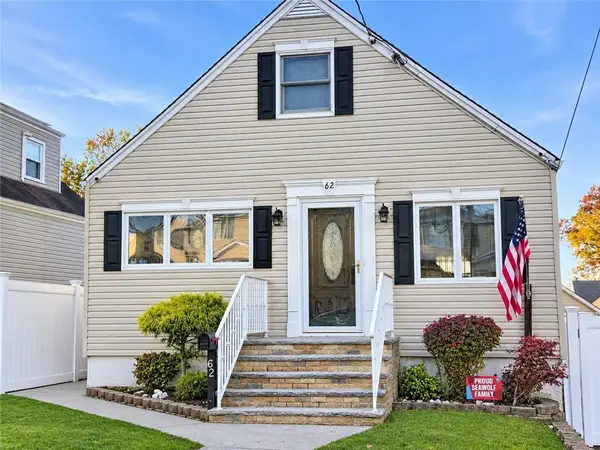 $875,000Active3 beds 2 baths1,188 sq. ft.
62 Quinlan Avenue, Staten Island, NY 10314
MLS# 506257Listed by: SAFARI REALTY - New
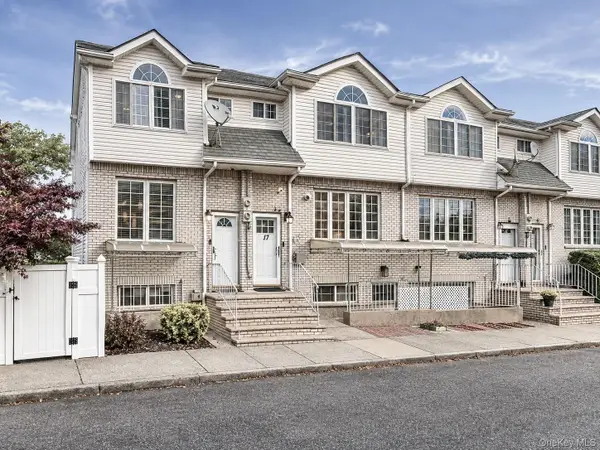 $819,000Active-- beds -- baths1,360 sq. ft.
17 Windmill Court, Staten Island, NY 10306
MLS# 1075833Listed by: WEICHERT NEW HOMES CO - New
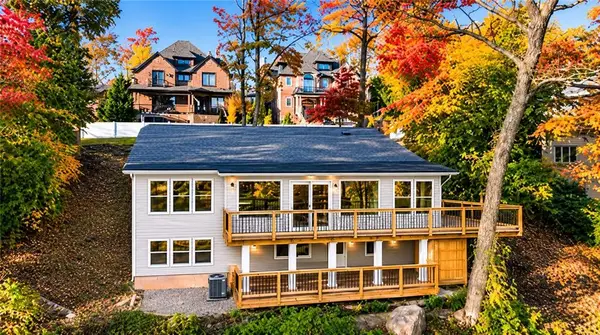 $1,649,000Active4 beds 2 baths2,885 sq. ft.
278 Lighthouse Avenue, Staten Island, NY 10306
MLS# 506254Listed by: EXP REALTY BKNY - New
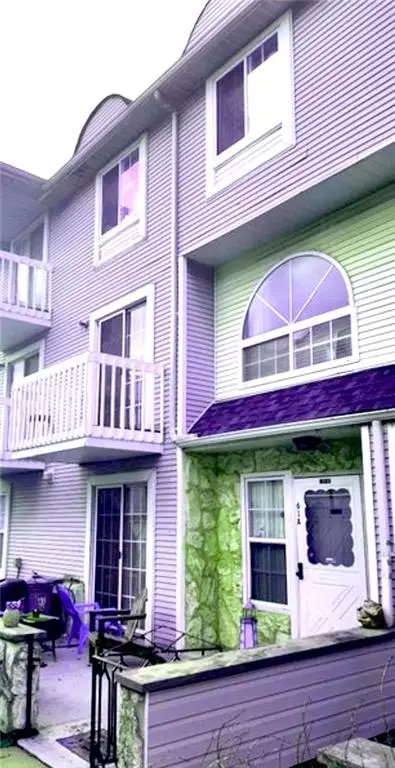 $575,000Active2 beds 2 baths1,393 sq. ft.
61A Country Drive East #61, Staten Island, NY 10314
MLS# 506171Listed by: TIGER REALTY - New
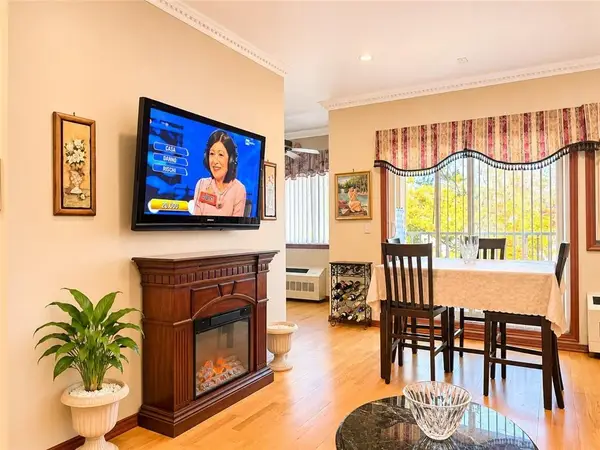 $550,000Active2 beds 2 baths1,000 sq. ft.
6 Arc Place #B, Staten Island, NY 10306
MLS# 506199Listed by: RE/MAX EDGE - Open Sat, 12 to 2pmNew
 $779,000Active3 beds 2 baths1,530 sq. ft.
204 Sommer Avenue, Staten Island, NY 10314
MLS# 506216Listed by: ASHFORD HOMES LLC


Protect your home and budget from life's surprises with an Assurant Home Warranty, backed by a partner that supports you through every step of homeownership. Explore Plans.
© 2023 - 2026 ERA Franchise Systems LLC. All rights reserved. ERA Franchise Systems LLC fully supports the principles of the Fair Housing Act and the Equal Opportunity Act. ERA, ERA Real Estate powered, and their respective logos are registered service marks of ERA Franchise Systems LLC. Each office is independently owned and operated.