
382 Elverton Avenue, Staten Island, NY 10308
Local realty services provided by:ERA Top Service Realty
382 Elverton Avenue,Staten Island, NY 10308
$759,000
- 4 Beds
- 3 Baths
- 1,360 sq. ft.
- Single family
- Active
Listed by: xiao (emma) zhu
Office: re/max edge
MLS#:504931
Source:BROOKLYN
Price summary
- Price:$759,000
- Price per sq. ft.:$558.09
About this home
Welcome to this rare 4-bedroom semi-attached single-family home in the Great Kills neighborhood, with hardwood floors throughout and fresh paint from top to bottom. The first floor opens with a formal living room and dining room, then flows into a newer, updated half bath and a generously sized kitchen with solid Bergen wood cabinets, quartz counters, a stylish center island, stainless appliances, and a built-in wood bar/pass-through that works as a stand-up serving area. Sliding doors lead out to a distinctive walk-out deck that sits like a sunken extra room. Upstairs you’ll find four legal bedrooms and a fully renovated full bath completed about two years ago. The finished basement adds even more usable space, with a large recreation/entertainment room, a modern updated ¾ bath, new tile flooring, laundry and utility areas, and its own separate side entrance. Outside, a private driveway accommodates two cars. The backyard is a true extension of the home: step down from the deck or enter through the wooden gate to a fenced, landscaped yard with a lawn, finished brick pavers, an arbor, and a handsome gazebo with a wood deck—perfect for dining, gatherings, or quiet evenings outdoors. Centrally located in Great Kills—minutes to Staten Island Mall, shopping, dining, a golf club, parks, PS 32 and IS 75, and the Great Kills train to the ferry, plus S79 bus to Brooklyn. Don’t miss this one—schedule your private showing today....
Contact an agent
Home facts
- Year built:1965
- Listing ID #:504931
- Added:1 day(s) ago
- Updated:September 29, 2026 at 03:39 PM
Rooms and interior
- Bedrooms:4
- Total bathrooms:3
- Full bathrooms:1
- Rooms Total:9
- Flooring:Ceramic, Hardwood, Tile
- Bathrooms Description:1 Bathroom(s) on Level 1, 1 Bathroom(s) on Level 2
- Kitchen Description:Dishwasher, Microwave, Refrigerator, Stove
- Bedroom Description:4 Bedroom(s) on Level 2
- Basement Description:Finished, Full, Separate Entrance
- Living area:1,360 sq. ft.
Heating and cooling
- Heating:Gas, Hot Air
Structure and exterior
- Roof:Asphalt/Tar
- Year built:1965
- Building area:1,360 sq. ft.
- Lot area:0.07 Acres
- Architectural Style:Colonial
- Construction Materials:Brick, Vinyl Siding
- Exterior Features:Back Yard, Deck, Fenced - Partial, Front Yard, Side Yard
- Levels:2 Stories
Finances and disclosures
- Price:$759,000
- Price per sq. ft.:$558.09
Features and amenities
- Laundry features:Dryer, Washer
Parking
- Parking description:2 Spaces
New listings near 382 Elverton Avenue
- Coming Soon
 $789,000Coming Soon3 beds 4 baths
789,000 Jumel Street, Staten Island, NY 00000
MLS# 3587489Listed by: RED DOOR REALTY GROUP - New
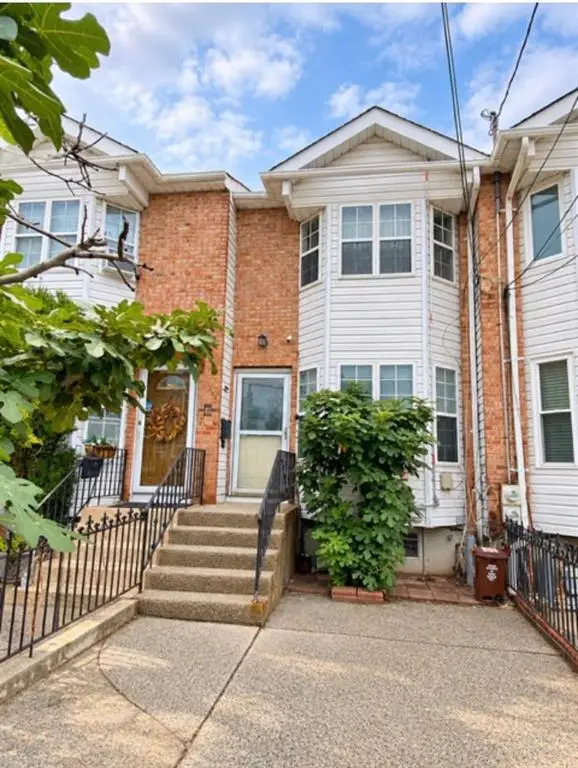 $650,000Active3 beds 2 baths1,208 sq. ft.
75 Saint Marys Avenue, Staten Island, NY 10305
MLS# 504898Listed by: RE/MAX REAL ESTATE PROFESSIONA - Open Sun, 1 to 3pmNew
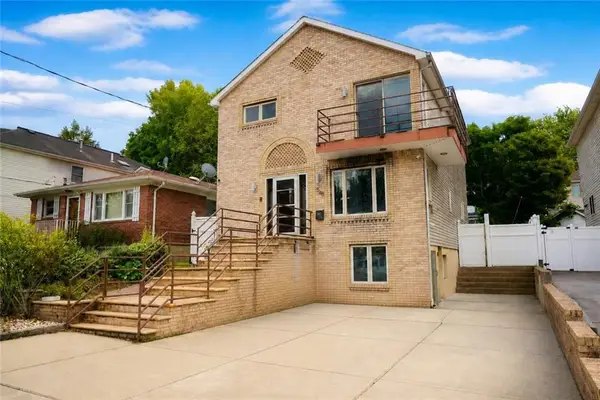 $1,080,000Active4 beds 3 baths2,380 sq. ft.
598 Woolley Avenue, Staten Island, NY 10314
MLS# 504890Listed by: RE/MAX REAL ESTATE PROFESSIONA - New
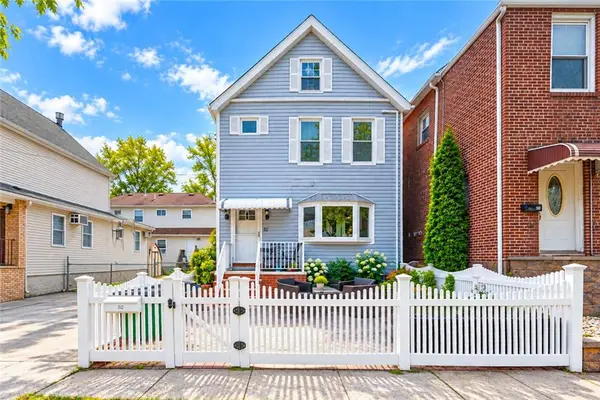 $665,000Active3 beds 2 baths1,056 sq. ft.
52 Butler Place, Staten Island, NY 10305
MLS# 504906Listed by: PROBASE REAL ESTATE - New
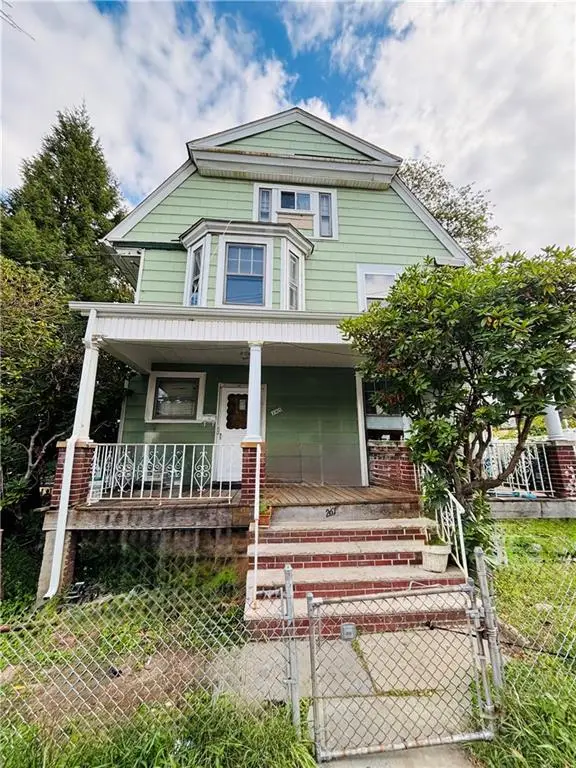 $710,000Active5 beds 3 baths1,843 sq. ft.
261 Elm Street, Staten Island, NY 10310
MLS# 504885Listed by: MADISONESTATES SOTHEBYS REALTY - New
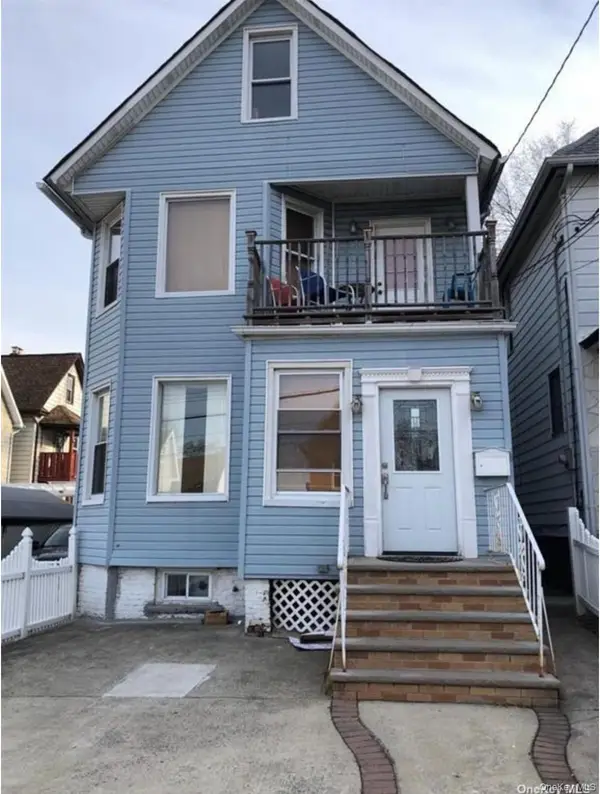 $875,000Active4 beds 2 baths1,632 sq. ft.
91 Elizabeth Street, Staten Island, NY 10310
MLS# 1055972Listed by: KELLER WILLIAMS REALTY GREATER - New
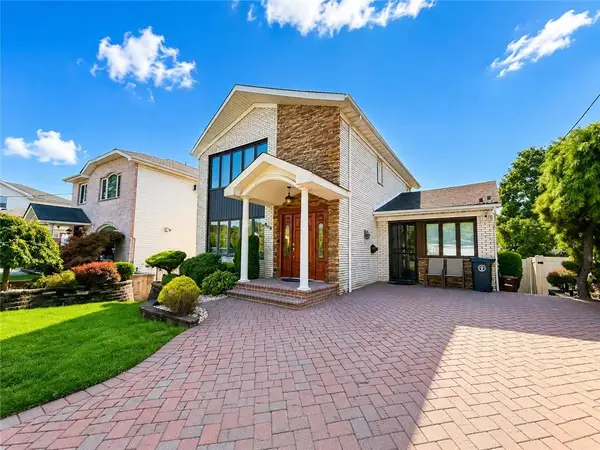 $1,119,000Active3 beds 2 baths2,016 sq. ft.
468 Slosson Avenue, Staten Island, NY 10314
MLS# 504879Listed by: DITOMMASO REAL ESTATE - New
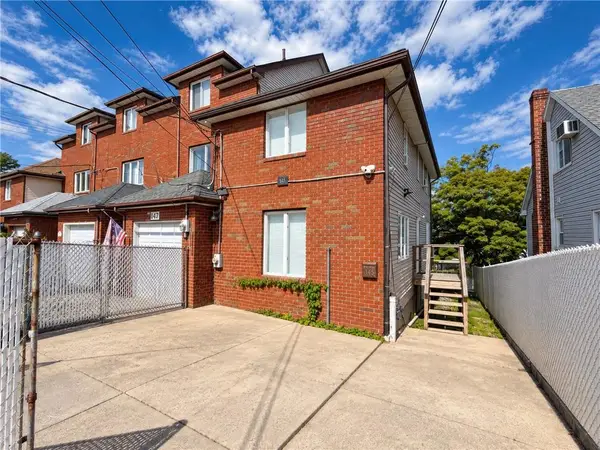 $668,000Active2 beds 3 baths1,180 sq. ft.
145 Katan Avenue, Staten Island, NY 10308
MLS# 504874Listed by: ASHFORD HOMES LLC - New
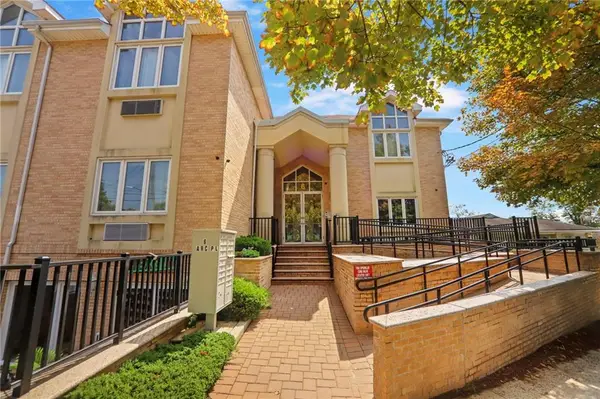 $558,888Active3 beds 2 baths1,083 sq. ft.
6 Arc Place #A7, State Island, NY 10306
MLS# 504871Listed by: BHHS FILLMORE R.E.


Protect your home and budget from life's surprises with an Assurant Home Warranty, backed by a partner that supports you through every step of homeownership. Explore Plans.
© 2023 - 2026 ERA Franchise Systems LLC. All rights reserved. ERA Franchise Systems LLC fully supports the principles of the Fair Housing Act and the Equal Opportunity Act. ERA, ERA Real Estate powered, and their respective logos are registered service marks of ERA Franchise Systems LLC. Each office is independently owned and operated.