
41 Simmons Loop, Staten Island, NY 10314
Local realty services provided by:ERA Caputo Realty
41 Simmons Loop,Staten Island, NY 10314
$568,000
- 3 Beds
- 2 Baths
- - sq. ft.
- Single family
- Sold
Listed by: zaiyou zhu
Office: re/max edge
MLS#:1027918
Source:OneKey MLS
Sorry, we are unable to map this address
Price summary
- Price:$568,000
About this home
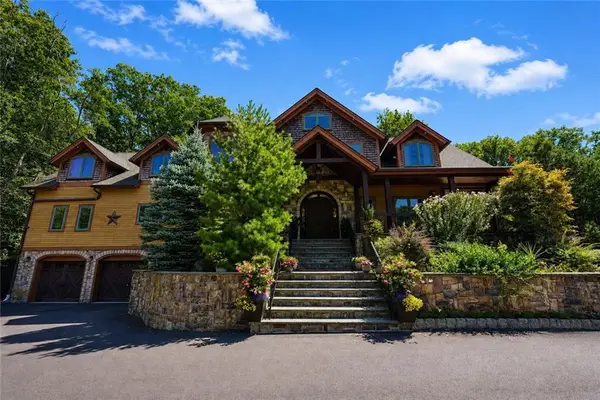
Spacious 3-Story Home with Built-In Garage in Desirable Travis. Located in the highly sought-after Travis section of Staten Island, this well-maintained home offers space, convenience, and comfort across three stories above ground. Featuring 3 large bedrooms and 2 full bathrooms, the home is designed for practical living with generously sized rooms and a functional layout. The property is in great condition, making it move-in ready for its next owner. The main living areas are bright and welcoming, while the beautiful private backyard provides the perfect space for relaxing, entertaining, or outdoor gatherings. Additional highlights include a built-in garage for convenience and extra storage. Prime Location: Close to schools, shopping, and everyday essentials Minutes to Jersey Gardens (Jersey Crossing) for premium shopping Walking distance to express bus to Manhattan - ideal for commuters This is a great opportunity to own a solid home in one of Staten Island's most desirable and convenient neighborhoods....
Contact an agent
Home facts
- Year built:1989
- Listing ID #:1027918
- Added:45 day(s) ago
- Updated:September 02, 2026 at 06:46 PM
Rooms and interior
- Bedrooms:3
- Total bathrooms:2
- Full bathrooms:1
- Half bathrooms:1
- Rooms Total:6
- Kitchen Description:Dishwasher
- Basement:Yes
- Basement Description:Full, Partially Finished
Heating and cooling
- Heating:Natural Gas
Structure and exterior
- Year built:1989
Schools
- High school:Contact Agent
- Middle school:Call Listing Agent
- Elementary school:Contact Agent
Utilities
- Sewer:Public Sewer
Finances and disclosures
- Price:$568,000
- Tax amount:$5,023 (2025)
Features and amenities
- Appliances:Dishwasher
Parking
- Parking description:Off Street
- Garage:Yes
- Garage spaces:1
New listings near 41 Simmons Loop
- Coming Soon
 $789,000Coming Soon3 beds 4 baths
789,000 Jumel Street, Staten Island, NY 00000
MLS# 3587489Listed by: RED DOOR REALTY GROUP - New
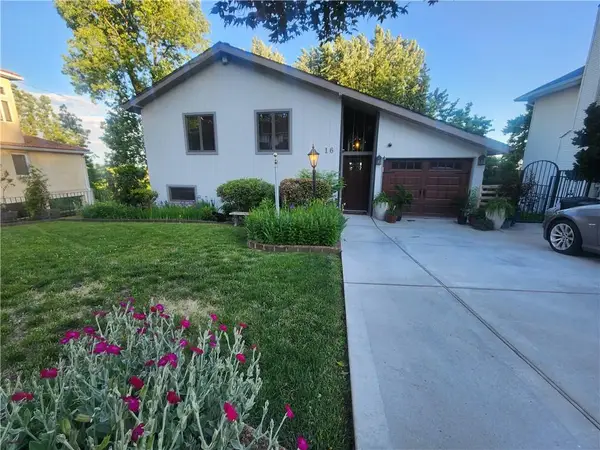 $1,195,000Active3 beds 2 baths2,300 sq. ft.
16 Manor Court, Staten Island, NY 10306
MLS# 504203Listed by: ROBERT DEFALCO REALTY - New
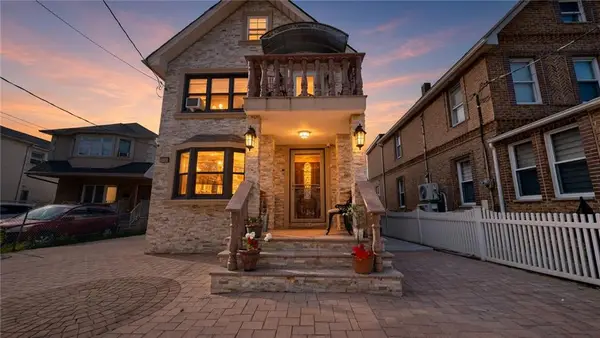 $1,290,000Active4 beds 4 baths2,867 sq. ft.
3985 Victory Boulevard, Staten Island, NY 10314
MLS# 504181Listed by: GAMA GROUP LLC - New
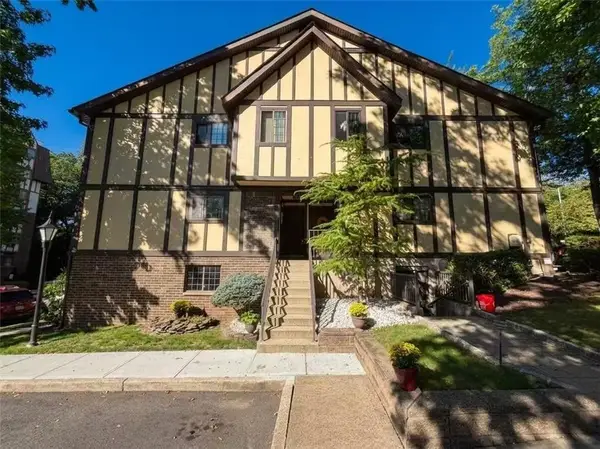 $390,000Active1 beds 1 baths811 sq. ft.
56 Devon Loop #A, Staten Island, NY 10314
MLS# 504198Listed by: MOMENTUM REAL ESTATE LLC - Open Sat, 12 to 2pmNew
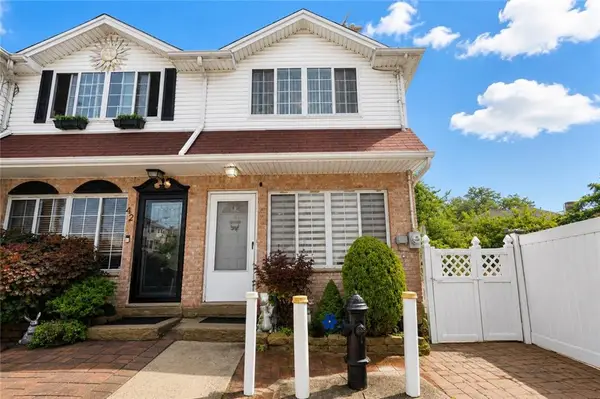 $725,000Active3 beds 2 baths1,176 sq. ft.
44 Impala Court, Staten Island, NY 10305
MLS# 504081Listed by: RED DOOR REALTY GROUP - New
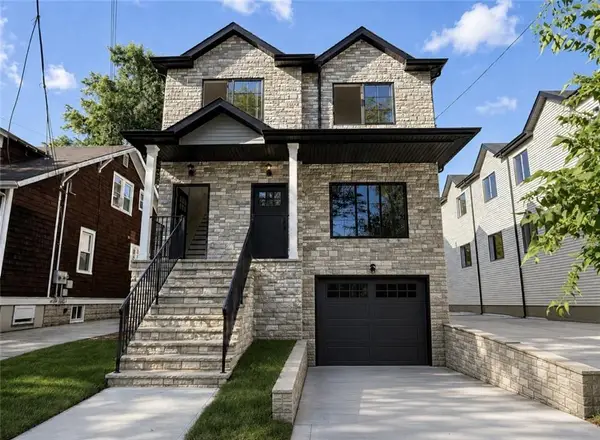 $1,650,000Active-- beds 5 baths4,500 sq. ft.
46 Hunter Avenue, Staten Island, NY 10306
MLS# 504174Listed by: ROBERT DEFALCO REALTY - New
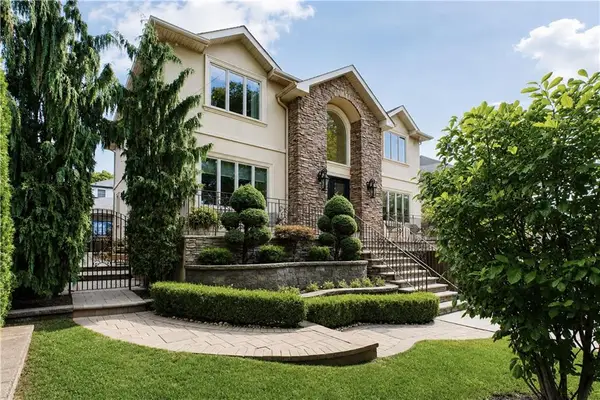 $2,898,000Active5 beds 4 baths3,760 sq. ft.
77 Macfarland Avenue, Staten Island, NY 10305
MLS# 504171Listed by: ROBERT DEFALCO REALTY - New
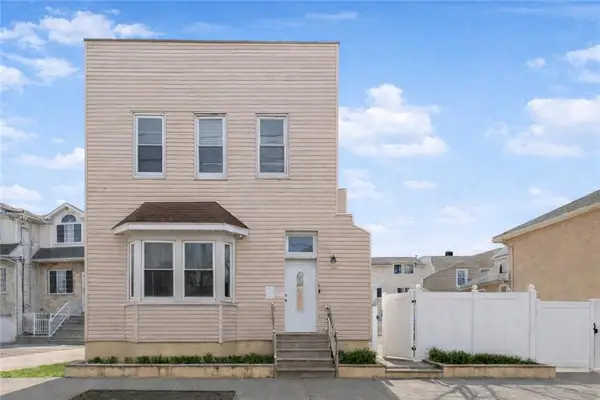 $1,198,000Active-- beds 2 baths
98 Robin Road, Staten Island, NY 10305
MLS# 504163Listed by: ROBERT DEFALCO REALTY - New
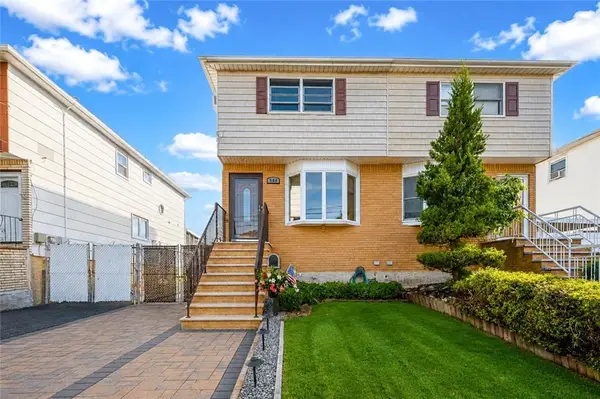 $780,000Active3 beds 3 baths1,600 sq. ft.
508 Naughton Avenue, Staten Island, NY 10305
MLS# 504125Listed by: RE/MAX EDGE - New
 $2,999,999Active6 beds 6 baths5,600 sq. ft.
191 Nevada Avenue, Staten Island, NY 10306
MLS# 504155Listed by: ROBERT DEFALCO REALTY


Protect your home and budget from life's surprises with an Assurant Home Warranty, backed by a partner that supports you through every step of homeownership. Explore Plans.
© 2023 - 2026 ERA Franchise Systems LLC. All rights reserved. ERA Franchise Systems LLC fully supports the principles of the Fair Housing Act and the Equal Opportunity Act. ERA, ERA Real Estate powered, and their respective logos are registered service marks of ERA Franchise Systems LLC. Each office is independently owned and operated.