
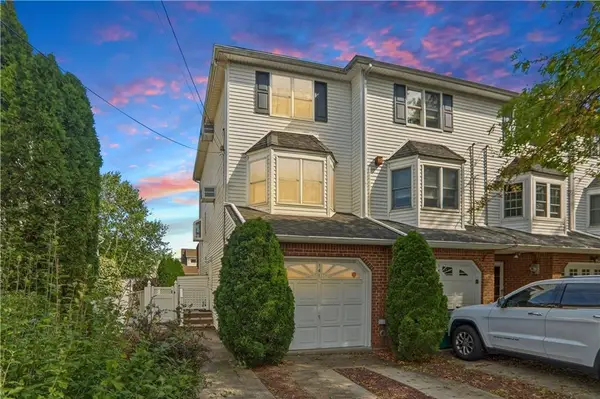
414 Maryland Avenue #2C, Staten Island, NY 10305
Local realty services provided by:ERA Top Service Realty
414 Maryland Avenue #2C,Staten Island, NY 10305
$264,900
- 1 Beds
- 1 Baths
- 750 sq. ft.
- Co-op
- Pending
Listed by: ross a. buxbaum
Office: tom crimmins realty, ltd
MLS#:1024031
Source:OneKey MLS
Price summary
- Price:$264,900
- Price per sq. ft.:$353.2
- Monthly HOA dues:$919
About this home
Welcome to this well-maintained one-bedroom co-op located in the desirable Château Villas community, just minutes from the Verrazzano-Narrows Bridge. Situated on the second floor, this bright and inviting apartment offers a comfortable layout in a convenient location close to parks, shopping, dining, and transportation to Brooklyn, Manhattan, and throughout Staten Island. The monthly maintenance fee includes real estate taxes, gas for cooking, heat, hot water, water, sewer, exterior building maintenance, landscaping, snow removal, building insurance, and access to community amenities. Residents also enjoy an inground swimming pool, playground, dog run (dogs up to 35 lbs. permitted), ample parking, two on-site laundry rooms, and 24-hour property management emergency service. Nearby, enjoy the scenic waterfront and walking paths at Fort Wadsworth Park with views of the New York Harbor and the Verrazzano-Narrows Bridge. Additional storage is available for a nominal fee, and subletting is permitted after two years of ownership, subject to community rules. A wonderful opportunity to enjoy low-maintenance living in a well-established community....
Contact an agent
Home facts
- Year built:1974
- Listing ID #:1024031
- Added:90 day(s) ago
- Updated:October 08, 2026 at 08:47 AM
Rooms and interior
- Bedrooms:1
- Total bathrooms:1
- Full bathrooms:1
- Rooms Total:4
- Kitchen Description:Dishwasher, Microwave, Refrigerator
- Bedroom Description:First Floor Bedroom
- Living area:750 sq. ft.
Heating and cooling
- Heating:Oil
Structure and exterior
- Year built:1974
- Building area:750 sq. ft.
- Construction Materials:Brick
- Levels:1 Story
Schools
- High school:Curtis High School
- Middle school:Is 49 Berta A Dreyfus
- Elementary school:Ps 13 M L Lindemeyer
Utilities
- Water:Public, Water Available
- Sewer:Public Sewer, Sewer Available
Finances and disclosures
- Price:$264,900
- Price per sq. ft.:$353.2
Features and amenities
- Appliances:Dishwasher, Microwave, Refrigerator
- Laundry features:Common Area
- Amenities:Open Floorplan, Pool
Parking
- Parking description:Assigned, Off Street, On Street
New listings near 414 Maryland Avenue #2C
- Coming SoonOpen Sat, 12 to 2pm
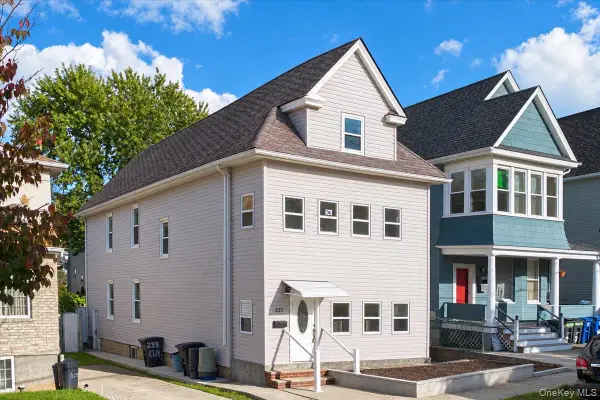 $799,000Coming Soon6 beds 3 baths1,956 sq. ft.
233 Elm Street, Staten Island, NY 10310
MLS# 1059060Listed by: LINY REAL ESTATE - Coming Soon
 $789,000Coming Soon3 beds 4 baths
789,000 Jumel Street, Staten Island, NY 00000
MLS# 3587489Listed by: RED DOOR REALTY GROUP - New
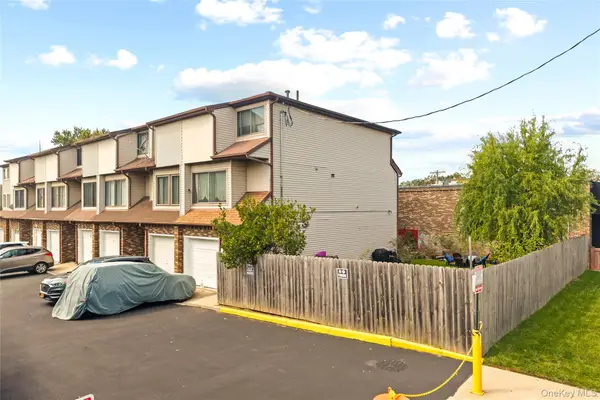 $749,000Active3 beds 1 baths1,250 sq. ft.
10 Lyndale Lane, Staten Island, NY 10312
MLS# 1059940Listed by: LOCQUBE NEW YORK, INC. - New
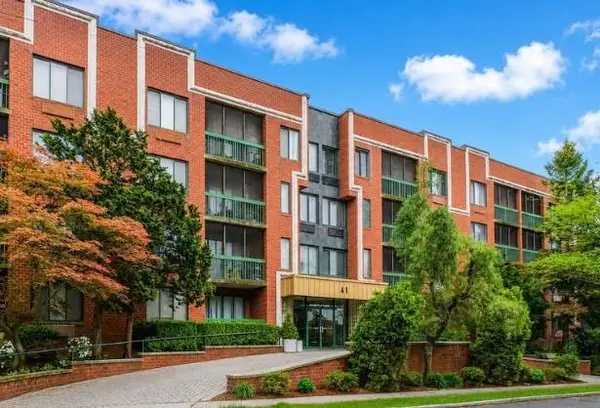 $350,000Active1 beds 1 baths821 sq. ft.
41 Wellington Court #1F, Staten Island, NY 10314
MLS# 505149Listed by: SAFARI REALTY - New
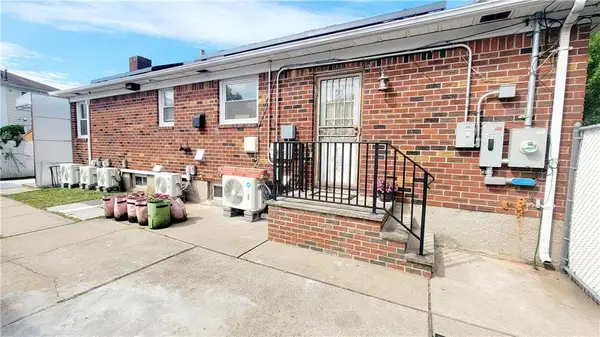 $1,050,000Active3 beds 3 baths1,144 sq. ft.
138 Buel Avenue, Staten Island, NY 10306
MLS# 505151Listed by: RE/MAX EDGE - New
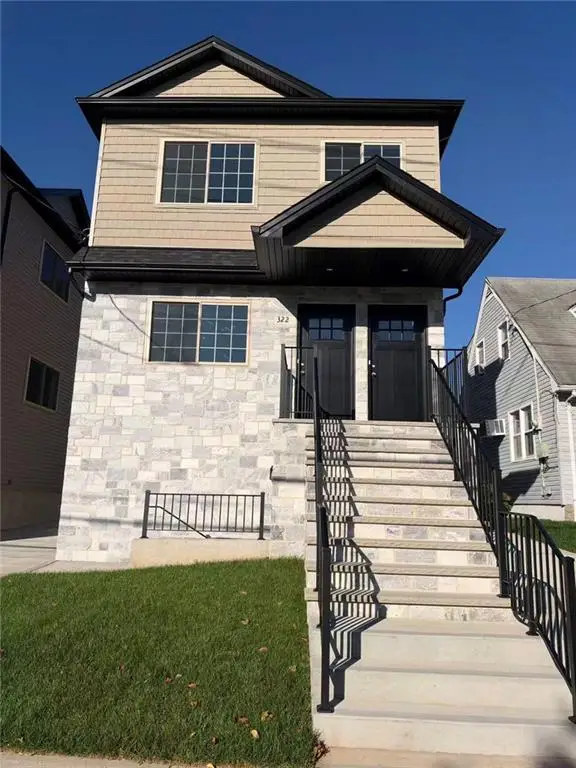 $1,399,999Active6 beds 5 baths
322 Bryson Avenue, Staten Island, NY 10314
MLS# 505153Listed by: TIGER REALTY - Open Sun, 12 to 2pmNew
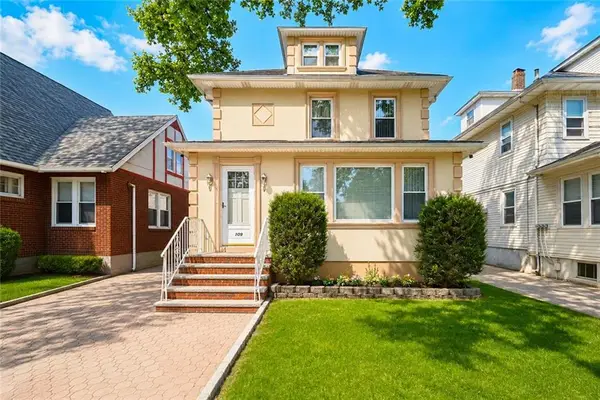 $1,049,000Active5 beds 3 baths1,968 sq. ft.
109 Coddington Avenue, Staten Island, NY 10306
MLS# 505155Listed by: MOMENTUM REAL ESTATE LLC - New
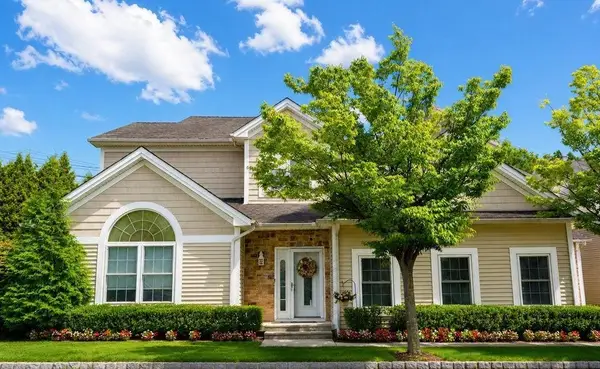 $879,000Active3 beds 3 baths2,365 sq. ft.
55 Topside Lane, Staten Island, NY 10309
MLS# 505156Listed by: RE/MAX ELITE - New
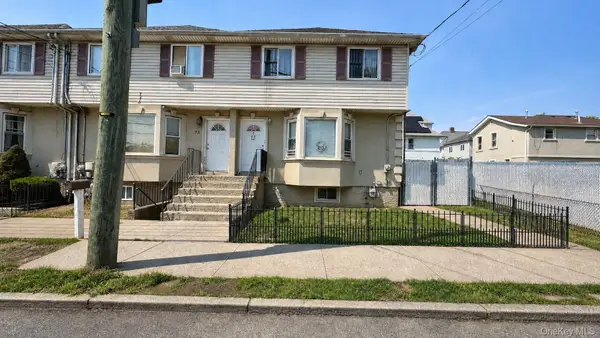 $550,000Active3 beds 2 baths1,532 sq. ft.
71 Arlington Place, Staten Island, NY 10303
MLS# 1050324Listed by: SILVERSIDE REALTY LLC - New
 $699,000Active2 beds 2 baths1,176 sq. ft.
141 Delaware Avenue, Staten Island, NY 10304
MLS# 505140Listed by: BHHS FILLMORE R.E.


Protect your home and budget from life's surprises with an Assurant Home Warranty, backed by a partner that supports you through every step of homeownership. Explore Plans.
© 2023 - 2026 ERA Franchise Systems LLC. All rights reserved. ERA Franchise Systems LLC fully supports the principles of the Fair Housing Act and the Equal Opportunity Act. ERA, ERA Real Estate powered, and their respective logos are registered service marks of ERA Franchise Systems LLC. Each office is independently owned and operated.